IMPROVED PRICE! Welcome home! Well maintained & move-in ready Colonial! Welcome to 9 Trestle Trail in Chili, a lovingly cared for & thoughtfully updated home nestled in the highly desirable Union Station neighborhood w/ Churchville-Chili schools. Perfectly situated on a quiet neighborhood street w/storybook curb appeal, tidy landscaping, this home offers 1,669 sq ft of living space + a partially finished basement w/3 bedrooms, 2.5 baths & 0.28 acre fully fenced yard. Enjoy an unbeatable location just a short walk to Union Station Park as well as the scenic Black Creek Trail. Step inside the inviting 2-story foyer & discover a bright, open floor plan designed for modern living & entertaining. Beautiful Pergo flooring flows throughout the entire 1st floor, while custom blinds adorn every window & slider. The updated eat-in kitchen ('21) boasts abundant cabinetry, quartz countertops, tiled backsplash, pantry & SS appliances, incl. a top-of-the-line convection oven range w/air fryer. The kitchen opens seamlessly to the spacious living room highlighted by a cozy faux fireplace. Sliders lead to the impressive 17'x20' stamped concrete patio overlooking the backyard lined w/privacy bushes. Thinking about adding a hot tub or pool? 220 electric is already in place! Formal dining room & updated powder room w/new sink & toilet complete the main level. Upstairs you'll find newer carpeting throughout & 3 generous sized bedrooms. This includes a spacious primary suite featuring an en-suite bath & HUGE WIC. The 2nd bedroom also offers a WIC. A great 2nd-floor laundry area w/extra storage & family bath w/linen closet add everyday functionality. Need more space? The partially finished basement offers endless possibilities for a family room, home office, gym or playroom. Additional updates include glass block windows ('18), roof ('13), H2O ('22), sump pump ('23), C/A ('24). Outside, the vinyl-sided exterior offers easy maintenance, while the extended driveway alongside the attached 2-car garage provides the perfect spot for a boat, camper or RV. A storage shed & regularly sealed driveway complete this EXCEPTIONAL property. This is a MUST SEE! Offers due Mon 7/27 @12p
Active
$324,900
9 Trestle Trl, North Chili, NY 14514
3beds
1,669sqft
Single Family Residence
Built in 2004
0.28 Acres Lot
$-- Zestimate®
$195/sqft
$-- HOA
What's special
Cozy faux fireplacePartially finished basementStorage shedStorybook curb appealQuiet neighborhood streetFormal dining roomQuartz countertops
- 5 days |
- 1,203 |
- 51 |
Zillow last checked:
Listing updated:
Listed by:
Keller Williams Realty Gateway 585-256-4400,
Susan Glenz 585-340-4940,
Courtney H. Dudek 585-749-7996,
Keller Williams Realty Gateway
Source: NYSAMLSs,MLS#: R1698896 Originating MLS: Rochester
Originating MLS: RochesterFacts & features
Interior
Bedrooms & bathrooms
- Bedrooms: 3
- Bathrooms: 3
- Full bathrooms: 2
- 1/2 bathrooms: 1
- Main level bathrooms: 1
Heating
- Gas, Forced Air
Cooling
- Central Air
Appliances
- Included: Convection Oven, Dryer, Dishwasher, Exhaust Fan, Electric Oven, Electric Range, Disposal, Gas Water Heater, Microwave, Refrigerator, Range Hood, Washer
- Laundry: Upper Level
Features
- Ceiling Fan(s), Separate/Formal Dining Room, Entrance Foyer, Eat-in Kitchen, Separate/Formal Living Room, Country Kitchen, Pantry, Sliding Glass Door(s), Solid Surface Counters, Bath in Primary Bedroom, Programmable Thermostat
- Flooring: Carpet, Laminate, Tile, Varies
- Doors: Sliding Doors
- Windows: Thermal Windows
- Basement: Full,Partially Finished,Sump Pump
- Has fireplace: No
Interior area
- Total structure area: 1,669
- Total interior livable area: 1,669 sqft
Video & virtual tour
Property
Parking
- Total spaces: 2
- Parking features: Attached, Garage, Driveway, Garage Door Opener
- Attached garage spaces: 2
Features
- Levels: Two
- Stories: 2
- Patio & porch: Open, Patio, Porch
- Exterior features: Blacktop Driveway, Fully Fenced, Patio
- Fencing: Full
Lot
- Size: 0.28 Acres
- Dimensions: 80 x 150
- Features: Rectangular, Rectangular Lot, Residential Lot
Details
- Additional structures: Shed(s), Storage
- Parcel number: 2622001580100002069000
- Special conditions: Standard
Construction
Type & style
- Home type: SingleFamily
- Architectural style: Colonial,Two Story
- Property subtype: Single Family Residence
Materials
- Vinyl Siding
- Foundation: Block
- Roof: Asphalt
Condition
- Resale
- Year built: 2004
Utilities & green energy
- Electric: Underground, Circuit Breakers
- Sewer: Connected
- Water: Connected, Public
- Utilities for property: Cable Available, Electricity Connected, High Speed Internet Available, Sewer Connected, Water Connected
Community & HOA
Community
- Subdivision: Union Station Sec 03
Location
- Region: North Chili
Financial & listing details
- Price per square foot: $195/sqft
- Tax assessed value: $332,900
- Annual tax amount: $8,063
- Date on market: 7/20/2026
- Cumulative days on market: 15 days
- Listing terms: Cash,Conventional,FHA,VA Loan
Estimated market value
Not available
Estimated sales range
Not available
Not available
Price history
| Date | Event | Price |
|---|---|---|
| 7/20/2026 | Listed for sale | $324,900-7.1%$195/sqft |
Source:  NYSAMLSs #R1698896 Report a problem NYSAMLSs #R1698896 Report a problem | ||
| 7/2/2026 | Listing removed | $349,900$210/sqft |
Source: NYSAMLSs #R1690283 Report a problem | ||
| 6/18/2026 | Listed for sale | $349,900+109%$210/sqft |
Source: NYSAMLSs #R1690283 Report a problem | ||
| 2/20/2015 | Sold | $167,400$100/sqft |
Source: NYSAMLSs #B463365 Report a problem | ||
Public tax history
| Year | Property taxes | Tax assessment |
|---|---|---|
| 2025 | -- | $332,900 |
| 2024 | -- | $332,900 +59.1% |
| 2023 | -- | $209,300 |
| 2022 | -- | $209,300 |
| 2021 | -- | $209,300 +15% |
| 2020 | -- | $182,000 +10% |
| 2018 | -- | $165,500 |
| 2017 | $3,115 | $165,500 |
| 2016 | -- | $165,500 |
| 2015 | -- | $165,500 |
| 2014 | -- | $165,500 +1.5% |
| 2013 | -- | $163,100 |
| 2012 | -- | $163,100 |
| 2011 | -- | $163,100 |
| 2010 | -- | $163,100 |
| 2009 | -- | $163,100 |
| 2007 | -- | $163,100 |
| 2006 | -- | $163,100 |
| 2005 | -- | $163,100 +433% |
| 2004 | -- | $30,600 |
| 2003 | -- | $30,600 |
Find assessor info on the county website
Monthly payment
Climate risks
Neighborhood: 14514
Nearby schools
GreatSchools rating
- 5/10Chestnut Ridge Elementary SchoolGrades: PK-4Distance: 0.7 mi
- 5/10Churchville Chili Middle School 5 8Grades: 5-8Distance: 3 mi
- 8/10Churchville Chili Senior High SchoolGrades: 9-12Distance: 3 mi
Schools provided by the listing agent
- Elementary: Chestnut Ridge Elementary
- Middle: Churchville-Chili Junior High
- High: Churchville-Chili Senior High
- District: Churchville-Chili
Source: NYSAMLSs. This data may not be complete. We recommend contacting the local school district to confirm school assignments for this home.
- $429,0003 bd2 ba1.8k sqft68 Union Station Rd, North Chili, NY 14514Off Market
- $460,9004 bd2 ba2.4k sqft1 Trestle Trl, North Chili, NY 14514Off Market
- $393,8003 bd2 ba1.8k sqft62 Union Station Rd, North Chili, NY 14514Off Market
- $460,5004 bd3 ba2.3k sqft8 Rio Grande Dr, North Chili, NY 14514Off Market
- $471,8004 bd2 ba2.2k sqft8 Trestle Trl, North Chili, NY 14514Off Market
- $545,5004 bd3 ba2.7k sqft2 Trestle Trl, North Chili, NY 14514Off Market
- $391,9003 bd2 ba1.6k sqft54 Union Station Rd, North Chili, NY 14514Off Market
- $394,2004 bd3 ba1.8k sqft12 Trestle Trl, North Chili, NY 14514Off Market
A local agent can set up tours, give advice and negotiate with sellers.
Similar homes
- $369,9003 bd3 ba1.8k sqft19 Union Station Rd, North Chili, NY 14514For Sale
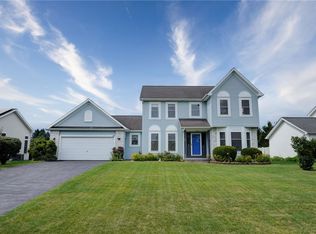
 MLS ID #R1700840, Angela N. Penkin, Listing by: RE/MAX Plus. NYSAMLSs
 - $325,0003 bd4 ba1.9k sqft2 Cornflower Dr, North Chili, NY 14514For Sale
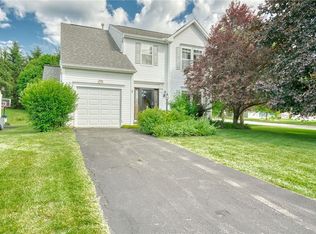 MLS ID #R1696363, Tracy Smith, Listing by: Keller Williams Realty Greater Rochester. NYSAMLSs
 - $309,9003 bd2 ba1.5k sqft2 McCleary Rd, Spencerport, NY 14559For Sale
 MLS ID #R1700378, Kenneth C. Currie, Listing by: RE/MAX Realty Group. NYSAMLSs
 - $274,9003 bd2 ba1.7k sqft21 W Canon Dr, Rochester, NY 14624For Sale
 MLS ID #R1699538, Michael R DiMino, Listing by: RE/MAX Plus. NYSAMLSs
 - $324,9003 bd2 ba1.5k sqft1 Cedar Cove Trl, Rochester, NY 14606For SaleMLS ID #R1699643, Amanda E Friend-Gigliotti, Listing by: Keller Williams Realty Greater Rochester. NYSAMLSs
- $289,9003 bd2 ba1.5k sqft6961 Rush Lima Rd, Honeoye Falls, NY 14472For SaleMLS ID #R1699827, Anthony I. Scorsone, Listing by: RE/MAX Plus. NYSAMLSs
- $349,0003 bd3 ba1.8k sqft35 Butterfly Ln, West Henrietta, NY 14586For SaleMLS ID #R1697876, Ena Gill, Listing by: Blue Horizon Realty Group. NYSAMLSs
- $299,9004 bd2 ba1.5k sqft157 Ayrault Rd, Fairport, NY 14450For SaleMLS ID #R1700832, Margaret Mary Leasure, Listing by: Howard Hanna. NYSAMLSs
- $250,0003 bd3 ba1.5k sqft24 Noel Dr, Rochester, NY 14606For SaleMLS ID #R1700685, Octavio Garcia, Listing by: Howard Hanna. NYSAMLSs
- $299,0004 bd2 ba1.4k sqft205 Van Voorhis Ave, Rochester, NY 14617AuctionMLS ID #B1700846, Ruth Rowe Campbell, Rowe Realty & Appraisal, Inc.. NYSAMLSs
- $349,9003 bd3 ba2.2k sqft1193 Marsh Rd, Pittsford, NY 14534For SaleMLS ID #R1699428, Ethan Vaiana, Listing by: Elysian Homes by Mark Siwiec and Associates. NYSAMLSs
- $289,9004 bd3 ba2.2k sqft7 Frandee Ln, Rochester, NY 14626For SaleMLS ID #R1679628, Robert Piazza Palotto, Listing by: High Falls Sotheby's International Realty. NYSAMLSs
- $334,9004 bd2 ba1.9k sqft54 Rochester St, Bergen, NY 14416For SaleMLS ID #R1696554, Kimberlie Jo Donley, Listing by: Howard Hanna. NYSAMLSs
- $290,0003 bd2 ba1.6k sqft1004 Elmgrove Rd, Rochester, NY 14624For SaleMLS ID #R1696818, Joan E. Kulikowski, Listing by: Hallmark Realty Partners. NYSAMLSs
- $229,9003 bd2 ba2k sqft63 Mariposa Dr, Rochester, NY 14624For SaleMLS ID #R1700710, Camelia Phongsa, Listing by: Keller Williams Realty Greater Rochester. NYSAMLSs
- $349,9004 bd3 ba1.8k sqft953 Dibbles Trl, Webster, NY 14580For SaleMLS ID #R1699647, Susan E. Glenz, Listing by: Keller Williams Realty Greater Rochester. NYSAMLSs
- $395,0003 bd3 ba1.8k sqft75 Pickering Dr, Rochester, NY 14626For SaleMLS ID #R1699920, Danielle M. Clement, Listing by: Tru Agent Real Estate. NYSAMLSs
- $245,0003 bd3 ba1.4k sqft86 Countryshire Dr, Rochester, NY 14626For SaleMLS ID #R1699406, Kim M Ferrari, Listing by: Empire Realty Group. NYSAMLSs
- $374,9004 bd3 ba1.7k sqft63 Callingham Rd, Pittsford, NY 14534For SaleMLS ID #R1698654, Don T. Simonetti Jr., Listing by: Howard Hanna. NYSAMLSs
- $289,9003 bd3 ba1.4k sqft365 Cromwell Dr, Rochester, NY 14610For SaleMLS ID #R1700169, John Antetomaso, Listing by: RE/MAX Plus. NYSAMLSs
