For the first time this exceptional property is offered for sale and it's transparently priced! It has been lovingly maintained by the same family since it was built in 1998. With easy access to 490, commuters can travel to Rochester in 15 minutes. Lovingly cared for and loaded with updates, this 3-bedroom, 3.5 bath home offers the perfect blend of comfort, space, and peace of mind. The open first floor is filled with natural light thanks to the sunroom with Velux skylights and the large front windows. The impressive 424+ sq ft primary suite is a true retreat, featuring a spacious ensuite bathroom and a large walk-in closet. A finished and spacious basement with full bathroom provides the potential for multigenerational living. Outside fencing encloses the deck and patio creating a safe place for children and pets to play, while leaving extensive open yard space on this .34 acre corner lot. Additional highlights include an attached one-car garage, a permanently installed Generac whole-house generator, and a roof that was replaced with a full tear-off just last year. It is move-in ready and transparently priced with Churchville-Chili Schools!
Pending
$325,000
2 Cornflower Dr, North Chili, NY 14514
3beds
1,946sqft
Single Family Residence
Built in 1998
0.34 Acres Lot
$-- Zestimate®
$167/sqft
$-- HOA
What's special
Attached one-car garageLarge walk-in closetSpacious ensuite bathroomLarge front windowsExtensive open yard spaceSunroom with velux skylights
- 39 days |
- 709 |
- 21 |
Zillow last checked:
Listing updated:
Listed by:
Keller Williams Realty Greater Rochester 585-362-8900,
Tracy Smith 585-224-8252
Source: NYSAMLSs,MLS#: R1696363 Originating MLS: Rochester
Originating MLS: RochesterFacts & features
Interior
Bedrooms & bathrooms
- Bedrooms: 3
- Bathrooms: 4
- Full bathrooms: 3
- 1/2 bathrooms: 1
- Main level bathrooms: 1
Heating
- Gas, Forced Air
Cooling
- Central Air
Appliances
- Included: Dryer, Dishwasher, Electric Cooktop, Electric Oven, Electric Range, Gas Water Heater, Microwave, Refrigerator, Washer
- Laundry: In Basement
Features
- Ceiling Fan(s), Separate/Formal Dining Room, Eat-in Kitchen, Separate/Formal Living Room, Kitchen/Family Room Combo, Pantry, Sliding Glass Door(s), Skylights
- Flooring: Carpet, Hardwood, Laminate, Tile, Varies
- Doors: Sliding Doors
- Windows: Skylight(s)
- Basement: Crawl Space,Full,Partially Finished,Sump Pump
- Has fireplace: No
Interior area
- Total structure area: 1,946
- Total interior livable area: 1,946 sqft
Property
Parking
- Total spaces: 1
- Parking features: Attached, Electricity, Garage, Garage Door Opener
- Attached garage spaces: 1
Features
- Levels: Two
- Stories: 2
- Patio & porch: Open, Patio, Porch
- Exterior features: Blacktop Driveway, Fence, Patio
- Fencing: Partial
Lot
- Size: 0.34 Acres
- Dimensions: 262 x 200
- Features: Corner Lot, Rectangular, Rectangular Lot
Details
- Parcel number: 2622001440800002001000
- Special conditions: Standard
- Other equipment: Generator
Construction
Type & style
- Home type: SingleFamily
- Architectural style: Colonial,Two Story
- Property subtype: Single Family Residence
Materials
- Aluminum Siding, Attic/Crawl Hatchway(s) Insulated
- Foundation: Block
- Roof: Architectural,Shingle
Condition
- Resale
- Year built: 1998
Utilities & green energy
- Sewer: Connected
- Water: Connected, Public
- Utilities for property: Cable Available, Electricity Connected, High Speed Internet Available, Sewer Connected, Water Connected
Community & HOA
Location
- Region: North Chili
Financial & listing details
- Price per square foot: $167/sqft
- Tax assessed value: $295,900
- Annual tax amount: $7,316
- Date on market: 7/6/2026
- Cumulative days on market: 39 days
- Listing terms: Cash,Conventional,FHA,VA Loan
Estimated market value
Not available
Estimated sales range
Not available
$2,823/mo
Price history
| Date | Event | Price |
|---|---|---|
| 7/28/2026 | Pending sale | $325,000$167/sqft |
Source:  NYSAMLSs #R1696363 Report a problem NYSAMLSs #R1696363 Report a problem | ||
| 7/6/2026 | Listed for sale | $325,000+131.7%$167/sqft |
Source: NYSAMLSs #R1696363 Report a problem | ||
| 6/30/1998 | Sold | $140,290+461.2%$72/sqft |
Source: Public Record Report a problem | ||
| 4/15/1998 | Sold | $25,000$13/sqft |
Source: Public Record Report a problem | ||
Public tax history
| Year | Property taxes | Tax assessment |
|---|---|---|
| 2025 | -- | $295,900 |
| 2024 | -- | $295,900 +46.3% |
| 2023 | -- | $202,300 |
| 2022 | -- | $202,300 |
| 2021 | -- | $202,300 +10% |
| 2020 | -- | $183,900 |
| 2018 | -- | $183,900 +15% |
| 2017 | $3,538 | $159,900 |
| 2016 | -- | $159,900 |
| 2015 | -- | $159,900 |
| 2014 | -- | $159,900 |
| 2013 | -- | $159,900 |
| 2012 | -- | $159,900 |
| 2011 | -- | $159,900 |
| 2010 | -- | $159,900 |
| 2009 | -- | $159,900 +10% |
| 2007 | -- | $145,400 |
| 2006 | -- | $145,400 |
| 2005 | -- | $145,400 |
| 2004 | -- | $145,400 |
| 2003 | -- | $145,400 |
| 2002 | -- | $145,400 +2.5% |
| 2001 | -- | $141,900 +1.1% |
| 2000 | -- | $140,300 |
Find assessor info on the county website
Monthly payment
Climate risks
Neighborhood: 14514
Nearby schools
GreatSchools rating
- 5/10Churchville Chili Middle School 5 8Grades: 5-8Distance: 1.1 mi
- 8/10Churchville Chili Senior High SchoolGrades: 9-12Distance: 1.1 mi
- 5/10Churchville Elementary SchoolGrades: PK-4Distance: 3.7 mi
Schools provided by the listing agent
- Elementary: Churchville Elementary
- Middle: Churchville-Chili Middle
- High: Churchville-Chili Senior High
- District: Churchville-Chili
Source: NYSAMLSs. This data may not be complete. We recommend contacting the local school district to confirm school assignments for this home.
- $260,0003 bd1 ba1.5k sqft4 Cornflower Dr, North Chili, NY 14514Sold
- $309,0003 bd1 ba1.5k sqft6 Cornflower Dr, North Chili, NY 14514Off Market
- $294,4003 bd1 ba1.4k sqft10 Union Square Blvd, North Chili, NY 14514Off Market
- $373,5003 bd3 ba2k sqft5 Cornflower Dr, North Chili, NY 14514Sold
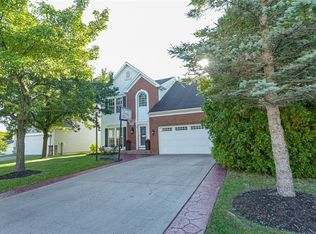
- $337,0008,712 sqft3 Cornflower Dr, North Chili, NY 14514Off Market
- $361,5003 bd2 ba1.9k sqft8 Cornflower Dr, North Chili, NY 14514Off Market
- $374,8004 bd4 ba2k sqft7 Cornflower Dr, North Chili, NY 14514Off Market
- $304,6003 bd1 ba1.5k sqft12 Union Square Blvd, North Chili, NY 14514Off Market
A local agent can set up tours, give advice and negotiate with sellers.
Similar homes
- $294,9003 bd2 ba1.5k sqft2 McCleary Rd, Spencerport, NY 14559For Sale

 MLS ID #R1705025, Kenneth C. Currie, Listing by: RE/MAX Realty Group. NYSAMLSs
 - $295,0004 bd2 ba2k sqft26 Spicewood Ln, Rochester, NY 14624For Sale
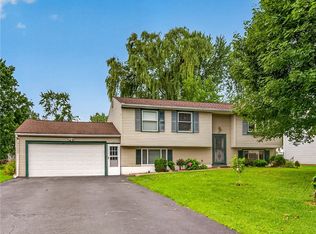 MLS ID #R1705635, Cathy Sarkis, Listing by: Howard Hanna. NYSAMLSs
 - $314,9003 bd2 ba1.7k sqft21 W Canon Dr, Rochester, NY 14624For Sale
 MLS ID #R1702670, Michael R DiMino, Listing by: RE/MAX Plus. NYSAMLSs
 - $325,0003 bd3 ba2.3k sqft55 Tumbleweed Dr, Pittsford, NY 14534For Sale
 MLS ID #R1705753, Suzanna L. Dutro, Listing by: Howard Hanna. NYSAMLSs
 - $324,9003 bd3 ba1.8k sqft75 Pickering Dr, Rochester, NY 14626For SaleMLS ID #R1703910, Danielle M. Clement, Listing by: Tru Agent Real Estate. NYSAMLSs
- $349,5004 bd4 ba2k sqft4283 Holley Byron Rd, Holley, NY 14470For SaleMLS ID #R1704966, Julie C. Pangrazio, Listing by: Howard Hanna. NYSAMLSs
- $319,9004 bd2 ba2.2k sqft15 McKenzie St, Bergen, NY 14416For SaleMLS ID #R1703583, Michelle L. Falcone, Listing by: Harris Wilcox Inc. NYSAMLSs
- $339,9003 bd2 ba1.9k sqft143 Lambton Cir, Rochester, NY 14626For SaleMLS ID #R1705594, Marc Reali, Listing by: Howard Hanna. NYSAMLSs
- $324,9003 bd3 ba1.4k sqft130 Salzer Hts, West Henrietta, NY 14586For SaleMLS ID #R1688231, Betty A. Battaglia, Listing by: Howard Hanna. NYSAMLSs
- $349,9004 bd3 ba1.9k sqft74 Talamora Trl, Brockport, NY 14420For SaleMLS ID #R1704854, Danielle Windus-Cook, Listing by: RE/MAX Titanium LLC. NYSAMLSs
- $299,0003 bd3 ba1.9k sqft175 Sewilo Hills Dr, Rochester, NY 14622For SaleMLS ID #R1704952, Stacey Spoto, Listing by: Howard Hanna. NYSAMLSs
- $274,9003 bd2 ba1.2k sqft151 Whittier Rd, Rochester, NY 14624For SaleMLS ID #R1703980, Linda L. Bober, Listing by: Keller Williams Realty Greater Rochester. NYSAMLSs
- $375,0004 bd3 ba2.3k sqft97 Wakecliffe Dr, Rochester, NY 14616For SaleMLS ID #R1705657, Colleen M. Bracci, Listing by: RE/MAX Realty Group. NYSAMLSs
- $329,9003 bd3 ba2.2k sqft1525 Elmwood Ave, Rochester, NY 14620For SaleMLS ID #R1693417, John J. McEntee, Listing by: RE/MAX Plus. NYSAMLSs
- $325,0003 bd3 ba1.7k sqft5891 E Henrietta Rd, Rush, NY 14543For SaleMLS ID #R1702136, Richard L. Leasure, Listing by: Howard Hanna. NYSAMLSs
- $289,9004 bd2 ba1.5k sqft1184 Farnsworth Rd S, Rochester, NY 14623For SaleMLS ID #R1701748, Yangtian Guo, Listing by: Keller Williams Realty Greater Rochester. NYSAMLSs
- $349,0003 bd3 ba1.8k sqft35 Butterfly Ln, West Henrietta, NY 14586For SaleMLS ID #R1697876, Ena Gill, Listing by: Blue Horizon Realty Group. NYSAMLSs
- $220,0003 bd2 ba1.5k sqft6 Baymon Dr, Rochester, NY 14624For SaleMLS ID #R1700613, Jonny Jovcevski, Listing by: Jovcevski Properties Inc. NYSAMLSs
- $249,9954 bd3 ba2.5k sqft19 Archer Rd, Rochester, NY 14624For SaleMLS ID #R1701543, Robert K. Malone, Listing by: Keller Williams Realty Greater Rochester. NYSAMLSs
- $289,9003 bd2 ba1.4k sqft213 Talon Run, Rochester, NY 14612For SaleMLS ID #R1704124, Daniel A. Covert, Listing by: Hunt Real Estate ERA/Columbus. NYSAMLSs
