OPEN HOUSE 7-30-26 6-8PM Well-maintained 3-bedroom, 1.5-bath home offering comfortable living and valuable updates. The bright and inviting living room provides a welcoming space to relax or entertain, while the eat-in kitchen features a cozy wood-burning fireplace, creating a warm gathering area for family and friends.
The spacious primary bedroom includes four closets plus a private vanity and sink area for added convenience. A sliding glass door leads to the patio and a generously sized backyard, perfect for outdoor entertaining, gardening, or recreation.
Additional features include a 12’ x 24’ parking pad and a dry basement ready for your finishing touches—ideal for additional living space, a family room, home office, fitness area, or workshop. Major updates include a complete tear-off roof in 2023 and a high-efficiency furnace installed in 2018, providing added peace of mind for years to come.
Combining functionality, comfort, and future potential, this move-in ready home is ready for its next owner to make it their own. Delayed Negotiations. All offers due on 8-4-2026 by 12PM.
Pending
$219,900
234 Blackwell Ln, Henrietta, NY 14467
3beds
1,450sqft
Single Family Residence
Built in 1969
0.28 Acres Lot
$-- Zestimate®
$152/sqft
$-- HOA
What's special
Cozy wood-burning fireplaceGenerously sized backyardSpacious primary bedroomDry basementEat-in kitchen
- 11 days |
- 2,263 |
- 189 |
Zillow last checked:
Listing updated:
Listed by:
Cornerstone Realty Associates 315-524-7320,
Melinda M. Sents 315-524-7320,
Susan R. Moss 315-524-7320,
Cornerstone Realty Associates
Source: NYSAMLSs,MLS#: R1701771 Originating MLS: Rochester
Originating MLS: RochesterFacts & features
Interior
Bedrooms & bathrooms
- Bedrooms: 3
- Bathrooms: 2
- Full bathrooms: 1
- 1/2 bathrooms: 1
- Main level bathrooms: 1
Heating
- Gas, Forced Air
Appliances
- Included: Dryer, Dishwasher, Gas Oven, Gas Range, Gas Water Heater, Microwave, Washer
- Laundry: In Basement
Features
- Ceiling Fan(s), Eat-in Kitchen, Separate/Formal Living Room, Kitchen/Family Room Combo, Sliding Glass Door(s)
- Flooring: Carpet, Varies, Vinyl
- Doors: Sliding Doors
- Basement: Full,Sump Pump
- Number of fireplaces: 1
Interior area
- Total structure area: 1,450
- Total interior livable area: 1,450 sqft
Property
Parking
- Total spaces: 2
- Parking features: Attached, Garage, Garage Door Opener
- Attached garage spaces: 2
Features
- Levels: Two
- Stories: 2
- Patio & porch: Patio
- Exterior features: Blacktop Driveway, Patio
Lot
- Size: 0.28 Acres
- Dimensions: 80 x 153
- Features: Rectangular, Rectangular Lot, Residential Lot
Details
- Parcel number: 2632001762000002046000
- Special conditions: Standard
Construction
Type & style
- Home type: SingleFamily
- Architectural style: Colonial
- Property subtype: Single Family Residence
Materials
- Attic/Crawl Hatchway(s) Insulated, Vinyl Siding, Copper Plumbing
- Foundation: Block
- Roof: Architectural,Shingle
Condition
- Resale
- Year built: 1969
Utilities & green energy
- Electric: Circuit Breakers
- Sewer: Connected
- Water: Connected, Public
- Utilities for property: Sewer Connected, Water Connected
Green energy
- Energy efficient items: Appliances, HVAC
Community & HOA
Community
- Subdivision: South View Estates Sec 06
Location
- Region: Henrietta
Financial & listing details
- Price per square foot: $152/sqft
- Tax assessed value: $258,600
- Annual tax amount: $5,970
- Date on market: 7/29/2026
- Cumulative days on market: 6 days
- Listing terms: Cash,Conventional,FHA,VA Loan
Estimated market value
Not available
Estimated sales range
Not available
Not available
Price history
| Date | Event | Price |
|---|---|---|
| 8/9/2026 | Pending sale | $219,900$152/sqft |
Source:  NYSAMLSs #R1701771 Report a problem NYSAMLSs #R1701771 Report a problem | ||
| 8/5/2026 | Contingent | $219,900$152/sqft |
Source: NYSAMLSs #R1701771 Report a problem | ||
| 7/29/2026 | Listed for sale | $219,900+64.2%$152/sqft |
Source: NYSAMLSs #R1701771 Report a problem | ||
| 11/15/2019 | Sold | $133,900-4.3%$92/sqft |
Source: NYSAMLSs #R1225052 Report a problem | ||
| 9/19/2019 | Pending sale | $139,900$96/sqft |
Source: RE/MAX Realty Group #R1225052 Report a problem | ||
| 9/12/2019 | Listed for sale | $139,900$96/sqft |
Source: RE/MAX Realty Group #R1225052 Report a problem | ||
Public tax history
| Year | Property taxes | Tax assessment |
|---|---|---|
| 2018 | $1,736 | $120,400 |
| 2017 | $1,736 | $120,400 |
| 2016 | -- | $120,400 |
| 2015 | -- | $120,400 +7.9% |
| 2014 | -- | $111,600 |
Find assessor info on the county website
Monthly payment
Climate risks
Neighborhood: 14467
Nearby schools
GreatSchools rating
- 7/10Floyd S Winslow Elementary SchoolGrades: PK-3Distance: 1 mi
- 4/10Charles H Roth Middle SchoolGrades: 7-9Distance: 1.8 mi
- 7/10Rush Henrietta Senior High SchoolGrades: 9-12Distance: 1.4 mi
Schools provided by the listing agent
- District: Rush-Henrietta
Source: NYSAMLSs. This data may not be complete. We recommend contacting the local school district to confirm school assignments for this home.
- $120,4003 bd1 ba1.4k sqft234 Blackwell Ln, Henrietta, NY 14467Off Market
- $276,1003 bd1 ba1.4k sqft234 Blackwell Ln, Henrietta, NY 14467Off Market
- $301,3004 bd2 ba1.7k sqft238 Blackwell Ln, Henrietta, NY 14467Off Market
- $284,6004 bd2 ba1.7k sqft230 Blackwell Ln, Henrietta, NY 14467Off Market
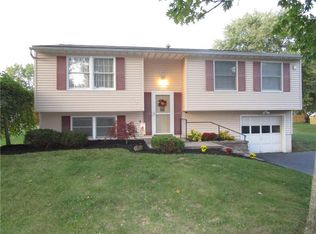
- $295,7003 bd3 ba1.7k sqft39 Bitternell Ln, Henrietta, NY 14467Off Market
- $326,3003 bd2 ba1.7k sqft49 Bitternell Ln, Henrietta, NY 14467Off Market
- $265,0003 bd1 ba1.4k sqft242 Blackwell Ln, Henrietta, NY 14467Off Market
- $281,9003 bd1 ba1.7k sqft35 Bitternell Ln, Henrietta, NY 14467Off Market
A local agent can set up tours, give advice and negotiate with sellers.
Similar homes
- $219,9004 bd3 ba1.2k sqft72 Coronet Rd, Rochester, NY 14623For Sale

 MLS ID #R1703871, Nicholas Torpey, Listing by: Coldwell Banker Custom Realty. NYSAMLSs
 - $249,9004 bd2 ba1.6k sqft17 Karenlee Dr, Rochester, NY 14618For Sale
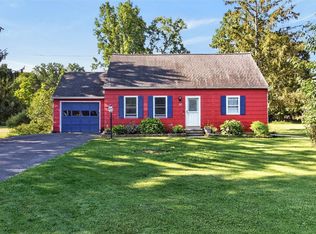 MLS ID #R1704633, Sharon M. Quataert, Listing by: Century 21 APEX. NYSAMLSs
 - $295,0005 bd3 ba1.7k sqft105 Green Clover Dr, Henrietta, NY 14467For Sale
 MLS ID #R1703543, Nirushan Manoharan, Listing by: Real Broker NY LLC. NYSAMLSs
 - $249,9003 bd2 ba1k sqft93 Vollmer Pkwy, Rochester, NY 14623For Sale
 MLS ID #R1704302, Nancy Musselman, Listing by: Tru Agent Real Estate. NYSAMLSs
 - $299,9004 bd2 ba1.8k sqft117 Parkmeadow Dr, Pittsford, NY 14534For SaleMLS ID #R1704179, Robert DeSimone, Listing by: Hunt Real Estate ERA/Columbus. NYSAMLSs
- $224,9003 bd2 ba1.1k sqft84 Orchard Hills Dr, Spencerport, NY 14559For SaleMLS ID #R1703833, Joseph Andrew Avery, Listing by: RE/MAX Titanium LLC. NYSAMLSs
- $220,0003 bd1 ba1.6k sqft187 Frontenac Hts, Rochester, NY 14617For SaleMLS ID #R1704534, Beverly A. Howe, Listing by: Keller Williams Realty Greater Rochester. NYSAMLSs
- $219,9003 bd2 ba1.4k sqft170 N Greece Rd, Hilton, NY 14468For SaleMLS ID #R1703565, Gabrielle L. Marino, Listing by: Revolution Real Estate. NYSAMLSs
- $220,0003 bd2 ba1.5k sqft6 Baymon Dr, Rochester, NY 14624For SaleMLS ID #R1700613, Jonny Jovcevski, Listing by: Jovcevski Properties Inc. NYSAMLSs
- $224,9003 bd2 ba1.4k sqft97 Lyndale Dr, Rochester, NY 14624For SaleMLS ID #R1704482, John M. Rosati, Listing by: RE/MAX Realty Group. NYSAMLSs
- $214,9003 bd2 ba1.2k sqft434 Crossfield Rd, Rochester, NY 14609For SaleMLS ID #R1704320, Octavio Garcia, Listing by: Howard Hanna. NYSAMLSs
- $234,9003 bd2 ba1.3k sqft72 Ann Marie Dr, Rochester, NY 14606For SaleMLS ID #R1703723, Stacy A Frumusa, Listing by: Berkshire Hathaway HS Zambito. NYSAMLSs
- $199,9003 bd2 ba1.2k sqft66 Beaman Rd E, Rochester, NY 14624For SaleMLS ID #R1704253, Brett M. Robinson, Listing by: Keller Williams Realty Greater Rochester. NYSAMLSs
- $235,0003 bd2 ba1.7k sqft425 North Ave, Avon, NY 14414For SaleMLS ID #R1703561, Judith E. Robson-Allen, Listing by: Howard Hanna. NYSAMLSs
- $249,9003 bd2 ba1.7k sqft14 Debby Ln, Rochester, NY 14606For SaleMLS ID #R1704560, Carly B Napier, Listing by: Elysian Homes by Mark Siwiec and Associates. NYSAMLSs
- $239,9003 bd2 ba1.3k sqft1261 Middle Rd, Caledonia, NY 14423For SaleMLS ID #R1703878, Justine R. Fox, Listing by: Empire Realty Group. NYSAMLSs
- $225,0004 bd2 ba1.6k sqft1166 Bay Rd, Webster, NY 14580For SaleMLS ID #R1702967, Mary G. D'Angelo, Listing by: Howard Hanna. NYSAMLSs
- $225,0003 bd2 ba1.8k sqft1808 Elm St, Lima, NY 14485For SaleMLS ID #R1695166, Karen A. Hilbert, Listing by: Keller Williams Realty Greater Rochester. NYSAMLSs
- $224,9004 bd2 ba1.7k sqft7 Jupiter Way, Macedon, NY 14502For SaleMLS ID #R1697822, Darlene Maimone, Listing by: Howard Hanna. NYSAMLSs
- $199,9003 bd2 ba1.8k sqft35 Lee Circle Dr, Rochester, NY 14626For SaleMLS ID #R1704643, Erin Bartlett, Listing by: Empire Realty Group. NYSAMLSs
