Welcome to 84 Orchard Hills Drive, a meticulously cared for and maintained ranch-style home with generous living spaces, and privacy to boot! With 3-bedrooms, 1.5 baths, a three-season room, and a finished and fully furnished basement you’ll have more than enough space, whether this is your first house or your last. Inside you’ll find gleaming stainless steel kitchen appliances, newer floor coverings and light fixtures throughout and two updated baths. Outside you’ll love the privacy this location provides. The enclosed three season room looks over the treed setting where you can watch all the wildlife nature provides. For the garden enthusiast there’s a newly installed fully fenced vegetable garden in the sunny side yard. The oversized 2 car garage has individual overhead doors, two new openers, and an entrance to both the three season room and mud room. A maintenance free exterior keeps the weekend list short. Updates include new gutter leaf guards, a 50-year architectural roof (2014), triple pane windows (2019), central air (2017), water heater (2018), Septic Pumped and Inspected (2024) with new leach lines, D box and baffle (2015), 150-amp electric service, newer exterior doors with storm doors, a newer sump pump with water driven backup. Additionally included with the sale, All Kitchen Appliances, Washer and Dryer, Security Cameras, All Basement furnishings; Couches, TV, Surround sound, collapsible pool and ping pong table. Exclusions: Basement Décor. Delayed negotiations Tuesday August 11th, at Noon.
Pending
$224,900
84 Orchard Hills Dr, Spencerport, NY 14559
3beds
1,180sqft
Single Family Residence
Built in 1961
0.35 Acres Lot
$-- Zestimate®
$191/sqft
$-- HOA
What's special
New gutter leaf guardsTreed settingTwo updated bathsNewer floor coveringsMaintenance free exteriorThree-season roomEnclosed three season room
- 25 days
- 2,652
- 155
Zillow last checked:
Listing updated:
Listed by:
RE/MAX Titanium LLC 585-395-9574,
Joseph Andrew Avery 585-395-9574
Source: NYSAMLSs,MLS#: R1703833 Originating MLS: Rochester
Originating MLS: RochesterFacts & features
Interior
Bedrooms & bathrooms
- Bedrooms: 3
- Bathrooms: 2
- Full bathrooms: 1
- 1/2 bathrooms: 1
- Main level bathrooms: 1
- Main level bedrooms: 3
Heating
- Gas, Forced Air
Cooling
- Central Air
Appliances
- Included: Dryer, Dishwasher, Electric Oven, Electric Range, Freezer, Gas Water Heater, Microwave, Refrigerator, Washer, Water Softener Owned
- Laundry: In Basement
Features
- Ceiling Fan(s), Eat-in Kitchen, Separate/Formal Living Room, Pantry, Partially Furnished, Sliding Glass Door(s), Bedroom on Main Level, Main Level Primary, Programmable Thermostat
- Flooring: Carpet, Ceramic Tile, Hardwood, Laminate, Varies
- Doors: Sliding Doors
- Basement: Full,Partially Finished,Sump Pump
- Has fireplace: No
Interior area
- Total structure area: 1,180
- Total interior livable area: 1,180 sqft
Property
Parking
- Total spaces: 2
- Parking features: Attached, Electricity, Garage, Driveway, Garage Door Opener
- Attached garage spaces: 2
Accessibility
- Accessibility features: Accessible Bedroom, Other
Features
- Levels: One
- Stories: 1
- Patio & porch: Covered, Porch
- Exterior features: Blacktop Driveway
Lot
- Size: 0.35 Acres
- Dimensions: 76 x 179
- Features: Cul-De-Sac, Greenbelt, Irregular Lot, Residential Lot
Details
- Additional structures: Shed(s), Storage
- Parcel number: 2640890720200004004000
- Special conditions: Standard
Construction
Type & style
- Home type: SingleFamily
- Architectural style: Ranch
- Property subtype: Single Family Residence
Materials
- Vinyl Siding, Copper Plumbing, PEX Plumbing
- Foundation: Block
- Roof: Asphalt
Condition
- Resale
- Year built: 1961
Utilities & green energy
- Electric: Circuit Breakers
- Sewer: Septic Tank
- Water: Connected, Public
- Utilities for property: Cable Available, Electricity Connected, High Speed Internet Available, Water Connected
Community & HOA
Community
- Subdivision: Orchard Hills Sec 02
Location
- Region: Spencerport
Financial & listing details
- Price per square foot: $191/sqft
- Tax assessed value: $266,600
- Annual tax amount: $6,460
- Date on market: 8/5/2026
- Cumulative days on market: 11 days
- Listing terms: Cash,Conventional,FHA,USDA Loan,VA Loan
Estimated market value
Not available
Estimated sales range
Not available
$2,156/mo
Price history
| Date | Event | Price |
|---|---|---|
| 8/12/2026 | Pending sale | $224,900$191/sqft |
Source:  NYSAMLSs #R1703833 Report a problem NYSAMLSs #R1703833 Report a problem | ||
| 8/5/2026 | Listed for sale | $224,900-17.3%$191/sqft |
Source: NYSAMLSs #R1703833 Report a problem | ||
| 7/1/2024 | Sold | $272,000+39.6%$231/sqft |
Source: NYSAMLSs #R1535184 Report a problem | ||
| 5/8/2024 | Pending sale | $194,900$165/sqft |
Source: NYSAMLSs #R1535184 Report a problem | ||
| 5/2/2024 | Listed for sale | $194,900+59.1%$165/sqft |
Source: NYSAMLSs #R1535184 Report a problem | ||
| 7/14/2009 | Sold | $122,500$104/sqft |
Source: Public Record Report a problem | ||
Public tax history
| Year | Property taxes | Tax assessment |
|---|---|---|
| 2025 | -- | $266,600 +48.9% |
| 2024 | -- | $179,000 +49.5% |
| 2023 | -- | $119,700 |
| 2022 | -- | $119,700 |
| 2021 | -- | $119,700 |
| 2020 | -- | $119,700 |
| 2018 | -- | $119,700 +4% |
| 2017 | $2,091 | $115,100 |
| 2016 | -- | $115,100 |
| 2015 | -- | $115,100 +3% |
| 2014 | -- | $111,700 |
| 2013 | -- | $111,700 |
| 2012 | -- | $111,700 |
| 2011 | -- | $111,700 |
| 2010 | -- | $111,700 +5% |
| 2009 | -- | $106,400 |
| 2007 | -- | $106,400 |
| 2006 | -- | $106,400 |
| 2005 | -- | $106,400 +11.8% |
| 2004 | -- | $95,200 |
| 2003 | -- | $95,200 |
| 2002 | -- | $95,200 +10.6% |
| 2001 | -- | $86,100 |
| 2000 | -- | $86,100 |
Find assessor info on the county website
Monthly payment
Climate risks
Neighborhood: 14559
Nearby schools
Schools provided by the listing agent
- District: Spencerport
Source: NYSAMLSs. This data may not be complete. We recommend contacting the local school district to confirm school assignments for this home.
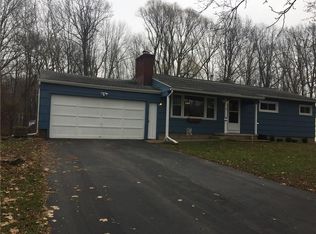
- $238,2003 bd1 ba1k sqft80 Orchard Hills Dr, Spencerport, NY 14559Off Market
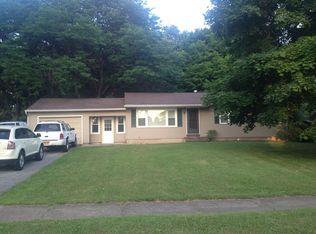
- $243,6003 bd1 ba1.2k sqft76 Orchard Hills Dr, Spencerport, NY 14559Off Market
- $370,9003 bd3 ba2.8k sqft96 Orchard Hills Dr, Spencerport, NY 14559Off Market
- $243,4003 bd1 ba1.3k sqft79 Orchard Hills Dr, Spencerport, NY 14559Off Market
Similar homes
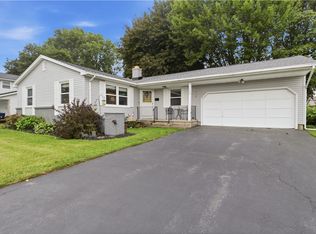
- $224,9003 bd2 ba1.3k sqft168 Carmas Dr, Rochester, NY 14626For Sale
 MLS ID #R1709080, Chelsea Finnerty, Listing by: Howard Hanna. NYSAMLSs
 - $199,9003 bd2 ba1.6k sqft415 Washington St, Spencerport, NY 14559For Sale
 MLS ID #R1708118, Joseph Andrew Avery, Listing by: RE/MAX Titanium LLC. NYSAMLSs
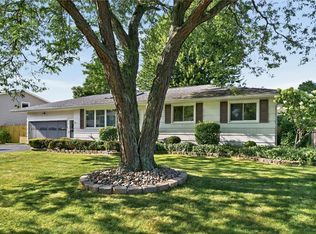
 - $219,9003 bd2 ba1.4k sqft68 Valencia Dr, Rochester, NY 14606For Sale
 MLS ID #R1708471, Jonny Jovcevski, Listing by: Jovcevski Properties Inc. NYSAMLSs
 - $244,9004 bd2 ba1.4k sqft32 Kaywood Dr, Rochester, NY 14626For Sale
 MLS ID #R1709723, Adrienne Lee DeFazio, Listing by: Blue Arrow Real Estate. NYSAMLSs
 - $249,9004 bd2 ba1.6k sqft466 Washington St, Spencerport, NY 14559For SaleMLS ID #R1706129, Courtney Crandall, Listing by: Howard Hanna. NYSAMLSs
- $209,9003 bd2 ba1.6k sqft49 Gateway Rd, Rochester, NY 14624For SaleMLS ID #R1710034, Gary M Mascioletti, Listing by: Howard Hanna. NYSAMLSs
- $224,5004 bd2 ba1.5k sqft10 Medallion Dr, Rochester, NY 14626For SaleMLS ID #R1707130, Nancy Theodorou Rogers, Listing by: Keller Williams Realty Greater Rochester. NYSAMLSs
- $229,0003 bd1 ba1k sqft15 Adair Dr, Rochester, NY 14606For SaleMLS ID #R1707637, Catherine M. Bianchi, Listing by: Howard Hanna. NYSAMLSs
- $219,9004 bd2 ba1.6k sqft879 Maiden Aka 11 Black Walnut Drive Ln, Rochester, NY 14615For SaleMLS ID #R1706006, Deborah Ruffell, Listing by: Coldwell Banker Custom Realty. NYSAMLSs
- $175,0003 bd1 ba1k sqft1305 Weiland Rd, Rochester, NY 14626For SaleMLS ID #R1709850, Peter Schick, Listing by: Colleen M. Burke. NYSAMLSs
- $199,9005 bd2 ba1.5k sqft2300 Spencerport Rd, Rochester, NY 14606For SaleMLS ID #R1706032, Todd M. Enright, Listing by: RE/MAX Realty Group. NYSAMLSs
- $220,0003 bd2 ba1.5k sqft6 Baymon Dr, Rochester, NY 14624For SaleMLS ID #R1700613, Jonny Jovcevski, Listing by: Jovcevski Properties Inc. NYSAMLSs
- $249,9004 bd2 ba1.7k sqft57 Lori Ln, Rochester, NY 14624For SaleMLS ID #R1710074, Bonnie F Pagano, Listing by: Core Agency RE INC. NYSAMLSs
- $249,0003 bd2 ba1.6k sqft185 Rogene St, Rochester, NY 14616For SaleMLS ID #R1705020, Kenneth C. Currie, Listing by: RE/MAX Realty Group. NYSAMLSs
- $329,9993 bd2 ba1.6k sqft672 Gillett Rd, Spencerport, NY 14559For SaleMLS ID #R1707023, Tanya O Kuchma, Listing by: Hunt Real Estate ERA/Columbus. NYSAMLSs
- $229,9003 bd2 ba1.4k sqft155 Kindlewood Ln, Rochester, NY 14617For SaleMLS ID #R1706199, Alexandra Vysochan, Listing by: Howard Hanna. NYSAMLSs
- $239,9003 bd2 ba1k sqft275 Galahad Dr, Rochester, NY 14623For SaleMLS ID #R1709484, Jeffrey A. Scofield, Listing by: RE/MAX Plus. NYSAMLSs
- $238,0003 bd2 ba1.1k sqft9 Tarwood Dr, Rochester, NY 14606For SaleMLS ID #R1700850, Michael Liess, Listing by: Coldwell Banker Custom Realty. NYSAMLSs
- $199,9003 bd2 ba1.1k sqft83 Valley St, Rochester, NY 14612For SaleMLS ID #R1708246, Sarah McCrackan, Listing by: Elysian Homes by Mark Siwiec and Associates. NYSAMLSs
- $189,9004 bd2 ba1.3k sqft13 Acton St, Rochester, NY 14615For SaleMLS ID #R1709075, Chelsea Finnerty, Listing by: Howard Hanna. NYSAMLSs
