This spacious and impeccably maintained 4-bedroom, 1.5-bathroom colonial is situated in a convenient location. Pride of ownership is evident throughout this well-cared-for home, both inside and out.
The inviting first floor offers a comfortable living room, formal dining room, and a bright, spacious eat-in kitchen with plenty of room for everyday meals and entertaining. Just off the kitchen, the family room provides a cozy gathering space centered around a gas fireplace. A convenient half bathroom is located near the kitchen and attached 2-car garage.
Upstairs, four generously sized bedrooms provide flexibility for family, guests, or a home office. The semi-finished basement adds valuable additional living and recreation space, along with plenty of storage.
Step outside to enjoy the spacious backyard, complete with a deck and patio—an ideal setting for outdoor dining, entertaining, or relaxing.
Recent improvements provide peace of mind, including a new furnace and central air conditioning in 2025. Newer windows throughout and an architectural roof add to the home's comfort and long-term appeal.
Enjoy the convenience of the Gates location with nearby parks and recreation, including Wegman Road Park and Gates Memorial Park, while shopping, dining, and everyday amenities are easily accessible along Buffalo Road and surrounding areas.
Meticulously maintained and move-in ready, this classic colonial offers the space, comfort, and convenience you've been looking for. Delayed NEGOTIATIONS: Offers to be considered after Wed. September 2, 2026 at 10 am. Allow 24 hours for review of all offers.
Pending
$249,900
57 Lori Ln, Rochester, NY 14624
4beds
1,752sqft
Single Family Residence
Built in 1968
0.28 Acres Lot
$-- Zestimate®
$143/sqft
$-- HOA
What's special
Gas fireplaceSpacious backyardFour generously sized bedroomsInviting first floorArchitectural roofFormal dining roomNewer windows throughout
- 33 days
- 1,014
- 79
Zillow last checked:
Listing updated:
Listed by:
Core Agency RE INC 585-420-8520,
Bonnie F Pagano 585-739-1200
Source: NYSAMLSs,MLS#: R1710074 Originating MLS: Rochester
Originating MLS: RochesterFacts & features
Interior
Bedrooms & bathrooms
- Bedrooms: 4
- Bathrooms: 2
- Full bathrooms: 1
- 1/2 bathrooms: 1
- Main level bathrooms: 1
Bedroom 1
- Level: Second
Bedroom 2
- Level: Second
Bedroom 3
- Level: Second
Bedroom 4
- Level: Second
Basement
- Level: Basement
Dining room
- Level: First
Family room
- Level: First
Foyer
- Level: First
Kitchen
- Level: First
Laundry
- Level: Basement
Living room
- Level: First
Heating
- Gas, Forced Air
Cooling
- Central Air
Appliances
- Included: Dryer, Dishwasher, Exhaust Fan, Freezer, Gas Oven, Gas Range, Gas Water Heater, Refrigerator, Range Hood, Washer
- Laundry: In Basement
Features
- Ceiling Fan(s), Separate/Formal Dining Room, Entrance Foyer, Eat-in Kitchen, Separate/Formal Living Room, Pantry, Walk-In Pantry, Window Treatments, Programmable Thermostat
- Flooring: Ceramic Tile, Hardwood, Varies
- Windows: Drapes, Thermal Windows
- Basement: Full,Partially Finished,Sump Pump
- Number of fireplaces: 1
Interior area
- Total structure area: 1,752
- Total interior livable area: 1,752 sqft
Video & virtual tour
Property
Parking
- Total spaces: 2
- Parking features: Attached, Garage, Driveway, Garage Door Opener
- Attached garage spaces: 2
Features
- Levels: Two
- Stories: 2
- Patio & porch: Covered, Deck, Open, Patio, Porch
- Exterior features: Blacktop Driveway, Deck, Patio
Lot
- Size: 0.28 Acres
- Dimensions: 80 x 150
- Features: Rectangular, Rectangular Lot, Residential Lot
Details
- Additional structures: Shed(s), Storage
- Parcel number: 2626001041700005012000
- Special conditions: Trust
Construction
Type & style
- Home type: SingleFamily
- Architectural style: Colonial,Two Story
- Property subtype: Single Family Residence
Materials
- Vinyl Siding, Copper Plumbing
- Foundation: Block
- Roof: Architectural,Shingle
Condition
- Resale
- Year built: 1968
Utilities & green energy
- Electric: Circuit Breakers
- Sewer: Connected
- Water: Connected, Public
- Utilities for property: Cable Available, Electricity Connected, High Speed Internet Available, Sewer Connected, Water Connected
Community & HOA
Community
- Subdivision: Sherwood Heights Sec C
Location
- Region: Rochester
Financial & listing details
- Price per square foot: $143/sqft
- Tax assessed value: $238,500
- Annual tax amount: $7,476
- Date on market: 8/26/2026
- Cumulative days on market: 19 days
- Listing terms: Cash,Conventional
Estimated market value
Not available
Estimated sales range
Not available
$2,687/mo
Price history
| Date | Event | Price |
|---|---|---|
| 9/3/2026 | Pending sale | $249,900$143/sqft |
Source:  NYSAMLSs #R1710074 Report a problem NYSAMLSs #R1710074 Report a problem | ||
| 8/26/2026 | Listed for sale | $249,900$143/sqft |
Source: NYSAMLSs #R1710074 Report a problem | ||
Public tax history
| Year | Property taxes | Tax assessment |
|---|---|---|
| 2025 | -- | $238,500 +53.7% |
| 2024 | -- | $155,200 |
| 2023 | -- | $155,200 |
| 2022 | -- | $155,200 |
| 2021 | -- | $155,200 |
| 2020 | -- | $155,200 +22% |
| 2018 | -- | $127,200 |
| 2017 | $1,675 | $127,200 |
| 2016 | -- | $127,200 |
| 2015 | -- | $127,200 |
| 2014 | -- | $127,200 |
| 2013 | -- | $127,200 |
| 2012 | -- | $127,200 |
| 2011 | -- | $127,200 |
| 2010 | -- | $127,200 |
| 2009 | -- | $127,200 +6% |
| 2007 | -- | $120,000 |
| 2006 | -- | $120,000 +15.2% |
| 2005 | -- | $104,200 |
| 2004 | -- | $104,200 +11% |
| 2003 | -- | $93,900 |
| 2002 | -- | $93,900 |
| 2001 | -- | $93,900 |
| 2000 | -- | $93,900 |
Find assessor info on the county website
Monthly payment
Climate risks
Neighborhood: Gates-North Gates
Nearby schools
Schools provided by the listing agent
- District: Gates Chili
Source: NYSAMLSs. This data may not be complete. We recommend contacting the local school district to confirm school assignments for this home.
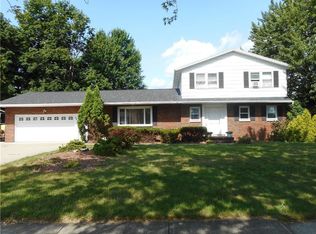
Similar homes
- $259,9003 bd2 ba1.3k sqft49 Shadywood Dr, Rochester, NY 14606For Sale
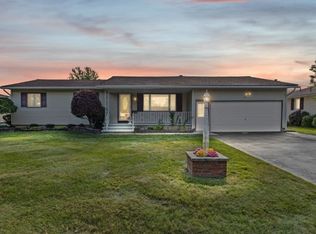
 MLS ID #R1711234, Janet L. Campbell, Listing by: Hunt Real Estate ERA/Columbus. NYSAMLSs
 - $199,9003 bd2 ba1.1k sqft39 Glen Oaks Dr, Rochester, NY 14624For Sale
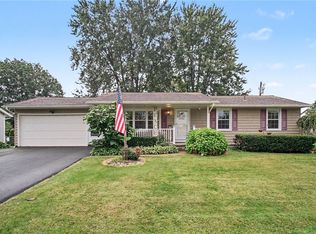 MLS ID #R1714973, Brett Waterman, Listing by: WCI Realty. NYSAMLSs
 - $240,0004 bd2 ba1.9k sqft4 Mercury Dr, Rochester, NY 14624For Sale
 MLS ID #R1707481, Evelyn Garcia, Listing by: Howard Hanna. NYSAMLSs
 - $269,9083 bd2 ba2k sqft595 Hinchey Rd, Rochester, NY 14624For Sale
 MLS ID #R1715236, Mirna Monnat, Listing by: Hunt Real Estate ERA/Columbus. NYSAMLSs
 - $220,0002 bd1 ba1.3k sqft617 Howard Rd, Rochester, NY 14624For SaleMLS ID #R1717978, Marilyn Bernier, Listing by: R Realty Rochester LLC. NYSAMLSs
- $264,9903 bd2 ba1.6k sqft48 Holmes Rd, Rochester, NY 14626For SaleMLS ID #R1716797, Talha Shahid, Listing by: Epique Realty Inc.. NYSAMLSs
- $269,9004 bd2 ba1.7k sqft80 Reddick Ln, Rochester, NY 14624For SaleMLS ID #R1712211, James Hinman, Listing by: Howard Hanna. NYSAMLSs
- $249,9004 bd2 ba2k sqft25 Kensington Ct, Rochester, NY 14612For SaleMLS ID #R1716194, Jeffrey A. Scofield, Listing by: RE/MAX Plus. NYSAMLSs
- $239,0003 bd2 ba1.7k sqft114 Harmony Dr, Rochester, NY 14626For SaleMLS ID #R1713574, William P. Parkhurst, Listing by: Howard Hanna. NYSAMLSs
- $249,0003 bd2 ba1.6k sqft185 Rogene St, Rochester, NY 14616For SaleMLS ID #R1716864, Kenneth C. Currie, Listing by: RE/MAX Realty Group. NYSAMLSs
- $245,0003 bd2 ba2k sqft122 Harvest Dr, Rochester, NY 14626For SaleMLS ID #R1713148, Kimberly Paulene Hogue, Listing by: Redfin Real Estate. NYSAMLSs
- $319,9003 bd2 ba1.7k sqft19 Ezio Dr, Rochester, NY 14606For SaleMLS ID #R1717032, Melissa Parker, Listing by: Howard Hanna. NYSAMLSs
- $259,9004 bd2 ba1.3k sqft5 Woodale Dr, Rochester, NY 14616For SaleMLS ID #R1716492, Octavio Garcia, Listing by: Howard Hanna. NYSAMLSs
- $279,9994 bd3 ba2.2k sqft72 Cherry Creek Ln, Rochester, NY 14626For SaleMLS ID #R1710981, Orlando J. Rivera, Listing by: Empire Realty Group. NYSAMLSs
- $319,9004 bd2 ba1.7k sqft12 Spicewood Ln, Rochester, NY 14624For SaleMLS ID #R1714795, Jeffrey A. Scofield, Listing by: RE/MAX Plus. NYSAMLSs
- $224,9004 bd2 ba2.1k sqft502 El Mar Dr, Rochester, NY 14616For SaleMLS ID #R1714449, Matthew Vargo, Listing by: NiKallen Real Estate LLC. NYSAMLSs
- $298,9003 bd2 ba1.6k sqft2744 Ridgeway Ave, Rochester, NY 14626For SaleMLS ID #R1709738, Andrea L Provenzano, Listing by: Hunt Real Estate ERA/Columbus. NYSAMLSs
- $250,0004 bd2 ba1.6k sqft101 Hubbard Dr, North Chili, NY 14514For SaleMLS ID #R1704809, Bryan Dennis, Listing by: Keller Williams Realty Greater Rochester. NYSAMLSs
- $234,9004 bd2 ba1.4k sqft1485 Titus Ave, Rochester, NY 14622For SaleMLS ID #R1715546, Tina M. Zwetsch, Listing by: Blue Arrow Real Estate. NYSAMLSs
- $219,9004 bd2 ba1.6k sqft879 Maiden Aka 11 Black Walnut Drive Ln, Rochester, NY 14615For SaleMLS ID #R1706006, Deborah Ruffell, Listing by: Coldwell Banker Custom Realty. NYSAMLSs
