Your next chapter begins here! Nestled in the charming Village of Avon, this sun-filled 3-bedroom, 1.5-bath Colonial is ready to welcome you home. Freshly painted throughout, it offers the perfect blend of move-in-ready comfort and the opportunity to make it uniquely yours. Gather with family and friends in the spacious living room, enjoy everyday meals in the bright eat-in kitchen, or unwind on the freshly stained deck overlooking the fully fenced backyard. The first floor also features convenient laundry and a half bath. Upstairs, the primary bedroom offers a desirable walk-in closet. The partially finished lower level adds approximately 500 sq. ft. of versatile living space with an egress walkout to the backyard (included in the home's square footage per tax record)—ideal for a recreation room, home office, gym, or playroom. Simply unpack, add your personal touches, and start making memories. Note: Some photos have been digitally enhanced. Delayed showings begin August 7 @ 4 PM. Delayed negotiations: August 13 @ 8 PM. Please allow a 24-hour response time.
Pending
$235,000
425 North Ave, Avon, NY 14414
3beds
1,714sqft
Single Family Residence
Built in 2003
0.52 Acres Lot
$-- Zestimate®
$137/sqft
$-- HOA
What's special
Freshly painted throughoutBright eat-in kitchen
- 74 days
- 109
- 0
Zillow last checked:
Listing updated:
Listed by:
Howard Hanna 585-381-0502,
Judith E. Robson-Allen 585-975-9500
Source: NYSAMLSs,MLS#: R1703561 Originating MLS: Rochester
Facts & features
Interior
Bedrooms & bathrooms
- Bedrooms: 3
- Bathrooms: 2
- Full bathrooms: 1
- 1/2 bathrooms: 1
- Main level bathrooms: 1
Heating
- Gas, Forced Air
Cooling
- Central Air
Appliances
- Included: Dryer, Dishwasher, Disposal, Gas Water Heater, Microwave, Refrigerator, Washer
- Laundry: Main Level
Features
- Ceiling Fan(s), Eat-in Kitchen, Separate/Formal Living Room, Sliding Glass Door(s), Convertible Bedroom, Programmable Thermostat
- Flooring: Carpet, Ceramic Tile, Varies
- Doors: Sliding Doors
- Basement: Partially Finished,Walk-Out Access
- Has fireplace: No
Interior area
- Total structure area: 1,714
- Total interior livable area: 1,714 sqft
Property
Parking
- Total spaces: 2
- Parking features: Attached, Garage, Garage Door Opener
- Attached garage spaces: 2
Features
- Levels: Two
- Stories: 2
- Patio & porch: Deck, Open, Porch
- Exterior features: Blacktop Driveway, Deck, Fully Fenced
- Fencing: Full
Lot
- Size: 0.52 Acres
- Dimensions: 108 x 209
- Features: Rectangular, Rectangular Lot, Residential Lot
Details
- Parcel number: 24200102401400010071430000
- Special conditions: Standard
Construction
Type & style
- Home type: SingleFamily
- Architectural style: Colonial,Two Story
- Property subtype: Single Family Residence
Materials
- Vinyl Siding, Copper Plumbing
- Foundation: Block
- Roof: Asphalt,Shingle
Condition
- Resale
- Year built: 2003
Utilities & green energy
- Electric: Circuit Breakers
- Sewer: Connected
- Water: Connected, Public
- Utilities for property: Cable Available, Electricity Connected, Sewer Connected, Water Connected
Community & HOA
Location
- Region: Avon
Financial & listing details
- Price per square foot: $137/sqft
- Tax assessed value: $193,700
- Annual tax amount: $7,416
- Date on market: 8/7/2026
- Cumulative days on market: 18 days
- Listing terms: Cash,Conventional,FHA,VA Loan
Estimated market value
Not available
Estimated sales range
Not available
Not available
Price history
| Date | Event | Price |
|---|---|---|
| 8/14/2026 | Pending sale | $235,000$137/sqft |
Source:  NYSAMLSs #R1703561 Report a problem | ||
| 8/7/2026 | Listed for sale | $235,000+55.1%$137/sqft |
Source: NYSAMLSs #R1703561 Report a problem | ||
| 7/6/2015 | Sold | $151,500+1.1%$88/sqft |
Source: NYSAMLSs #R272190 Report a problem | ||
| 5/6/2015 | Listed for sale | $149,900+524.6%$87/sqft |
Source: RE/MAX Plus #R272190 Report a problem | ||
| 10/20/2003 | Sold | $24,000$14/sqft |
Source: Public Record Report a problem | ||
Public tax history
| Year | Property taxes | Tax assessment |
|---|---|---|
| 2025 | -- | $193,700 |
| 2024 | -- | $193,700 |
| 2023 | -- | $193,700 |
| 2022 | -- | $193,700 +27.9% |
| 2021 | -- | $151,500 |
| 2020 | -- | $151,500 |
| 2019 | -- | $151,500 |
| 2018 | -- | $151,500 +16.4% |
| 2017 | $5,378 | $130,200 |
| 2016 | -- | $130,200 |
| 2015 | -- | $130,200 |
| 2014 | -- | $130,200 |
| 2013 | -- | $130,200 |
| 2012 | -- | $130,200 |
| 2011 | -- | $130,200 |
| 2010 | -- | $130,200 +0.5% |
| 2009 | -- | $129,500 |
| 2008 | -- | $129,500 |
| 2007 | -- | $129,500 |
| 2006 | -- | $129,500 +10.3% |
| 2005 | -- | $117,400 +2.1% |
| 2004 | -- | $115,000 |
Find assessor info on the county website
Monthly payment
Climate risks
Neighborhood: 14414
Nearby schools
Schools provided by the listing agent
- Elementary: Avon Primary
- Middle: Avon Middle
- High: Avon High
- District: Avon
Source: NYSAMLSs. This data may not be complete. We recommend contacting the local school district to confirm school assignments for this home.

Similar homes
- $239,9004 bd2 ba2.2k sqft15 McKenzie St, Bergen, NY 14416For Sale
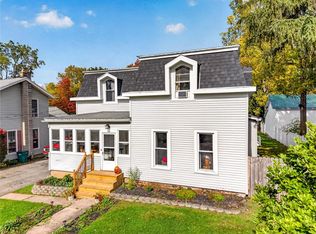
 MLS ID #R1720849, Peter M. Gonzales, Listing by: Howard Hanna. NYSAMLSs
- $220,0003 bd2 ba1.5k sqft6 Baymon Dr, Rochester, NY 14624For Sale
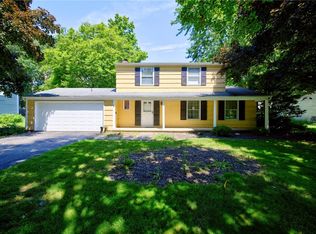 MLS ID #R1700613, Jonny Jovcevski, Listing by: Jovcevski Properties Inc. NYSAMLSs
- $249,9003 bd1 ba1.2k sqft20 Cullens Run, Pittsford, NY 14534For Sale
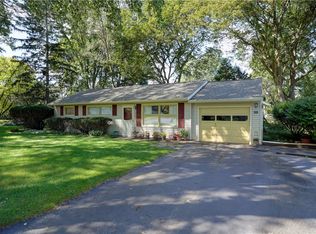 MLS ID #R1723381, Richard L. Leasure, Listing by: Howard Hanna. NYSAMLSs
- $269,9003 bd2 ba1.3k sqft6383 Thwing Rd, Stafford, NY 14482For Sale
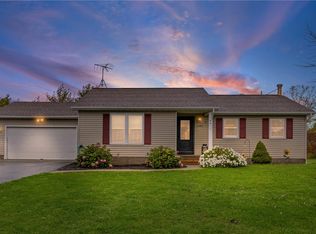 MLS ID #R1721534, Tiffany A. Montgomery, Listing by: Revolution Real Estate. NYSAMLSs
- $229,9004 bd2 ba2.2k sqft3060 Main St, Caledonia, NY 14423For SaleMLS ID #R1715101, Cenna A. Clements, Listing by: Howard Hanna. NYSAMLSs
- $235,0003 bd2 ba1.3k sqft3543 Briggs Rd, Bloomfield, NY 14469For SaleMLS ID #R1720795, Pamela E Castronova, Listing by: Howard Hanna. NYSAMLSs
- $240,0004 bd2 ba1.9k sqft4 Mercury Dr, Rochester, NY 14624For SaleMLS ID #R1707481, Evelyn Garcia, Listing by: Howard Hanna. NYSAMLSs
- $269,9004 bd2 ba1.7k sqft12 Spicewood Ln, Rochester, NY 14624For SaleMLS ID #R1722471, Jeffrey A. Scofield, Listing by: RE/MAX Plus. NYSAMLSs
- $175,0003 bd2 ba1.8k sqft712 Paul Rd, Rochester, NY 14624For SaleMLS ID #R1723087, Kristin M. Parshall, Listing by: RE/MAX Plus. NYSAMLSs
- $285,0004 bd1 ba1.4k sqft4325 Lakeville Groveland Rd, Geneseo, NY 14454For SaleMLS ID #R1713552, Shaemar Cherew-Gordon, Listing by: Keller Williams Realty Greater Rochester. NYSAMLSs
- $339,9004 bd2 ba1.6k sqft6933 E River Rd, Rush, NY 14543For SaleMLS ID #R1719826, Lorraine K. Kane, Listing by: Keller Williams Realty Greater Rochester. NYSAMLSs
- $224,9004 bd2 ba1.9k sqft3 Currier Ln, Rochester, NY 14624For SaleMLS ID #R1717846, Christian Curry, Listing by: Ellison Realty Services. NYSAMLSs
- $250,0004 bd2 ba1.6k sqft30 Asbury St, Rochester, NY 14620For SaleMLS ID #R1723016, Jenna C. May, Listing by: Keller Williams Realty Greater Rochester. NYSAMLSs
- $299,0003 bd1 ba1.5k sqft215 Gilman Rd, Churchville, NY 14428For SaleMLS ID #R1722799, Zachary Vanderhoof, Listing by: Keller Williams Realty Greater Rochester. NYSAMLSs
- $259,9993 bd2 ba2k sqft595 Hinchey Rd, Rochester, NY 14624For SaleMLS ID #R1715236, Mirna Monnat, Listing by: Hunt Real Estate ERA/Columbus. NYSAMLSs
- $229,9005 bd1 ba1.8k sqft40 North St, Le Roy, NY 14482For SaleMLS ID #R1706522, Cenna A. Clements, Listing by: Howard Hanna. NYSAMLSs
- $234,9993 bd1 ba1.6k sqft6731 Stagecoach Rd, Conesus, NY 14435For SaleMLS ID #R1687251, Bridgett C. Hoag, Listing by: Empire Realty Group. NYSAMLSs
- $274,9003 bd2 ba1.6k sqft2744 Ridgeway Ave, Rochester, NY 14626For SaleMLS ID #R1709738, Andrea L Provenzano, Listing by: Hunt Real Estate ERA/Columbus. NYSAMLSs
- $299,9004 bd2 ba2.1k sqft9283 S Street Rd, Le Roy, NY 14482For SaleMLS ID #R1717594, Khari Sabb, Listing by: Hunt Real Estate ERA. NYSAMLSs
- $244,9002 bd2 ba1.2k sqft123 Freedom Pond Ln, North Chili, NY 14514For SaleMLS ID #R1716066, John M. Rosati, Listing by: RE/MAX Realty Group. NYSAMLSs
