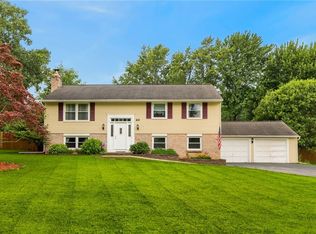
Welcome home to this beautifully maintained 4-bedroom, 1.5-bath split-level offering 1,803 square feet of inviting living space designed for today's lifestyle. Rich hardwood floors, abundant natural light, and a warm wood-burning fireplace create a welcoming atmosphere from the moment you step inside. The thoughtfully designed floor plan offers comfortable gathering spaces and private retreats, making it ideal for both everyday living and entertaining. The kitchen flows effortlessly into the home's living areas, while the deck extends your living space outdoors to a peaceful, tree-shaded backyard—perfect for summer barbecues, morning coffee, or relaxing with friends and family. Enjoy the convenience of central air, an attached two-car garage, good sized bedrooms, and plenty of room to grow. Located close to schools, parks, shopping, and commuter routes, this home has the perfect balance of comfort, style, and convenience. Move in, make it your own, and start creating lasting memories in a place you'll love to call home.
Pending
$299,900
117 Parkmeadow Dr, Pittsford, NY 14534
4beds
1,803sqft
Single Family Residence
Built in 1966
0.29 Acres Lot
$-- Zestimate®
$166/sqft
$-- HOA
What's special
Abundant natural lightPeaceful tree-shaded backyardCentral airAttached two-car garageGood sized bedroomsRich hardwood floorsWarm wood-burning fireplace
- 13 days |
- 2,910 |
- 132 |
Zillow last checked:
Listing updated:
Listed by:
Hunt Real Estate ERA/Columbus 585-672-1660,
Robert DeSimone 585-672-1660
Source: NYSAMLSs,MLS#: R1704179 Originating MLS: Rochester
Originating MLS: RochesterFacts & features
Interior
Bedrooms & bathrooms
- Bedrooms: 4
- Bathrooms: 2
- Full bathrooms: 1
- 1/2 bathrooms: 1
- Main level bathrooms: 1
- Main level bedrooms: 1
Heating
- Gas, Forced Air
Cooling
- Central Air
Appliances
- Included: Dryer, Gas Oven, Gas Range, Gas Water Heater, Microwave, Refrigerator, Washer
- Laundry: In Basement
Features
- Separate/Formal Dining Room, Entrance Foyer, Separate/Formal Living Room, Sliding Glass Door(s), Window Treatments, Bedroom on Main Level
- Flooring: Hardwood, Tile, Varies
- Doors: Sliding Doors
- Windows: Drapes
- Basement: Full,Sump Pump
- Number of fireplaces: 1
Interior area
- Total structure area: 1,803
- Total interior livable area: 1,803 sqft
Property
Parking
- Total spaces: 2
- Parking features: Attached, Garage
- Attached garage spaces: 2
Features
- Levels: Two
- Stories: 2
- Patio & porch: Covered, Deck, Porch
- Exterior features: Blacktop Driveway, Deck
Lot
- Size: 0.29 Acres
- Dimensions: 116 x 125
- Features: Rectangular, Rectangular Lot, Residential Lot
Details
- Additional structures: Shed(s), Storage
- Parcel number: 2632001761200002027000
- Special conditions: Standard
Construction
Type & style
- Home type: SingleFamily
- Architectural style: Split Level
- Property subtype: Single Family Residence
Materials
- Vinyl Siding
- Foundation: Block
- Roof: Asphalt,Architectural,Shingle
Condition
- Resale
- Year built: 1966
Utilities & green energy
- Electric: Circuit Breakers
- Sewer: Connected
- Water: Connected, Public
- Utilities for property: Cable Available, Sewer Connected, Water Connected
Community & HOA
Community
- Subdivision: Mayfair Heights Sec 02 Pt
Location
- Region: Pittsford
Financial & listing details
- Price per square foot: $166/sqft
- Tax assessed value: $283,000
- Annual tax amount: $6,349
- Date on market: 8/5/2026
- Cumulative days on market: 14 days
- Listing terms: Cash,Conventional,FHA,USDA Loan
Estimated market value
Not available
Estimated sales range
Not available
$2,912/mo
Price history
| Date | Event | Price |
|---|---|---|
| 8/16/2026 | Pending sale | $299,900$166/sqft |
Source:  NYSAMLSs #R1704179 Report a problem NYSAMLSs #R1704179 Report a problem | ||
| 8/5/2026 | Listed for sale | $299,900+191.2%$166/sqft |
Source: NYSAMLSs #R1704179 Report a problem | ||
| 6/1/1988 | Sold | $103,000$57/sqft |
Source: Agent Provided Report a problem | ||
Public tax history
| Year | Property taxes | Tax assessment |
|---|---|---|
| 2025 | -- | $283,000 +10.8% |
| 2024 | -- | $255,400 |
| 2023 | -- | $255,400 +13% |
| 2022 | -- | $226,000 +24.3% |
| 2021 | -- | $181,800 |
| 2020 | -- | $181,800 +8% |
| 2018 | -- | $168,300 +15% |
| 2017 | $2,777 | $146,400 |
| 2016 | -- | $146,400 |
| 2015 | -- | $146,400 |
| 2014 | -- | $146,400 |
| 2013 | -- | $146,400 |
| 2012 | -- | $146,400 |
| 2011 | -- | $146,400 |
| 2010 | -- | $146,400 |
| 2009 | -- | $146,400 +3.1% |
| 2007 | -- | $142,000 |
| 2006 | -- | $142,000 +10% |
| 2005 | -- | $129,100 |
| 2004 | -- | $129,100 +10.5% |
| 2003 | -- | $116,800 |
| 2002 | -- | $116,800 +1258.1% |
| 2001 | -- | $8,600 |
| 2000 | -- | $8,600 |
Find assessor info on the county website
Monthly payment
Climate risks
Neighborhood: 14534
Nearby schools
GreatSchools rating
- 7/10Floyd S Winslow Elementary SchoolGrades: PK-3Distance: 0.5 mi
- 4/10Charles H Roth Middle SchoolGrades: 7-9Distance: 2.1 mi
- 7/10Rush Henrietta Senior High SchoolGrades: 9-12Distance: 1.3 mi
Schools provided by the listing agent
- District: Rush-Henrietta
Source: NYSAMLSs. This data may not be complete. We recommend contacting the local school district to confirm school assignments for this home.
- $400,8004 bd2 ba2.4k sqft125 Parkmeadow Dr, Pittsford, NY 14534Off Market
- $369,7004 bd2 ba2k sqft109 Parkmeadow Dr, Pittsford, NY 14534Off Market
- $318,3004 bd1 ba1.8k sqft131 Parkmeadow Dr, Pittsford, NY 14534Off Market
- $374,8005 bd2 ba2.1k sqft7 Charleswood Dr, Pittsford, NY 14534Off Market
- $315,9003 bd2 ba1.7k sqft103 Parkmeadow Dr, Pittsford, NY 14534Off Market
- $336,0004 bd1 ba1.8k sqft108 Parkmeadow Dr, Pittsford, NY 14534Off Market
- $405,6004 bd4 ba2.5k sqft8 Charleswood Dr, Pittsford, NY 14534Off Market
- $347,3004 bd2 ba1.7k sqft102 Parkmeadow Dr, Pittsford, NY 14534Off Market
A local agent can set up tours, give advice and negotiate with sellers.
Similar homes
- $289,9004 bd2 ba1.9k sqft60 Barnfield Rd, Pittsford, NY 14534For Sale
 MLS ID #R1701031, Jeffrey M. Lamica, Listing by: Keller Williams Realty Greater Rochester. NYSAMLSs
 - $325,0003 bd3 ba2.3k sqft55 Tumbleweed Dr, Pittsford, NY 14534For Sale
 MLS ID #R1705753, Suzanna L. Dutro, Listing by: Howard Hanna. NYSAMLSs
 - $289,9004 bd2 ba1.5k sqft1184 Farnsworth Rd S, Rochester, NY 14623For Sale
 MLS ID #R1701748, Yangtian Guo, Listing by: Keller Williams Realty Greater Rochester. NYSAMLSs
 - $399,9004 bd2 ba1.5k sqft2 Red Fox Run, Pittsford, NY 14534For Sale
 MLS ID #R1707139, Michael Liess, Listing by: Coldwell Banker Custom Realty. NYSAMLSs
 - $299,9003 bd3 ba2.2k sqft51 Greenwood Park, Pittsford, NY 14534For SaleMLS ID #R1694760, Kimberly Graus, Listing by: Howard Hanna. NYSAMLSs
- $399,9004 bd3 ba2.5k sqft1011 Mile Square Rd, Pittsford, NY 14534For SaleMLS ID #R1696795, Tara Morgan, Listing by: GEOCA Homes LLC. NYSAMLSs
- $274,9003 bd2 ba1.9k sqft76 Amsden Dr, Rochester, NY 14623For SaleMLS ID #R1702416, Sharon M. Quataert, Listing by: Century 21 APEX. NYSAMLSs
- $299,9003 bd2 ba1.7k sqft53 Elwell Dr, Rochester, NY 14618For SaleMLS ID #R1705822, Julia L. Hickey, Listing by: WCI Realty. NYSAMLSs
- $299,9003 bd2 ba1k sqft4408 Cream Ridge Rd, Macedon, NY 14502For SaleMLS ID #R1707918, Carla J. Rosati, Listing by: RE/MAX Realty Group. NYSAMLSs
- $289,9004 bd2 ba1.9k sqft24 Evergreen Dr, Rochester, NY 14624For SaleMLS ID #R1706117, Linda L. Bober, Listing by: Keller Williams Realty Greater Rochester. NYSAMLSs
- $199,9953 bd1 ba1.1k sqft152 Princess Dr, Rochester, NY 14623For SaleMLS ID #R1706818, Talha Shahid, Listing by: Epique Realty Inc.. NYSAMLSs
- $270,0002 bd3 ba1.4k sqft80 Stonington Dr, Pittsford, NY 14534For SaleMLS ID #R1706321, Oksana Babiy, Listing by: Blain Realty, Inc.. NYSAMLSs
- $289,9003 bd2 ba1.7k sqft3853 Orchard St, Walworth, NY 14568For SaleMLS ID #R1705029, Kenneth C. Currie, Listing by: RE/MAX Realty Group. NYSAMLSs
- $199,9003 bd2 ba1.2k sqft61 Faircrest Rd, Rochester, NY 14623For SaleMLS ID #R1705598, Rocco F. DiFabio Jr., Listing by: RE/MAX Realty Group. NYSAMLSs
- $329,9003 bd3 ba2.2k sqft1525 Elmwood Ave, Rochester, NY 14620For SaleMLS ID #R1693417, John J. McEntee, Listing by: RE/MAX Plus. NYSAMLSs
- $284,9003 bd2 ba1.6k sqft90 Oakbend Ln, Rochester, NY 14617For SaleMLS ID #R1704946, Brandi M. Vullo, Listing by: Howard Hanna. NYSAMLSs
- $269,9004 bd2 ba2k sqft26 Spicewood Ln, Rochester, NY 14624For SaleMLS ID #R1705635, Cathy Sarkis, Listing by: Howard Hanna. NYSAMLSs
- $299,9003 bd3 ba2.3k sqft111 Woodmill Dr, Rochester, NY 14626For SaleMLS ID #R1705931, Courtney Schaller, Listing by: RE/MAX Plus. NYSAMLSs
- $369,9004 bd3 ba2k sqft43 Southcross Trl, Fairport, NY 14450For SaleMLS ID #R1706102, Amanda E Friend-Gigliotti, Listing by: Keller Williams Realty Greater Rochester. NYSAMLSs
- $294,9003 bd2 ba1.5k sqft2 McCleary Rd, Spencerport, NY 14559For SaleMLS ID #R1705025, Kenneth C. Currie, Listing by: RE/MAX Realty Group. NYSAMLSs
