PRICE CUT BY $10,000 * OPEN HOUSE SAT, 8/29 form 11-1PM & OPEN HOUSE SUN, 8/30 from 11-1PM(if it's still available) Note: NO DELAYED NEGOTIATIONS * After investing more than $70,000 in exceptional renovations, the owners have transformed this beautiful Colonial into a truly move-in ready home where quality, comfort & location come together perfectly. Spectacular neighborhood & awesome .69 acre mature yard just east of Penfield, you'll enjoy the privacy of country living w/conveniences of parks, shopping, Tops, library, farmers markets & everyday amenities just a stones through away. From the moment you step inside, you'll appreciate the bright, open floor plan designed for today's lifestyle. The beautifully remodeled 2026 kitchen serves as the centerpiece of the home, flowing effortlessly into the dining rm & inviting family rm w/fireplace, creating the perfect space for entertaining, holidays & everyday living. A brand-new patio door opens to the rear deck where you'll enjoy peaceful mornings, summer cookouts & breathtaking views of the expansive backyard with no rear neighbors. The second floor has been thoughtfully redesigned for comfort & style with all-new second-floor windows (2026), a stunning fully remodeled bathroom (2025) featuring a double vanity, fresh finishes & generous-sized bedrooms, including a spacious primary suite w/2 closets. Major mechanical & cosmetic improvements provide peace of mind for many years to come, including 3 Mitsubishi mini-split heating & cooling system, new hot water heater (2025), updated flooring, all freshly painted, new carpeting, newer appliances & laundry sink. Nearly every room reflects today's colors, finishes & quality craftsmanship, allowing you to simply move in & enjoy! Outside, the deep, private backyard is a rare find, offering room to relax, entertain, garden or simply enjoy the peaceful setting surrounded by mature trees. It's the perfect blend of privacy, space & neighborhood living. Homes offering this level of renovation, location, lot size & value rarely are available. One of the area's most beautifully updated homes * Just move-in & enjoy * Quick closing possible * Welcome Home * NO DELAYED NEGOTIATIONS!
Pending
Price cut: $10K (8/18)
$289,900
3853 Orchard St, Walworth, NY 14568
3beds
1,708sqft
Single Family Residence
Built in 1970
0.69 Acres Lot
$-- Zestimate®
$170/sqft
$-- HOA
What's special
Deep private backyardRear deckGenerous-sized bedroomsBright open floor planBrand-new patio doorLaundry sinkFreshly painted
- 61 days
- 104
- 0
Zillow last checked:
Listing updated:
Listed by:
RE/MAX Realty Group 585-719-3500,
Kenneth C. Currie 585-756-7419
Source: NYSAMLSs,MLS#: R1705029 Originating MLS: Rochester
Originating MLS: RochesterFacts & features
Interior
Bedrooms & bathrooms
- Bedrooms: 3
- Bathrooms: 2
- Full bathrooms: 1
- 1/2 bathrooms: 1
- Main level bathrooms: 1
Heating
- Ductless, Electric, Zoned, Baseboard, Radiant
Cooling
- Ductless, Zoned
Appliances
- Included: Dryer, Dishwasher, Exhaust Fan, Electric Water Heater, Gas Oven, Gas Range, Refrigerator, Range Hood, Washer
- Laundry: In Basement
Features
- Ceiling Fan(s), Separate/Formal Dining Room, Eat-in Kitchen, Separate/Formal Living Room, Sliding Glass Door(s), Window Treatments
- Flooring: Carpet, Ceramic Tile, Laminate, Varies, Vinyl
- Doors: Sliding Doors
- Windows: Drapes, Thermal Windows
- Basement: Full,Partially Finished,Sump Pump
- Number of fireplaces: 1
Interior area
- Total structure area: 1,708
- Total interior livable area: 1,708 sqft
Property
Parking
- Total spaces: 2
- Parking features: Attached, Garage, Driveway
- Attached garage spaces: 2
Features
- Levels: Two
- Stories: 2
- Patio & porch: Deck, Open, Porch
- Exterior features: Blacktop Driveway, Deck
Lot
- Size: 0.69 Acres
- Dimensions: 97 x 294
- Features: Rectangular, Rectangular Lot, Residential Lot, Wooded
Details
- Parcel number: 54440006311400103706180000
- Special conditions: Standard
Construction
Type & style
- Home type: SingleFamily
- Architectural style: Colonial
- Property subtype: Single Family Residence
Materials
- Blown-In Insulation, Brick, Composite Siding, Copper Plumbing
- Foundation: Block
- Roof: Asphalt,Shingle
Condition
- Resale
- Year built: 1970
Utilities & green energy
- Electric: Circuit Breakers
- Sewer: Connected
- Water: Connected, Public
- Utilities for property: Cable Available, High Speed Internet Available, Sewer Connected, Water Connected
Community & HOA
Location
- Region: Walworth
Financial & listing details
- Price per square foot: $170/sqft
- Tax assessed value: $171,200
- Annual tax amount: $6,808
- Date on market: 8/18/2026
- Cumulative days on market: 88 days
- Listing terms: Cash,Conventional,FHA,VA Loan
Estimated market value
Not available
Estimated sales range
Not available
Not available
Price history
| Date | Event | Price |
|---|---|---|
| 9/14/2026 | Pending sale | $289,900$170/sqft |
Source:  NYSAMLSs #R1705029 Report a problem NYSAMLSs #R1705029 Report a problem | ||
| 9/13/2026 | Contingent | $289,900$170/sqft |
Source: NYSAMLSs #R1705029 Report a problem | ||
| 8/18/2026 | Price change | $289,900-3.3%$170/sqft |
Source: NYSAMLSs #R1705029 Report a problem | ||
| 7/14/2026 | Listed for sale | $299,900+48.5%$176/sqft |
Source: NYSAMLSs #R1697446 Report a problem | ||
| 7/5/2023 | Sold | $202,000+1%$118/sqft |
Source: NYSAMLSs #R1463283 Report a problem | ||
| 5/1/2023 | Pending sale | $200,000$117/sqft |
Source: NYSAMLSs #R1463283 Report a problem | ||
| 4/6/2023 | Listed for sale | $200,000$117/sqft |
Source: NYSAMLSs #R1463283 Report a problem | ||
Public tax history
| Year | Property taxes | Tax assessment |
|---|---|---|
| 2025 | -- | $171,200 |
| 2024 | -- | $171,200 |
| 2023 | -- | $171,200 |
| 2022 | -- | $171,200 |
| 2021 | -- | $171,200 +37% |
| 2020 | -- | $125,000 |
| 2019 | -- | $125,000 |
| 2018 | -- | $125,000 |
| 2017 | $3,726 | $125,000 |
| 2016 | -- | $125,000 -2.4% |
| 2015 | -- | $128,100 |
| 2014 | -- | $128,100 |
| 2013 | -- | $128,100 |
| 2012 | -- | $128,100 |
| 2011 | -- | $128,100 |
| 2010 | -- | $128,100 |
| 2009 | -- | $128,100 |
| 2008 | -- | $128,100 |
| 2007 | -- | $128,100 +9.5% |
| 2006 | -- | $117,000 |
| 2005 | -- | $117,000 |
| 2004 | -- | $117,000 +6.5% |
| 2003 | -- | $109,900 |
| 2002 | -- | $109,900 +3.7% |
| 2001 | -- | $106,000 |
| 2000 | -- | $106,000 |
Find assessor info on the county website
Monthly payment
Climate risks
Neighborhood: 14568
Nearby schools
Schools provided by the listing agent
- Middle: Wayne Central Middle
- High: Wayne Senior High
- District: Wayne
Source: NYSAMLSs. This data may not be complete. We recommend contacting the local school district to confirm school assignments for this home.
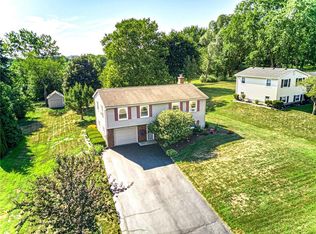
Similar homes
- $284,9003 bd2 ba1.3k sqft171 Willow Pond Way, Penfield, NY 14526For Sale

 MLS ID #R1722135, Kristen Smegelsky, Listing by: Tru Agent Real Estate. NYSAMLSs
 - $299,9003 bd1 ba1.4k sqft3856 Stalker Rd, Macedon, NY 14502For Sale
 MLS ID #R1715906, Renee A. Piccirillo, Listing by: Howard Hanna. NYSAMLSs
 - $284,9004 bd2 ba1.8k sqft6432 Lakeside Rd, Ontario, NY 14519For Sale
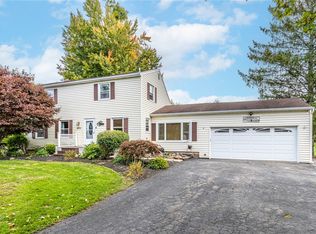 MLS ID #R1719652, Nicolas Domicello, Listing by: NextHome Endeavor. NYSAMLSs
 - $324,9003 bd3 ba1.8k sqft3455 W Walworth Rd, Macedon, NY 14502For Sale
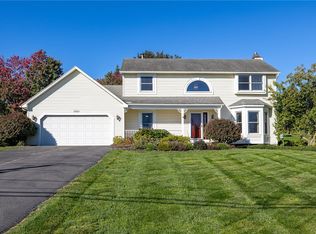 MLS ID #R1719587, Jillian Esposito, Listing by: Tru Agent Real Estate. NYSAMLSs
 - $289,9993 bd2 ba1.6k sqft167 Willow Pond Way, Penfield, NY 14526For SaleMLS ID #R1700332, Mitchell Ladd, Listing by: Ladd Exclusive Realty. NYSAMLSs
- $274,9003 bd2 ba1.2k sqft45 Valley Brook Rd, Penfield, NY 14526For SaleMLS ID #R1720274, Sharon M. Quataert, Listing by: Century 21 APEX. NYSAMLSs
- $259,9005 bd2 ba2.1k sqft5443 Russell Rd, Marion, NY 14505For SaleMLS ID #R1719084, Darlene Maimone, Listing by: Howard Hanna. NYSAMLSs
- $279,0004 bd2 ba1.9k sqft2104 Penfield Rd, Penfield, NY 14526For SaleMLS ID #R1707365, Nadia H Cheema, Listing by: RE/MAX Realty Group. NYSAMLSs
- $260,0004 bd2 ba1.9k sqft1040 Macedon Center Rd, Fairport, NY 14450For SaleMLS ID #R1714918, Robert P. Blain, Listing by: Blain Realty, Inc.. NYSAMLSs
- $279,9004 bd2 ba1.8k sqft48 Old Pond Rd, Rochester, NY 14625For SaleMLS ID #R1718855, Rita Lujan Pettinaro, Listing by: Keller Williams Realty Greater Rochester. NYSAMLSs
- $299,9003 bd3 ba1.4k sqft2141 Baird Rd, Penfield, NY 14526For SaleMLS ID #R1710985, Ignazio Vaccaro, Listing by: Keller Williams Realty Greater Rochester. NYSAMLSs
- $219,9003 bd1 ba1k sqft15 Jupiter Way, Macedon, NY 14502For SaleMLS ID #R1719933, Angela Hilton-Carlson, Listing by: Hunt Real Estate ERA/Columbus. NYSAMLSs
- $250,0003 bd2 ba1.5k sqft959 Lake Shore Blvd, Rochester, NY 14617For SaleMLS ID #R1723051, Rita Lujan Pettinaro, Listing by: Keller Williams Realty Greater Rochester. NYSAMLSs
- $299,9004 bd2 ba1.9k sqft97 Fox Chapel Rd, Henrietta, NY 14467For SaleMLS ID #R1709614, Nicholas Walton, Listing by: RE/MAX Plus. NYSAMLSs
- $329,9002 bd2 ba1.4k sqft6613 Lake Ave, Williamson, NY 14589For SaleMLS ID #R1720397, Tammy M. Bebernitz, Listing by: Hunt Real Estate ERA/Columbus. NYSAMLSs
- $289,9002 bd2 ba1.3k sqft197 Willowen Dr, Rochester, NY 14609For SaleMLS ID #R1719594, Kristen Osborne, Listing by: Howard Hanna. NYSAMLSs
- $289,9004 bd2 ba1.5k sqft63 Thompson Rd, Rochester, NY 14623For SaleMLS ID #R1720870, Camelia Phongsa, Listing by: Keller Williams Realty Greater Rochester. NYSAMLSs
- $299,0003 bd1 ba1.2k sqft26 Meredith Ave, Rochester, NY 14618For SaleMLS ID #R1712133, Kevin D Herrick, Listing by: RE/MAX Realty Group. NYSAMLSs
- $299,9003 bd2 ba1.6k sqft28 Chasewood Cir, Rochester, NY 14618For SaleMLS ID #R1722282, Tina Mattia, Listing by: Tru Agent Real Estate. NYSAMLSs
- $279,9003 bd2 ba1.6k sqft129 Brookview Dr, Rochester, NY 14617For SaleMLS ID #R1710575, Melissa LoPresti, Listing by: Howard Hanna. NYSAMLSs
