Beautifully updated and impeccably clean, this move-in-ready Cape Cod offers four bedrooms and two full baths on a quiet neighborhood street in Henrietta. Fresh carpeting and flooring throughout, with hardwoods beneath, create a polished, inviting setting. A partially finished basement adds versatile living space, while the newly fenced yard and Trex deck with a remote-controlled retractable awning provide a welcoming outdoor retreat. The spacious two-and-a-half-car garage offers generous parking and storage. Thoughtful features include a whole-house generator, air conditioning, a reverse osmosis water purification system, central vacuum, and Bath Fitter warranties on both tubs. Low taxes and convenient access to Henrietta’s shopping, dining, and amenities complete the appeal of this well-appointed home. Simply unpack and enjoy! Offers due October 14th at 1pm.
Pending
$289,900
63 Thompson Rd, Rochester, NY 14623
4beds
1,512sqft
Single Family Residence
Built in 1960
0.4 Acres Lot
$-- Zestimate®
$192/sqft
$-- HOA
What's special
Newly fenced yardFour bedrooms
- 32 days
- 923
- 63
Zillow last checked:
Listing updated:
Listed by:
Keller Williams Realty Greater Rochester 585-362-8900,
Camelia Phongsa 585-208-6096
Source: NYSAMLSs,MLS#: R1720870 Originating MLS: Rochester
Facts & features
Interior
Bedrooms & bathrooms
- Bedrooms: 4
- Bathrooms: 2
- Full bathrooms: 2
- Main level bathrooms: 1
- Main level bedrooms: 2
Heating
- Gas, Forced Air
Cooling
- Central Air
Appliances
- Included: Appliances Negotiable, Dishwasher, Electric Water Heater, Gas Oven, Gas Range, Refrigerator, Water Purifier Owned
- Laundry: In Basement
Features
- Central Vacuum, Eat-in Kitchen, Sliding Glass Door(s), Storage, Bedroom on Main Level, Main Level Primary
- Flooring: Carpet, Laminate, Tile, Varies, Vinyl
- Doors: Sliding Doors
- Basement: Full,Partially Finished
- Has fireplace: No
Interior area
- Total structure area: 1,512
- Total interior livable area: 1,512 sqft
Property
Parking
- Total spaces: 2.5
- Parking features: Attached, Garage, Garage Door Opener
- Attached garage spaces: 2.5
Features
- Patio & porch: Deck
- Exterior features: Awning(s), Blacktop Driveway, Deck, Fully Fenced
- Fencing: Full
Lot
- Size: 0.4 Acres
- Dimensions: 100 x 173
- Features: Irregular Lot, Residential Lot
Details
- Parcel number: 2632001621800002058000
- Special conditions: Standard
Construction
Type & style
- Home type: SingleFamily
- Architectural style: Cape Cod
- Property subtype: Single Family Residence
Materials
- Vinyl Siding
- Foundation: Block
Condition
- Resale
- Year built: 1960
Utilities & green energy
- Sewer: Connected
- Water: Connected, Public
- Utilities for property: Sewer Connected, Water Connected
Community & HOA
Community
- Subdivision: Calkins Sub
Location
- Region: Rochester
Financial & listing details
- Price per square foot: $192/sqft
- Tax assessed value: $295,000
- Annual tax amount: $6,487
- Date on market: 10/8/2026
- Cumulative days on market: 32 days
- Listing terms: Cash,Conventional,FHA,VA Loan
Estimated market value
Not available
Estimated sales range
Not available
$2,939/mo
Price history
| Date | Event | Price |
|---|---|---|
| 10/21/2026 | Pending sale | $289,900$192/sqft |
Source:  NYSAMLSs #R1720870 Report a problem | ||
| 10/8/2026 | Listed for sale | $289,900+79%$192/sqft |
Source: NYSAMLSs #R1720870 Report a problem | ||
| 5/8/2018 | Sold | $162,000-1.8%$107/sqft |
Source: NYSAMLSs #R1108056 Report a problem | ||
| 4/4/2018 | Pending sale | $164,900+3.1%$109/sqft |
Source: Pinnacle Real Estate #R1108056 Report a problem | ||
| 4/3/2018 | Listed for sale | $160,000$106/sqft |
Source: Pinnacle Real Estate #R1108056 Report a problem | ||
Public tax history
| Year | Property taxes | Tax assessment |
|---|---|---|
| 2025 | -- | $295,000 +55.7% |
| 2024 | -- | $189,500 |
| 2023 | -- | $189,500 +17% |
| 2022 | -- | $162,000 |
| 2021 | -- | $162,000 |
| 2020 | -- | $162,000 +28% |
| 2018 | -- | $126,600 |
| 2017 | $2,542 | $126,600 |
| 2016 | -- | $126,600 |
| 2015 | -- | $126,600 |
| 2014 | -- | $126,600 |
| 2013 | -- | $126,600 |
| 2012 | -- | $126,600 |
| 2011 | -- | $126,600 +31.1% |
| 2010 | -- | $96,600 |
| 2009 | -- | $96,600 |
| 2007 | -- | $96,600 |
| 2006 | -- | $96,600 +7% |
| 2005 | -- | $90,300 |
| 2004 | -- | $90,300 +4.5% |
| 2003 | -- | $86,400 |
| 2002 | -- | $86,400 +1364.4% |
| 2001 | -- | $5,900 |
| 2000 | -- | $5,900 |
Find assessor info on the county website
Monthly payment
Climate risks
Neighborhood: 14623
Nearby schools
Schools provided by the listing agent
- District: Rush-Henrietta
Source: NYSAMLSs. This data may not be complete. We recommend contacting the local school district to confirm school assignments for this home.


Similar homes
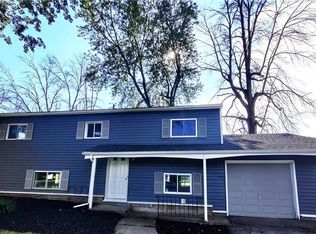
- $274,9003 bd2 ba1.7k sqft51 Post Hill Dr, Rochester, NY 14623For Sale

 MLS ID #R1723907, Wendy Batzel, Listing by: Keller Williams Realty Greater Rochester. NYSAMLSs
- $299,9003 bd2 ba1.5k sqft327 Kimberly Dr, Rochester, NY 14610For Sale
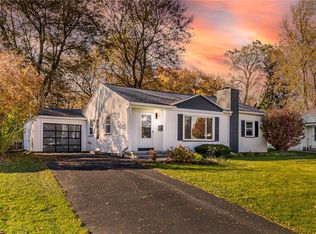 MLS ID #R1727617, Ashley R Nowak, Listing by: Howard Hanna. NYSAMLSs
- $284,5003 bd2 ba1.5k sqft28 Flint Lock Cir, Rochester, NY 14624For Sale
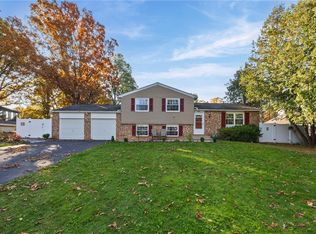 MLS ID #R1727240, Stephany N. Negron-Cartagena, Listing by: R Realty Rochester LLC. NYSAMLSs
- $254,9003 bd3 ba1.7k sqft133 Authors Ave, Henrietta, NY 14467For Sale
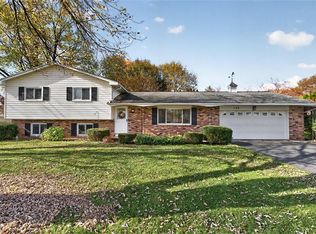 MLS ID #R1726349, Chelsea M Rowe, Listing by: Howard Hanna. NYSAMLSs
- $279,9004 bd2 ba1.8k sqft48 Old Pond Rd, Rochester, NY 14625For SaleMLS ID #R1718855, Rita Lujan Pettinaro, Listing by: Keller Williams Realty Greater Rochester. NYSAMLSs
- $275,0003 bd3 ba1.3k sqft98 Hampshire Dr, Rochester, NY 14618For SaleMLS ID #R1726866, Alan J. Wood, Listing by: RE/MAX Plus. NYSAMLSs
- $274,9004 bd2 ba1.7k sqft53 Brian Dr, Rochester, NY 14624For SaleMLS ID #R1727094, Shaemar Cherew-Gordon, Listing by: Keller Williams Realty Greater Rochester. NYSAMLSs
- $325,0004 bd3 ba2.1k sqft38 Twin Circle Dr, Rochester, NY 14624For SaleMLS ID #R1726776, Brian E. Donovan, Listing by: Howard Hanna. NYSAMLSs
- $297,5003 bd2 ba1.2k sqft8 Hillview Dr, Rochester, NY 14622For SaleMLS ID #R1725689, G. Harlan Furbush, Listing by: Keller Williams Realty Greater Rochester. NYSAMLSs
- $349,9003 bd3 ba2.1k sqft76 Parkmeadow Dr, Pittsford, NY 14534For SaleMLS ID #R1727105, Cindy B. Rosato, Listing by: RE/MAX Realty Group. NYSAMLSs
- $314,9004 bd2 ba1.6k sqft25 Pond View Ln, Penfield, NY 14526For SaleMLS ID #R1726804, Gabrielle L. Marino, Listing by: Revolution Real Estate. NYSAMLSs
- $284,0003 bd2 ba1.7k sqft450 Eileen Dr, Rochester, NY 14616For SaleMLS ID #R1726982, Hiba S. Ibrahim, Listing by: Empire Realty Group. NYSAMLSs
- $289,0002 bd2 ba1.2k sqft83 Branchwood Ln, Rochester, NY 14618For SaleMLS ID #R1727253, Jeannine L. Whitaker, Listing by: RE/MAX Plus. NYSAMLSs
- $349,9003 bd2 ba1.7k sqft95 French Rd, Rochester, NY 14618For SaleMLS ID #R1725731, Danielle R. Johnson, Listing by: Keller Williams Realty Greater Rochester. NYSAMLSs
- $274,9004 bd3 ba2k sqft123 Bridgewood Dr, Rochester, NY 14612For SaleMLS ID #R1726816, Connor Boyd, Listing by: Elysian Homes by Mark Siwiec and Associates. NYSAMLSs
- $334,9004 bd2 ba2.2k sqft39 Wilelen Rd, Rochester, NY 14624For SaleMLS ID #R1724377, Queen Hammonds-Marriott, Listing by: Howard Hanna. NYSAMLSs
- $299,9003 bd2 ba1.4k sqft32 Kaywood Dr, Rochester, NY 14626For SaleMLS ID #R1725280, Adrienne Lee DeFazio, Listing by: Blue Arrow Real Estate. NYSAMLSs
- $370,0004 bd2 ba1.7k sqft196 Blackwell Ln, Henrietta, NY 14467For SaleMLS ID #R1725796, Charlene E. Lally, Listing by: Howard Hanna. NYSAMLSs
- $254,9004 bd2 ba1.3k sqft781 Rumson Rd, Rochester, NY 14616For SaleMLS ID #R1727135, Caitlin E. O'Connor, Listing by: Keller Williams Realty Greater Rochester. NYSAMLSs
- $325,0003 bd2 ba1.7k sqft76 French Rd, Rochester, NY 14618For SaleMLS ID #R1718907, Samuel Schrimsher, Listing by: Rise Real Estate Services LLC. NYSAMLSs
