
More Room & More Rooms! Stretch Out & Relax In This Inviting Farmhouse Style Colonial Featuring a Welcoming Living Room Complete With a 2 Sided Wood Burning Fireplace! The 1st Floor Office/Den is Ideal for Tele-Commuting to Work, Or Just A Quiet pace to Study. Big, Bright & Open Kitchen with Gorgeous Updated White Cabinetry and All Appliances Included! Gracious Formal Dining Room That Enjoys The Ambiance of the Wood Burning Fireplaces Too Is Ideal For Entertaining Family & Friends for Holidays & Special Occasions! Convenient 1st Floor Laundry Complete with Washer & Dryer! Upstairs You'll Discover 3 HUGE Bedrooms Including A Private Primary Suite That Includes a Walk In Closet & Private Full Bath with a Double Basin Vanity Too! Full Basement with Walk Out. Outside You 'll Find the 2 Car Garage and the Home's Classic Barn that's Ready to Entertain You're Imagination & Projects with it's Endless Possibilities! Relaxing Back Yard Deck for You To Ask in 3 Seasons of Serenity and a Big Open Back Yard that's Perfect for Pets & Play! Award Winning VICTOR SCHOOLS!!! Maintenance Free Vinyl Siding, Energy Efficient Vinyl Thermal Pane Windows, NEW Furnace 2018, NEW Central A/C 2025, & So Much More! HURRY! You're Going to LOVE Calling This House "HOME!" TWILIGHT OPEN HOUSE Thursday August 6th 5-7pm. OPEN HOUSE Saturday August 8th 11:00-12:30pm. Delayed Negotiations Until Wednesday August 12th at 2:00pm
Pending
$289,900
6275 Brownsville Rd, Farmington, NY 14425
3beds
2,291sqft
Farm, Single Family Residence
Built in 1859
0.5 Acres Lot
$-- Zestimate®
$127/sqft
$-- HOA
What's special
Inviting farmhouse style colonialAll appliances includedGracious formal dining roomMaintenance free vinyl sidingPrivate primary suiteGorgeous updated white cabinetry
- 22 days |
- 2,799 |
- 225 |
Zillow last checked:
Listing updated:
Listed by:
Keller Williams Realty Greater Rochester 585-362-8900,
G. Harlan Furbush 585-739-9409
Source: NYSAMLSs,MLS#: R1704065 Originating MLS: Rochester
Originating MLS: RochesterFacts & features
Interior
Bedrooms & bathrooms
- Bedrooms: 3
- Bathrooms: 3
- Full bathrooms: 2
- 1/2 bathrooms: 1
- Main level bathrooms: 1
Heating
- Gas, Forced Air
Cooling
- Central Air
Appliances
- Included: Dryer, Dishwasher, Free-Standing Range, Gas Water Heater, Microwave, Oven, Refrigerator, Washer
- Laundry: Main Level
Features
- Ceiling Fan(s), Den, Separate/Formal Dining Room, Eat-in Kitchen, Separate/Formal Living Room, Home Office, Sliding Glass Door(s), Skylights, Bath in Primary Bedroom
- Flooring: Carpet, Ceramic Tile, Hardwood, Laminate, Varies
- Doors: Sliding Doors
- Windows: Skylight(s), Thermal Windows
- Basement: Exterior Entry,Full,Walk-Up Access
- Number of fireplaces: 1
Interior area
- Total structure area: 2,291
- Total interior livable area: 2,291 sqft
Video & virtual tour
Property
Parking
- Total spaces: 2.5
- Parking features: Detached, Electricity, Garage, Driveway, Garage Door Opener
- Garage spaces: 2.5
Features
- Levels: Two
- Stories: 2
- Patio & porch: Covered, Deck, Open, Porch
- Exterior features: Blacktop Driveway, Deck
Lot
- Size: 0.5 Acres
- Dimensions: 117 x 235
- Features: Flood Zone, Rectangular, Rectangular Lot, Rural Lot
Details
- Additional structures: Barn(s), Outbuilding
- Parcel number: 3228000170000001004000
- Special conditions: Standard
Construction
Type & style
- Home type: SingleFamily
- Architectural style: Colonial,Farmhouse
- Property subtype: Farm, Single Family Residence
Materials
- Vinyl Siding, Copper Plumbing
- Foundation: Block, Stone
- Roof: Asphalt,Shingle
Condition
- Resale
- Year built: 1859
Utilities & green energy
- Electric: Circuit Breakers
- Sewer: Septic Tank
- Water: Connected, Public
- Utilities for property: Cable Available, Electricity Connected, High Speed Internet Available, Water Connected
Community & HOA
Community
- Security: Radon Mitigation System
Location
- Region: Farmington
Financial & listing details
- Price per square foot: $127/sqft
- Tax assessed value: $307,200
- Annual tax amount: $6,269
- Date on market: 8/4/2026
- Cumulative days on market: 22 days
- Listing terms: Conventional,FHA,VA Loan
Estimated market value
Not available
Estimated sales range
Not available
$2,733/mo
Price history
| Date | Event | Price |
|---|---|---|
| 8/13/2026 | Pending sale | $289,900$127/sqft |
Source:  NYSAMLSs #R1704065 Report a problem NYSAMLSs #R1704065 Report a problem | ||
| 8/4/2026 | Listed for sale | $289,900+68.5%$127/sqft |
Source: NYSAMLSs #R1704065 Report a problem | ||
| 7/28/2015 | Sold | $172,000-2.8%$75/sqft |
Source: NYSAMLSs #R265822 Report a problem | ||
| 12/5/2014 | Listing removed | $176,900$77/sqft |
Source: RE/MAX Realty Group #R256313 Report a problem | ||
| 9/10/2014 | Price change | $176,900-1.7%$77/sqft |
Source: RE/MAX Realty Group #R256313 Report a problem | ||
| 8/26/2014 | Listed for sale | $179,900+19.9%$79/sqft |
Source: RE/MAX Realty Group #R256313 Report a problem | ||
| 7/20/2007 | Sold | $150,000$65/sqft |
Source: Public Record Report a problem | ||
Public tax history
| Year | Property taxes | Tax assessment |
|---|---|---|
| 2025 | -- | $307,200 +48.9% |
| 2024 | -- | $206,300 |
| 2023 | -- | $206,300 +18.6% |
| 2022 | -- | $174,000 |
| 2021 | -- | $174,000 |
| 2020 | -- | $174,000 |
| 2019 | -- | $174,000 +1.2% |
| 2018 | -- | $172,000 |
| 2017 | $4,125 | $172,000 +5.4% |
| 2016 | -- | $163,200 |
| 2015 | -- | $163,200 +1.2% |
| 2014 | -- | $161,200 |
| 2013 | -- | $161,200 +6.7% |
| 2012 | -- | $151,100 |
| 2011 | -- | $151,100 |
| 2010 | -- | $151,100 |
| 2009 | -- | $151,100 +5.4% |
| 2008 | -- | $143,300 |
| 2007 | -- | $143,300 +36.6% |
| 2006 | -- | $104,900 |
| 2005 | -- | $104,900 |
| 2004 | -- | $104,900 |
| 2003 | -- | $104,900 |
| 2002 | -- | $104,900 |
| 2001 | -- | $104,900 |
| 2000 | -- | $104,900 |
Find assessor info on the county website
Monthly payment
Climate risks
Neighborhood: 14425
Nearby schools
GreatSchools rating
- NAVictor Early Childhood CenterGrades: PK-2Distance: 2.6 mi
- 10/10Victor Junior High SchoolGrades: 7-8Distance: 2.6 mi
- 8/10Victor Senior High SchoolGrades: 9-12Distance: 2.6 mi
Schools provided by the listing agent
- Middle: Victor Junior High
- High: Victor Senior High
- District: Victor
Source: NYSAMLSs. This data may not be complete. We recommend contacting the local school district to confirm school assignments for this home.
- $301,2004 bd1 ba1.8k sqft6281 Brownsville Rd, Farmington, NY 14425Off Market
- $305,1003 bd2 ba1.3k sqft571 Brownsville Rd, Victor, NY 14564Off Market
- $376,8003 bd2 ba1.6k sqft6288 Brownsville Rd, Farmington, NY 14425Off Market
- $107,0003 bd1 ba1.6k sqft6259 Brownsville Rd, Farmington, NY 14425Sold
- $379,100-- bd-- ba-- sqftGillis Rd, Victor, NY 14564Off Market
- $238,6003 bd1 ba1k sqft579 Brownsville Rd, Victor, NY 14564Off Market
- $613,8006 bd3 ba2.7k sqft515 Cline Rd, Victor, NY 14564Off Market
- $111,7002 bd1 ba1.2k sqft6260 Brownsville Rd, Farmington, NY 14425Off Market
A local agent can set up tours, give advice and negotiate with sellers.
Similar homes
- $329,0003 bd1 ba1.5k sqft5544 Holtz Rd, Farmington, NY 14425For Sale
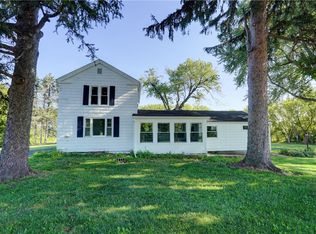
 MLS ID #R1705780, Jon J. Bagley, Listing by: Griffith Realty Group. NYSAMLSs
 - $299,9993 bd2 ba1.6k sqft16 Bittersweet Rd, Fairport, NY 14450For Sale
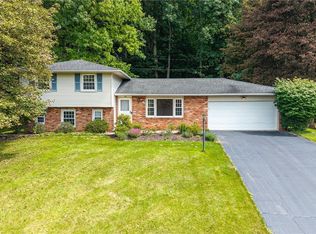 MLS ID #R1709305, Nicholas S Seaman, Listing by: Hunt Real Estate ERA/Columbus. NYSAMLSs
 - $309,0004 bd3 ba2.3k sqft70 William St, Phelps, NY 14532For Sale
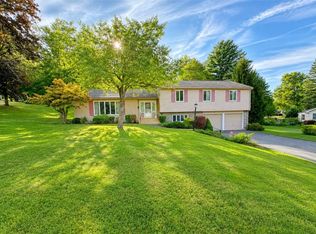 MLS ID #R1709988, Samantha R Minns, Listing by: Your Hometown Realty LLC. NYSAMLSs
 - $289,9003 bd2 ba1.7k sqft3853 Orchard St, Walworth, NY 14568For Sale
 MLS ID #R1705029, Kenneth C. Currie, Listing by: RE/MAX Realty Group. NYSAMLSs
 - $299,9004 bd2 ba1.8k sqft695 Embury Rd, Rochester, NY 14625For SaleMLS ID #R1709166, Gerald James Battoglia Sr, Listing by: Howard Hanna. NYSAMLSs
- $339,9004 bd2 ba2.1k sqft3545 N Creek Rd, Palmyra, NY 14522For SaleMLS ID #R1708320, Joe M. Giancursio, Listing by: RE/MAX Realty Group. NYSAMLSs
- $349,9003 bd3 ba1.8k sqft62 Hulburt Ave, Fairport, NY 14450For SaleMLS ID #R1708732, Diane Calcagno-Jackson, Listing by: RE/MAX Realty Group. NYSAMLSs
- $399,9004 bd3 ba2.1k sqft6 Hannans Ct, Fairport, NY 14450For SaleMLS ID #R1709474, Joleen J. Maltman, Listing by: Abundance Realty Corporation. NYSAMLSs
- $309,9003 bd2 ba1.8k sqft2248 Brookside Dr, Walworth, NY 14568For SaleMLS ID #R1699394, Sara Verstraete, Listing by: RE/MAX Realty Group. NYSAMLSs
- $274,9003 bd3 ba2.2k sqft920 Peirson Ave, Newark, NY 14513For SaleMLS ID #R1691386, Jenee Vanderstyne, Listing by: NextHome Endeavor. NYSAMLSs
- $299,9003 bd2 ba1.4k sqft121 Brooklawn Dr, Rochester, NY 14618For SaleMLS ID #R1709548, Adam Klock, Listing by: Howard Hanna. NYSAMLSs
- $319,9003 bd2 ba1.3k sqft240 Yarmouth Rd, Rochester, NY 14610For SaleMLS ID #R1709665, Zach Hall-Bachner, Listing by: Ivy House Realty LLC. NYSAMLSs
- $299,9003 bd3 ba2.2k sqft1525 Elmwood Ave, Rochester, NY 14620For SaleMLS ID #R1693417, John J. McEntee, Listing by: RE/MAX Plus. NYSAMLSs
- $275,0003 bd2 ba1.9k sqft206 Bastian Rd, Rochester, NY 14623For SaleMLS ID #R1704423, Kristen Osborne, Listing by: Howard Hanna. NYSAMLSs
- $299,9003 bd3 ba1.4k sqft4455 Eddy Ridge Rd, Marion, NY 14505For SaleMLS ID #R1695087, Michael Doty, Listing by: Keller Williams Realty Greater Rochester. NYSAMLSs
- $234,8004 bd3 ba1.7k sqft68 Green Clover Dr, Henrietta, NY 14467For SaleMLS ID #R1709859, Mirna Monnat, Listing by: Hunt Real Estate ERA/Columbus. NYSAMLSs
- $374,9004 bd3 ba2k sqft20 Chesham Way, Fairport, NY 14450For SaleMLS ID #R1708307, Carole J. Snow, Listing by: RE/MAX Realty Group. NYSAMLSs
- $279,9004 bd2 ba1.5k sqft1184 Farnsworth Rd S, Rochester, NY 14623For SaleMLS ID #R1701748, Yangtian Guo, Listing by: Keller Williams Realty Greater Rochester. NYSAMLSs
- $275,0003 bd1 ba1.5k sqft41 Park St, Phelps, NY 14532For SaleMLS ID #R1703499, Samantha R Minns, Listing by: Your Hometown Realty LLC. NYSAMLSs
- $329,9003 bd3 ba2.1k sqft3179 Fairway 5 St, Walworth, NY 14568For SaleMLS ID #R1705043, Rita Lujan Pettinaro, Listing by: Keller Williams Realty Greater Rochester. NYSAMLSs
