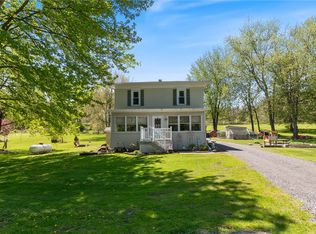
NEARLY AN ACRE. QUIET NEIGHBORHOOD STREET. ROOM TO SPREAD OUT. Approximately 1,825 SQ FT OF FINISHED LIVING SPACE, including a TRUE WALKOUT LOWER LEVEL with direct backyard access. Nearly an acre tucked into one of Walworth's small neighborhood streets. A quiet setting just minutes from Sherburne Park, the heart of the village, local pizza, ice cream, groceries and everyday conveniences. HARDWOOD FLOORS. WOOD-BURNING FIREPLACE. REFRESHED KITCHEN. Rich hardwood floors flow through the living and dining rooms. Wood-burning fireplace. Abundant natural light. Refreshed eat-in kitchen with white cabinetry, stainless steel appliances and sliding glass doors to the deck. Updated first-floor half bath. 3-YEAR-OLD ROOF. 3-YEAR-OLD FURNACE. Major mechanical updates already completed. Upstairs, the spacious primary bedroom features a walk-in closet and private access to the updated full bath. Two additional bedrooms provide flexibility for family, guests or a dedicated home office. TRUE WALKOUT LOWER LEVEL. FINISHED LIVING SPACE. Large recreation room. Separate flex room for an office, gym, hobby room or playroom. Dedicated laundry, storage and mechanical space. Sliding glass doors connect the lower level directly to the backyard, creating a true extension of the home. DECK. MATURE TREES. NEARLY AN ACRE. Plenty of room for entertaining, gardening, backyard games and room between you and the neighbors. QUIET NEIGHBORHOOD. SMALL-TOWN CONVENIENCE. Enjoy the privacy of a neighborhood setting while remaining just minutes from everything Walworth has to offer. Square footage includes the finished true walkout lower level.
Pending
Price cut: $15K (8/13)
$309,900
2248 Brookside Dr, Walworth, NY 14568
3beds
1,825sqft
Single Family Residence
Built in 1996
0.93 Acres Lot
$-- Zestimate®
$170/sqft
$-- HOA
What's special
Abundant natural lightQuiet neighborhood streetWood-burning fireplaceUpdated first-floor half bathHardwood floorsMature treesNearly an acre
- 66 days
- 160
- 2
Zillow last checked:
Listing updated:
Listed by:
RE/MAX Realty Group 585-248-0250,
Sara Verstraete 585-248-0250
Source: NYSAMLSs,MLS#: R1699394 Originating MLS: Rochester
Originating MLS: RochesterFacts & features
Interior
Bedrooms & bathrooms
- Bedrooms: 3
- Bathrooms: 2
- Full bathrooms: 1
- 1/2 bathrooms: 1
- Main level bathrooms: 1
Heating
- Gas, Forced Air
Cooling
- Central Air
Appliances
- Included: Dryer, Dishwasher, Disposal, Gas Oven, Gas Range, Gas Water Heater, Microwave, Refrigerator, Washer
- Laundry: In Basement
Features
- Separate/Formal Dining Room, Entrance Foyer, Eat-in Kitchen, Living/Dining Room, Other, Pantry, See Remarks, Storage, Natural Woodwork, Programmable Thermostat
- Flooring: Carpet, Hardwood, Varies
- Windows: Thermal Windows
- Basement: Full,Finished,Walk-Out Access,Sump Pump
- Number of fireplaces: 1
Interior area
- Total structure area: 1,825
- Total interior livable area: 1,825 sqft
Video & virtual tour
Property
Parking
- Total spaces: 2
- Parking features: Attached, Garage, Driveway, Garage Door Opener
- Attached garage spaces: 2
Features
- Levels: Two
- Stories: 2
- Patio & porch: Deck
- Exterior features: Blacktop Driveway, Deck
Lot
- Size: 0.93 Acres
- Dimensions: 101 x 435
- Features: Agricultural, Irregular Lot, Residential Lot
Details
- Parcel number: 54440006311400196550180000
- Special conditions: Standard
Construction
Type & style
- Home type: SingleFamily
- Architectural style: Colonial,Two Story
- Property subtype: Single Family Residence
Materials
- Blown-In Insulation, Vinyl Siding, Copper Plumbing
- Foundation: Block
- Roof: Architectural,Shingle
Condition
- Resale
- Year built: 1996
Utilities & green energy
- Electric: Circuit Breakers
- Sewer: Connected
- Water: Connected, Public
- Utilities for property: Cable Available, Electricity Connected, High Speed Internet Available, Sewer Connected, Water Connected
Community & HOA
Location
- Region: Walworth
Financial & listing details
- Price per square foot: $170/sqft
- Tax assessed value: $176,900
- Annual tax amount: $8,056
- Date on market: 7/16/2026
- Cumulative days on market: 72 days
- Listing terms: Cash,Conventional,FHA,USDA Loan,VA Loan
Estimated market value
Not available
Estimated sales range
Not available
Not available
Price history
| Date | Event | Price |
|---|---|---|
| 9/15/2026 | Pending sale | $309,900$170/sqft |
Source:  NYSAMLSs #R1699394 Report a problem NYSAMLSs #R1699394 Report a problem | ||
| 9/1/2026 | Contingent | $309,900$170/sqft |
Source: NYSAMLSs #R1699394 Report a problem | ||
| 8/13/2026 | Price change | $309,900-4.6%$170/sqft |
Source: NYSAMLSs #R1699394 Report a problem | ||
| 8/5/2026 | Listed for sale | $324,900$178/sqft |
Source: NYSAMLSs #R1699394 Report a problem | ||
| 7/29/2026 | Listing removed | $324,900$178/sqft |
Source: NYSAMLSs #R1699394 Report a problem | ||
| 7/16/2026 | Price change | $324,900+30%$178/sqft |
Source: NYSAMLSs #R1699394 Report a problem | ||
| 7/9/2026 | Listed for sale | $249,900+59.8%$137/sqft |
Source: NYSAMLSs #R1697060 Report a problem | ||
| 11/26/2019 | Sold | $156,400+16.7%$86/sqft |
Source: Public Record Report a problem | ||
| 7/9/2011 | Listing removed | $1,450$1/sqft |
Source: Nothnagle REALTORS #R134865 Report a problem | ||
| 2/6/2011 | Listed for rent | $1,450$1/sqft |
Source: Nothnagle REALTORS #R134865 Report a problem | ||
| 8/29/2008 | Sold | $134,000+16.5%$73/sqft |
Source: Public Record Report a problem | ||
| 11/16/1996 | Sold | $115,000$63/sqft |
Source: Public Record Report a problem | ||
Public tax history
| Year | Property taxes | Tax assessment |
|---|---|---|
| 2025 | -- | $176,900 |
| 2024 | -- | $176,900 |
| 2023 | -- | $176,900 |
| 2022 | -- | $176,900 |
| 2021 | -- | $176,900 +25.5% |
| 2020 | -- | $141,000 |
| 2019 | -- | $141,000 |
| 2018 | -- | $141,000 |
| 2017 | $6,392 | $141,000 |
| 2016 | -- | $141,000 +9.5% |
| 2015 | -- | $128,800 |
| 2014 | -- | $128,800 |
| 2013 | -- | $128,800 |
| 2012 | -- | $128,800 |
| 2011 | -- | $128,800 |
| 2010 | -- | $128,800 |
| 2009 | -- | $128,800 -3.8% |
| 2008 | -- | $133,900 |
| 2007 | -- | $133,900 +8.1% |
| 2006 | -- | $123,900 |
| 2005 | -- | $123,900 |
| 2004 | -- | $123,900 +4.5% |
| 2003 | -- | $118,600 |
| 2002 | -- | $118,600 +2.3% |
| 2001 | -- | $115,900 |
| 2000 | -- | $115,900 |
Find assessor info on the county website
Monthly payment
Climate risks
Neighborhood: 14568
Nearby schools
Schools provided by the listing agent
- District: Gananda
Source: NYSAMLSs. This data may not be complete. We recommend contacting the local school district to confirm school assignments for this home.
Similar homes
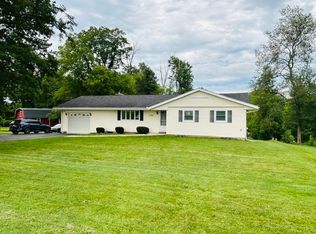
- $249,9003 bd2 ba1.4k sqft3192 Wiedrick Rd, Walworth, NY 14568For Sale
 MLS ID #R1716157, Jennifer Surridge, Listing by: Empire Realty Group. NYSAMLSs
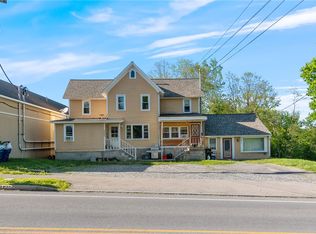
 - $295,0005 bd4 ba2.7k sqft2267 Walworth Marion Rd, Walworth, NY 14568For Sale
 MLS ID #R1595769, Darlene Maimone, Listing by: Howard Hanna. NYSAMLSs
 - $299,0004 bd3 ba1.7k sqft25 Sandpiper Hl, Fairport, NY 14450For Sale
 MLS ID #R1719306, Stephanie K Ide, Listing by: Keller Williams Realty Gateway. NYSAMLSs
 - $259,9005 bd2 ba2.1k sqft5443 Russell Rd, Marion, NY 14505For Sale
 MLS ID #R1719084, Darlene Maimone, Listing by: Howard Hanna. NYSAMLSs
 - $299,9003 bd1 ba1.4k sqft3856 Stalker Rd, Macedon, NY 14502For SaleMLS ID #R1715906, Renee A. Piccirillo, Listing by: Howard Hanna. NYSAMLSs
- $299,0004 bd2 ba1.9k sqft2104 Penfield Rd, Penfield, NY 14526For SaleMLS ID #R1707365, Nadia H Cheema, Listing by: RE/MAX Realty Group. NYSAMLSs
- $299,9004 bd2 ba1.8k sqft48 Old Pond Rd, Rochester, NY 14625For SaleMLS ID #R1718855, Rita Lujan Pettinaro, Listing by: Keller Williams Realty Greater Rochester. NYSAMLSs
- $289,9993 bd2 ba1.6k sqft167 Willow Pond Way, Penfield, NY 14526For SaleMLS ID #R1700332, Mitchell Ladd, Listing by: Ladd Exclusive Realty. NYSAMLSs
- $299,9003 bd3 ba1.4k sqft2141 Baird Rd, Penfield, NY 14526For SaleMLS ID #R1710985, Ignazio Vaccaro, Listing by: Keller Williams Realty Greater Rochester. NYSAMLSs
- $299,9003 bd2 ba1.2k sqft8 Hillview Dr, Rochester, NY 14622For SaleMLS ID #R1720311, G. Harlan Furbush, Listing by: Keller Williams Realty Greater Rochester. NYSAMLSs
- $270,0004 bd2 ba1.9k sqft1040 Macedon Center Rd, Fairport, NY 14450For SaleMLS ID #R1714918, Robert P. Blain, Listing by: Blain Realty, Inc.. NYSAMLSs
- $249,9003 bd2 ba1.2k sqft324 Vienna St, Palmyra, NY 14522For SaleMLS ID #R1720192, John M. Denniston, Listing by: Hunt Real Estate ERA/Columbus. NYSAMLSs
- $349,9004 bd3 ba2.1k sqft619 Galbro Cir, Webster, NY 14580For SaleMLS ID #R1718558, Andrew Hannan, Listing by: Real Broker NY, LLC. NYSAMLSs
- $399,9003 bd2 ba2.1k sqft1226 Stafford Cres, Webster, NY 14580For SaleMLS ID #R1720910, Renee DeMars, Listing by: Tru Agent Real Estate. NYSAMLSs
- $329,9004 bd2 ba2.6k sqft7663 Ridge Rd, Sodus, NY 14551For SaleMLS ID #R1712912, Robert J. Graham V, Listing by: Tru Agent Real Estate. NYSAMLSs
- $399,9004 bd3 ba1.7k sqft159 Ledgerock Ln, Rochester, NY 14618For SaleMLS ID #R1694006, Luis Gonzalez, Listing by: Keller Williams Realty Greater Rochester. NYSAMLSs
- $254,9003 bd2 ba1.1k sqft872 Brownsville Rd, Victor, NY 14564For SaleMLS ID #R1717077, Sam J. Cretekos, Listing by: Howard Hanna. NYSAMLSs
- $329,9004 bd2 ba1.6k sqft947 Copperkettle Rd, Webster, NY 14580For SaleMLS ID #R1715149, Amber N Montgomery, Listing by: RE/MAX Plus. NYSAMLSs
- $279,9003 bd2 ba1.6k sqft129 Brookview Dr, Rochester, NY 14617For SaleMLS ID #R1710575, Melissa LoPresti, Listing by: Howard Hanna. NYSAMLSs
- $359,9003 bd2 ba2k sqft82 Lasalle Pkwy, Victor, NY 14564For SaleMLS ID #R1710475, Corey Moran, Listing by: Elysian Homes by Mark Siwiec and Associates. NYSAMLSs
