Looking for a ranch with a finished walkout lower level? This one deserves a closer look! Offering an open-concept design, generous living space, and a beautiful setting near the back nine of the golf course, this home has so much to offer.The main level features two bedrooms and two full baths, hardwood floors throughout the main living areas, a formal dining room, and a spacious living room with a gas fireplace and access to an upper deck. The kitchen provides plenty of room for a table plus convenient counter seating—perfect for casual meals and entertaining.The primary suite is a comfortable retreat featuring cozy carpeting, a walk-in closet and private full bath.The finished walkout lower level adds an impressive amount of additional living space. You'll find a large family/recreation room, half bath, laundry room, and direct access to another deck. And there's still more—the unfinished portion is huge, providing exceptional storage today with plenty of possibilities for additional finished space in the future.An attached two-car garage provides convenient interior access and additional storage.Enjoy the peaceful setting near the golf course and a neighborhood where you'll often see neighbors out walking and enjoying the surroundings.Two decks, a finished walkout lower level, open-concept living, hardwood floors, a gas fireplace, and room to grow—come see everything this ranch has to offer!
Active
$349,900
3179 Fairway 5 St, Walworth, NY 14568
3beds
1,700sqft
Single Family Residence
Built in 1999
7,840 Square Feet Lot
$-- Zestimate®
$206/sqft
$-- HOA
What's special
Gas fireplaceFinished walkout lower levelOpen-concept designTwo decksFormal dining roomHardwood floorsGenerous living space
- 9 hours |
- 134 |
- 3 |
Zillow last checked:
Listing updated:
Listed by:
Keller Williams Realty Greater Rochester 585-362-8900,
Rita Lujan Pettinaro 585-261-2096
Source: NYSAMLSs,MLS#: R1705043 Originating MLS: Rochester
Originating MLS: RochesterFacts & features
Interior
Bedrooms & bathrooms
- Bedrooms: 3
- Bathrooms: 3
- Full bathrooms: 2
- 1/2 bathrooms: 1
- Main level bathrooms: 2
- Main level bedrooms: 2
Bedroom 1
- Level: First
Bedroom 2
- Level: First
Bedroom 3
- Level: Basement
Basement
- Level: Basement
Dining room
- Level: First
Family room
- Level: First
Foyer
- Level: First
Kitchen
- Level: First
Laundry
- Level: Basement
Media room
- Level: Basement
Storage room
- Level: Basement
Heating
- Gas, Forced Air
Cooling
- Central Air
Appliances
- Included: Dryer, Dishwasher, Gas Oven, Gas Range, Gas Water Heater, Microwave, Refrigerator
- Laundry: In Basement
Features
- Ceiling Fan(s), Cathedral Ceiling(s), Separate/Formal Dining Room, Eat-in Kitchen, Living/Dining Room, Sliding Glass Door(s), Skylights, Natural Woodwork, Bedroom on Main Level, Main Level Primary, Primary Suite
- Flooring: Carpet, Ceramic Tile, Hardwood, Varies
- Doors: Sliding Doors
- Windows: Skylight(s)
- Basement: Full,Partially Finished
- Number of fireplaces: 1
Interior area
- Total structure area: 1,700
- Total interior livable area: 1,700 sqft
Property
Parking
- Total spaces: 2
- Parking features: Attached, Garage, Garage Door Opener
- Attached garage spaces: 2
Features
- Levels: One
- Stories: 1
- Patio & porch: Deck, Patio
- Exterior features: Blacktop Driveway, Deck, Patio
Lot
- Size: 7,840 Square Feet
- Dimensions: 39 x 120
- Features: Rectangular, Rectangular Lot, Residential Lot
Details
- Parcel number: 54300006211300075098450000
- Special conditions: Standard
Construction
Type & style
- Home type: SingleFamily
- Architectural style: Bungalow,Ranch
- Property subtype: Single Family Residence
Materials
- Vinyl Siding
- Foundation: Block
- Roof: Shingle
Condition
- Resale
- Year built: 1999
Utilities & green energy
- Sewer: Connected
- Water: Connected, Public
- Utilities for property: Cable Available, Electricity Connected, High Speed Internet Available, Sewer Connected, Water Connected
Community & HOA
Location
- Region: Walworth
Financial & listing details
- Price per square foot: $206/sqft
- Tax assessed value: $283,117
- Annual tax amount: $8,667
- Date on market: 8/6/2026
- Listing terms: Cash,Conventional,FHA,VA Loan
Estimated market value
Not available
Estimated sales range
Not available
Not available
Price history
| Date | Event | Price |
|---|---|---|
| 8/6/2026 | Listed for sale | $349,900$206/sqft |
Source:  NYSAMLSs #R1705043 Report a problem NYSAMLSs #R1705043 Report a problem | ||
Public tax history
Tax history is unavailable.
Monthly payment
Climate risks
Neighborhood: 14568
Nearby schools
GreatSchools rating
- 6/10Richard Mann Elementary SchoolGrades: PK-5Distance: 0.2 mi
- 7/10Gananda Middle SchoolGrades: 6-8Distance: 0.4 mi
- 8/10Ruben A Cirillo High SchoolGrades: 9-12Distance: 0.4 mi
Schools provided by the listing agent
- District: Gananda
Source: NYSAMLSs. This data may not be complete. We recommend contacting the local school district to confirm school assignments for this home.
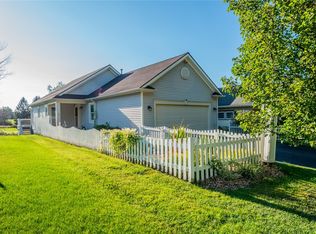
- $276,0003 bd2 ba1.7k sqft3187 Fair Way #5, Walworth, NY 14568Sold
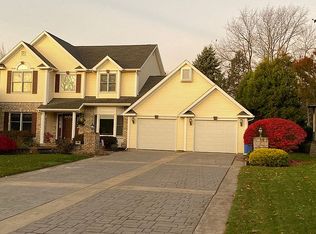
- $406,6004 bd4 ba2.2k sqft3169 Valley Dr, Walworth, NY 14568Off Market
- $367,6003 bd3 ba2.1k sqft3181 Fairway 5, Macedon, NY 14568Off Market
- $377,6003 bd3 ba1.6k sqft3171 Valley Dr, Walworth, NY 14568Off Market
- $506,0004 bd4 ba3k sqft3167 Valley Dr, Walworth, NY 14568Sold
- $420,7794 bd2 ba2.8k sqft3173 Valley Dr, Walworth, NY 14568Off Market
- $378,3004 bd3 ba2.4k sqft1370 Fairway 5 Cir, Walworth, NY 14568Off Market
- $390,6003 bd2 ba1.9k sqft1368 Fairway 5 Cir, Walworth, NY 14568Off Market
A local agent can set up tours, give advice and negotiate with sellers.
Similar homes
- $324,9003 bd2 ba1.8k sqft2248 Brookside Dr, Walworth, NY 14568For Sale

 MLS ID #R1699394, Sara Verstraete, Listing by: RE/MAX Realty Group. NYSAMLSs
 - $299,9003 bd2 ba1.7k sqft3853 Orchard St, Walworth, NY 14568For Sale
 MLS ID #R1702542, Kenneth C. Currie, Listing by: RE/MAX Realty Group. NYSAMLSs
 - $379,0004 bd3 ba2.2k sqft2093 Mykola Rd, Walworth, NY 14568For Sale
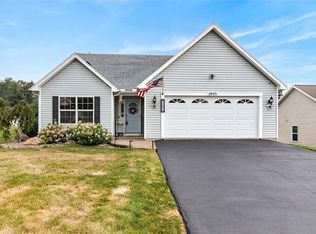 MLS ID #R1699909, Michael R. Ruff, Listing by: RE/MAX Realty Group. NYSAMLSs
 - $349,9003 bd3 ba2.5k sqft146 Crossover Rd, Fairport, NY 14450For Sale
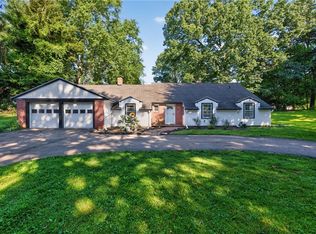 MLS ID #R1704362, Shannon M. Fitzpatrick, Listing by: Keller Williams Realty Greater Rochester. NYSAMLSs
 - $399,9003 bd2 ba1.4k sqft5983 Pease Rd, Williamson, NY 14589For SaleMLS ID #R1703892, Christine J. Sanna, Listing by: Howard Hanna. NYSAMLSs
- $374,9004 bd3 ba2.3k sqft50 Leonard Cres, Penfield, NY 14526For SaleMLS ID #R1704572, Julia L. Hickey, Listing by: WCI Realty. NYSAMLSs
- $349,9003 bd2 ba1.6k sqft760 Bel Arbor Trl, Webster, NY 14580For SaleMLS ID #R1704274, Daniel L. Patterson, Listing by: Howard Hanna. NYSAMLSs
- $359,9004 bd3 ba1.9k sqft799 Lauren Ct, Webster, NY 14580For SaleMLS ID #R1703835, Elizabeth McKane Richmond, Listing by: RE/MAX Realty Group. NYSAMLSs
- $389,9004 bd3 ba2k sqft25 Valley Green Dr, Penfield, NY 14526For SaleMLS ID #R1703582, Kimberly A. Boehm, Listing by: Empire Realty Group. NYSAMLSs
- $379,9003 bd3 ba1.7k sqft2851 Elmwood Ave, Rochester, NY 14618For SaleMLS ID #R1703758, XueJuan Zhang, Listing by: Keller Williams Realty Greater Rochester. NYSAMLSs
- $329,0003 bd2 ba1.8k sqft37 Fuller Ave, Webster, NY 14580For SaleMLS ID #R1704004, Angela F. Brown, Listing by: Keller Williams Realty Greater Rochester. NYSAMLSs
- $299,9004 bd3 ba1.8k sqft131 Timber Brook Ln, Penfield, NY 14526For SaleMLS ID #R1701964, Samantha Greco, Listing by: RE/MAX Realty Group. NYSAMLSs
- $314,9003 bd2 ba1.4k sqft1249 Imperial Dr, Webster, NY 14580For SaleMLS ID #R1700795, Karen L. Menachof, Listing by: Howard Hanna. NYSAMLSs
- $375,0005 bd3 ba2.3k sqft1871 Blossom Rd, Rochester, NY 14625For SaleMLS ID #R1703425, Raymond Luke Cino, Listing by: Cornerstone Realty Associates. NYSAMLSs
- $325,0003 bd3 ba1.4k sqft4455 Eddy Ridge Rd, Marion, NY 14505For SaleMLS ID #R1695087, Michael Doty, Listing by: Keller Williams Realty Greater Rochester. NYSAMLSs
- $289,9004 bd2 ba1.9k sqft244 Farmview Dr, Macedon, NY 14502For SaleMLS ID #R1702101, Jeffrey A. Scofield, Listing by: RE/MAX Plus. NYSAMLSs
- $324,9003 bd3 ba1.4k sqft130 Salzer Hts, West Henrietta, NY 14586For SaleMLS ID #R1688231, Betty A. Battaglia, Listing by: Howard Hanna. NYSAMLSs
- $399,9003 bd3 ba2.1k sqft598 Van Alstyne Rd, Webster, NY 14580For SaleMLS ID #R1703216, Anthony C. Butera, Listing by: Keller Williams Realty Greater Rochester. NYSAMLSs
- $399,9004 bd4 ba1.8k sqft61 Winchester Dr, Fairport, NY 14450For SaleMLS ID #R1701986, James Bryan Neyer, Listing by: Howard Hanna. NYSAMLSs
- $299,9004 bd3 ba2.4k sqft1244 Millcreek Run, Webster, NY 14580For SaleMLS ID #R1703964, Susan E. Kachurak, Listing by: Howard Hanna. NYSAMLSs
