Welcome to this beautifully maintained 4-bedroom, 3.5-bath home, ideally located in Hamilton Chase, one of Fairport's most sought-after neighborhoods! Thoughtfully designed for both everyday living and entertaining, this move-in-ready home offers the perfect blend of comfort, style, and modern updates.
Step inside to a bright, spacious living area filled with natural light, creating a warm and inviting atmosphere. The stunning white Shaker kitchen features granite countertops, stainless steel appliances, and ample cabinet space, making it the heart of the home. Fresh paint, hardwood floors and beautifully maintained bathrooms add to the home's fresh, contemporary appeal.
The expansive primary suite provides a private retreat with its own ensuite bathroom and a generous walk-in closet. Three additional well-proportioned bedrooms offer flexible space for family, guests, or a home office.
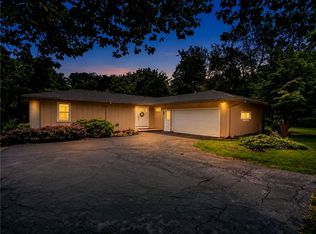
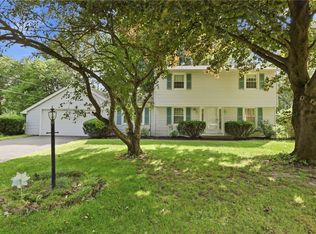
Enjoy your morning coffee on the welcoming front porch or relax and entertain in the private backyard, complete with a deck that's perfect for summer barbecues, gatherings, or quiet evenings outdoors.
Additionally, the first floor laundry and powder bath along with direct access from the garage, create an ease of living. Combined with the added benefit of LOW Fairport Electric and an exceptional location close to parks, shopping, restaurants, and top-rated Fairport schools, this home truly checks every box.
Don't miss this incredible opportunity to own a beautifully maintained home in the heart of Fairport!
Please note the washer/dryer is excluded and fireplace is being sold as-is. The owner has never used it.
Delayed negotiations: Offers will be reviewed beginning August 4, 2026, at 12:00PM.
Pending
$399,900
61 Winchester Dr, Fairport, NY 14450
4beds
1,856sqft
Single Family Residence
Built in 1989
0.41 Acres Lot
$-- Zestimate®
$215/sqft
$-- HOA
What's special
Private backyardExpansive primary suiteThree additional well-proportioned bedroomsPowder bathStainless steel appliancesGenerous walk-in closetFresh paint
- 16 days |
- 2,474 |
- 147 |
Zillow last checked:
Listing updated:
Listed by:
Howard Hanna 585-756-7300,
James Bryan Neyer bryanneyer@gmail.com
Source: NYSAMLSs,MLS#: R1701986 Originating MLS: Rochester
Originating MLS: RochesterFacts & features
Interior
Bedrooms & bathrooms
- Bedrooms: 4
- Bathrooms: 4
- Full bathrooms: 3
- 1/2 bathrooms: 1
- Main level bathrooms: 1
Heating
- Electric, Forced Air
Cooling
- Central Air
Appliances
- Included: Dishwasher, Electric Oven, Electric Range, Electric Water Heater, Freezer, Disposal, Microwave, Refrigerator
- Laundry: Main Level
Features
- Separate/Formal Dining Room, Entrance Foyer, Eat-in Kitchen, Separate/Formal Living Room, Granite Counters, Great Room, Pantry, Pull Down Attic Stairs, Storage, Bath in Primary Bedroom
- Flooring: Hardwood, Tile, Varies
- Basement: Egress Windows,Finished,Partial
- Attic: Pull Down Stairs
- Number of fireplaces: 1
Interior area
- Total structure area: 1,856
- Total interior livable area: 1,856 sqft
Video & virtual tour
Property
Parking
- Total spaces: 2
- Parking features: Attached, Garage, Garage Door Opener
- Attached garage spaces: 2
Features
- Levels: Two
- Stories: 2
- Patio & porch: Covered, Deck, Porch
- Exterior features: Awning(s), Blacktop Driveway, Deck, Fully Fenced
- Fencing: Full
Lot
- Size: 0.41 Acres
- Dimensions: 90 x 190
- Features: Rectangular, Rectangular Lot, Residential Lot
Details
- Parcel number: 2644891530400001032000
- Special conditions: Standard
Construction
Type & style
- Home type: SingleFamily
- Architectural style: Colonial,Two Story
- Property subtype: Single Family Residence
Materials
- Aluminum Siding, Vinyl Siding
- Foundation: Block
- Roof: Asphalt
Condition
- Resale
- Year built: 1989
Utilities & green energy
- Sewer: Connected
- Water: Connected, Public
- Utilities for property: Sewer Connected, Water Connected
Community & HOA
Community
- Subdivision: Country Downs East Sec 03
Location
- Region: Fairport
Financial & listing details
- Price per square foot: $215/sqft
- Tax assessed value: $208,300
- Annual tax amount: $8,406
- Date on market: 7/29/2026
- Cumulative days on market: 11 days
- Listing terms: Cash,Conventional,FHA,VA Loan
Estimated market value
Not available
Estimated sales range
Not available
Not available
Price history
| Date | Event | Price |
|---|---|---|
| 8/10/2026 | Pending sale | $399,900$215/sqft |
Source:  NYSAMLSs #R1701986 Report a problem NYSAMLSs #R1701986 Report a problem | ||
| 8/7/2026 | Contingent | $399,900$215/sqft |
Source: NYSAMLSs #R1701986 Report a problem | ||
| 7/29/2026 | Listed for sale | $399,900+105.1%$215/sqft |
Source: NYSAMLSs #R1701986 Report a problem | ||
| 3/24/2021 | Listing removed | -- |
Source: Owner Report a problem | ||
| 11/2/2012 | Sold | $195,000-2.3%$105/sqft |
Source: Public Record Report a problem | ||
| 7/15/2012 | Listing removed | $199,500$107/sqft |
Source: Owner Report a problem | ||
| 6/26/2012 | Price change | $199,500+94900%$107/sqft |
Source: Owner Report a problem | ||
| 6/20/2012 | Listed for sale | $210 |
Source: Owner Report a problem | ||
Public tax history
| Year | Property taxes | Tax assessment |
|---|---|---|
| 2025 | -- | $208,300 |
| 2024 | -- | $208,300 |
| 2023 | -- | $208,300 |
| 2022 | -- | $208,300 |
| 2021 | -- | $208,300 |
| 2020 | -- | $208,300 |
| 2018 | -- | $208,300 +8% |
| 2017 | $4,051 | $192,900 |
| 2016 | -- | $192,900 |
| 2015 | -- | $192,900 |
| 2014 | -- | $192,900 |
| 2013 | -- | $192,900 |
| 2012 | -- | $192,900 |
| 2011 | -- | $192,900 |
| 2010 | -- | $192,900 +2% |
| 2009 | -- | $189,100 +4.9% |
| 2007 | -- | $180,200 |
| 2006 | -- | $180,200 +11.3% |
| 2005 | -- | $161,900 |
| 2004 | -- | $161,900 +6.7% |
| 2003 | -- | $151,700 |
| 2002 | -- | $151,700 +904.6% |
| 2001 | -- | $15,100 |
| 2000 | -- | $15,100 |
Find assessor info on the county website
Monthly payment
Climate risks
Neighborhood: 14450
Nearby schools
GreatSchools rating
- NADudley SchoolGrades: PK-2Distance: 0.2 mi
- 7/10Johanna Perrin Middle SchoolGrades: 6-8Distance: 2.1 mi
- 10/10Fairport Senior High SchoolGrades: 10-12Distance: 1.4 mi
Schools provided by the listing agent
- District: Fairport
Source: NYSAMLSs. This data may not be complete. We recommend contacting the local school district to confirm school assignments for this home.
- $469,6003 bd2 ba1.9k sqft63 Winchester Dr, Fairport, NY 14450Off Market
- $454,9004 bd3 ba2k sqft59 Winchester Dr, Fairport, NY 14450Off Market
- $459,9004 bd2 ba2.1k sqft57 Winchester Dr, Fairport, NY 14450Off Market
- $427,2004 bd2 ba1.8k sqft65 Winchester Dr, Fairport, NY 14450Off Market
- $441,4003 bd2 ba1.8k sqft58 Winchester Dr, Fairport, NY 14450Off Market
- $504,6002 bd2 ba1.9k sqft255 Hamilton Rd, Fairport, NY 14450Off Market
- $442,4004 bd2 ba1.8k sqft62 Rosscommon Cres, Fairport, NY 14450Off Market
- $413,9002 bd2 ba1.5k sqft31 Coghlan Ln #15, Perinton, NY 14450Off Market
A local agent can set up tours, give advice and negotiate with sellers.
Similar homes
- $439,0003 bd2 ba1.4k sqft22 Packet Boat Dr, Fairport, NY 14450For Sale

 MLS ID #R1706186, Bridgette Cudzilo, Listing by: Keller Williams Realty Greater Rochester. NYSAMLSs
 - $379,9003 bd2 ba1.9k sqft1021 Fairport Rd, Fairport, NY 14450For Sale
 MLS ID #R1702215, Danny J. Sirianni, Listing by: Sirianni Realty LLC. NYSAMLSs
 - $350,0004 bd2 ba1.7k sqft107 Wheatstone Cir, Fairport, NY 14450For Sale
 MLS ID #R1695628, Marcia E. Glenn, Listing by: Howard Hanna. NYSAMLSs
 - $430,0004 bd3 ba1.7k sqft135 Maple Hill Farm Rd, Penfield, NY 14526For Sale
 MLS ID #R1706747, Myoungjin Joo, Listing by: Myoungjin Joo. NYSAMLSs
 - $429,9005 bd3 ba2.6k sqft15 Willowhurst Dr, Penfield, NY 14526For SaleMLS ID #R1704235, Andrew Hannan, Listing by: Real Broker NY, LLC. NYSAMLSs
- $374,9004 bd3 ba2.3k sqft50 Leonard Cres, Penfield, NY 14526For SaleMLS ID #R1704572, Julia L. Hickey, Listing by: WCI Realty. NYSAMLSs
- $499,9004 bd2 ba2.5k sqft110 Hulburt Rd, Fairport, NY 14450For SaleMLS ID #R1703726, James Archetko, Listing by: Hallmark Realty Partners. NYSAMLSs
- $399,9004 bd3 ba2k sqft23 Pen Web Park, Webster, NY 14580For SaleMLS ID #R1701976, Charles Sandusky, Listing by: Hunt Real Estate ERA/Columbus. NYSAMLSs
- $395,0003 bd1 ba1.5k sqft5544 Holtz Rd, Farmington, NY 14425For SaleMLS ID #R1705780, Jon J. Bagley, Listing by: Griffith Realty Group. NYSAMLSs
- $375,0005 bd3 ba2.3k sqft1871 Blossom Rd, Rochester, NY 14625For SaleMLS ID #R1703425, Raymond Luke Cino, Listing by: Cornerstone Realty Associates. NYSAMLSs
- $359,9004 bd3 ba1.9k sqft799 Lauren Ct, Webster, NY 14580For SaleMLS ID #R1703835, Elizabeth McKane Richmond, Listing by: RE/MAX Realty Group. NYSAMLSs
- $560,0004 bd3 ba2.2k sqft83 Dewey Ave, Fairport, NY 14450For SaleMLS ID #R1698771, Lisa Ann Harrington, Listing by: Tru Agent Real Estate. NYSAMLSs
- $284,9003 bd2 ba1.6k sqft27 Hulburt Ave, Fairport, NY 14450For SaleMLS ID #R1691678, Nicholas Walton, Listing by: RE/MAX Plus. NYSAMLSs
- $449,9004 bd3 ba2.6k sqft633 Sequoia Dr, Webster, NY 14580For SaleMLS ID #R1704936, Peter S Palermo, Listing by: Hunt Real Estate ERA/Columbus. NYSAMLSs
- $429,0004 bd3 ba1.8k sqft1454 Chigwell Ln N, Webster, NY 14580For SaleMLS ID #R1701172, Carla Froehler, Listing by: Howard Hanna. NYSAMLSs
- $379,0004 bd3 ba2.2k sqft2093 Mykola Rd, Walworth, NY 14568For SaleMLS ID #R1699909, Michael R. Ruff, Listing by: RE/MAX Realty Group. NYSAMLSs
- $389,9005 bd4 ba2k sqft44 Cape Henry Trl, West Henrietta, NY 14586For SaleMLS ID #R1691028, Icha Koirala, Listing by: Keller Williams Realty Greater Rochester. NYSAMLSs
- $454,9005 bd3 ba2.5k sqft2 Hunters Pointe, Pittsford, NY 14534For SaleMLS ID #R1695295, Zachary Litwak, Listing by: Smart Future Realty. NYSAMLSs
- $439,9003 bd3 ba1.4k sqft345 Tobin Rd, Henrietta, NY 14467For SaleMLS ID #R1705231, Debranne Jacob, Listing by: Howard Hanna. NYSAMLSs
- $375,0004 bd3 ba2.3k sqft97 Wakecliffe Dr, Rochester, NY 14616For SaleMLS ID #R1705657, Colleen M. Bracci, Listing by: RE/MAX Realty Group. NYSAMLSs
