Welcome home to this beautifully maintained 4-bedroom, 2.5-bath Colonial offering approximately 1,850 square feet of comfortable living space in one of Webster's most desirable neighborhoods. Perfectly situated on over a half-acre, this exceptional property backs to forever wild land, providing peaceful views and unmatched privacy to enjoy from your patio. From the moment you arrive, you'll appreciate the pride of ownership that shines throughout. Gleaming hardwood floors flow across the first level, while new carpeting adds warmth and comfort upstairs. The inviting family room features a classic wood-burning fireplace, creating the perfect gathering place on cool evenings.The kitchen has been tastefully refreshed with resurfaced cabinetry, blending timeless style with everyday functionality. Thoughtful updates continue outside with a resurfaced driveway, beautifully designed patio and landscaping, and a newer storage shed for all of your gardening and outdoor equipment. The partially finished basement offers additional flexible living space - ideal for a recreation room, home office, exercise area, or playroom. Enjoy the serenity of nature in your own backyard while remaining just minutes from Webster's parks, shopping, restaurants, and schools. If you've been searching for a lovely cared-for home in a wonderful neighborhood with privacy, beautiful surroundings, and tasteful updates, this Colonial is one you won't want to miss.
Pending
Price cut: $14K (8/27)
$415,000
1454 Chigwell Ln N, Webster, NY 14580
4beds
1,850sqft
Single Family Residence
Built in 1993
0.68 Acres Lot
$405,800 Zestimate®
$224/sqft
$-- HOA
What's special
Peaceful viewsUnmatched privacyClassic wood-burning fireplaceInviting family roomGleaming hardwood floorsResurfaced driveway
- 85 days
- 145
- 7
Zillow last checked:
Listing updated:
Listed by:
Howard Hanna 585-381-4770,
Carla Froehler 585-673-3716
Source: NYSAMLSs,MLS#: R1701172 Originating MLS: Rochester
Originating MLS: RochesterFacts & features
Interior
Bedrooms & bathrooms
- Bedrooms: 4
- Bathrooms: 3
- Full bathrooms: 2
- 1/2 bathrooms: 1
- Main level bathrooms: 1
Heating
- Electric, Forced Air
Cooling
- Central Air
Appliances
- Included: Dishwasher, Electric Cooktop, Exhaust Fan, Electric Oven, Electric Range, Electric Water Heater, Freezer, Disposal, Microwave, Refrigerator, Range Hood
- Laundry: In Basement
Features
- Breakfast Bar, Ceiling Fan(s), Entrance Foyer, Separate/Formal Living Room, Pantry, Sliding Glass Door(s), Solid Surface Counters, Bath in Primary Bedroom
- Flooring: Carpet, Hardwood, Luxury Vinyl, Varies
- Doors: Sliding Doors
- Basement: Full,Finished,Sump Pump
- Number of fireplaces: 1
Interior area
- Total structure area: 1,850
- Total interior livable area: 1,850 sqft
Video & virtual tour
Property
Parking
- Total spaces: 2
- Parking features: Attached, Electricity, Garage, Garage Door Opener
- Attached garage spaces: 2
Features
- Levels: Two
- Stories: 2
- Patio & porch: Covered, Patio, Porch
- Exterior features: Blacktop Driveway, Patio
Lot
- Size: 0.68 Acres
- Dimensions: 137 x 237
- Features: Corner Lot, Rectangular, Rectangular Lot, Residential Lot
Details
- Additional structures: Shed(s), Storage
- Additional parcels included: 265489A0500400003004000
- Parcel number: 2654890500400003004000
- Special conditions: Standard
Construction
Type & style
- Home type: SingleFamily
- Architectural style: Colonial
- Property subtype: Single Family Residence
Materials
- Attic/Crawl Hatchway(s) Insulated, Blown-In Insulation, Block, Frame, Concrete, Vinyl Siding
- Foundation: Block
- Roof: Architectural,Shingle
Condition
- Resale
- Year built: 1993
Utilities & green energy
- Electric: Circuit Breakers
- Sewer: Connected
- Water: Connected, Public
- Utilities for property: Electricity Connected, Sewer Connected, Water Connected
Community & HOA
Community
- Subdivision: Woodferd Green
Location
- Region: Webster
Financial & listing details
- Price per square foot: $224/sqft
- Tax assessed value: $171,400
- Annual tax amount: $8,420
- Date on market: 7/24/2026
- Cumulative days on market: 86 days
- Listing terms: Cash,Conventional,FHA,VA Loan
Estimated market value
$405,800
$386,000 - $426,000
$3,237/mo
Price history
| Date | Event | Price |
|---|---|---|
| 9/11/2026 | Pending sale | $415,000$224/sqft |
Source:  NYSAMLSs #R1701172 Report a problem NYSAMLSs #R1701172 Report a problem | ||
| 8/27/2026 | Price change | $415,000-3.3%$224/sqft |
Source: NYSAMLSs #R1701172 Report a problem | ||
| 7/24/2026 | Listed for sale | $429,000+152.4%$232/sqft |
Source: NYSAMLSs #R1701172 Report a problem | ||
| 11/16/2004 | Sold | $170,000+4.3%$92/sqft |
Source: Public Record Report a problem | ||
| 9/4/2001 | Sold | $163,000$88/sqft |
Source: Public Record Report a problem | ||
Public tax history
| Year | Property taxes | Tax assessment |
|---|---|---|
| 2025 | -- | $171,400 |
| 2024 | -- | $171,400 |
| 2023 | -- | $171,400 |
| 2022 | -- | $171,400 |
| 2021 | -- | $171,400 |
| 2020 | -- | $171,400 |
| 2018 | -- | $171,400 |
| 2017 | $3,644 | $171,400 |
| 2016 | -- | $171,400 |
| 2015 | -- | $171,400 |
| 2014 | -- | $171,400 |
| 2013 | -- | $171,400 |
| 2012 | -- | $171,400 |
| 2011 | -- | $171,400 |
| 2010 | -- | $171,400 |
| 2009 | -- | $171,400 |
| 2007 | -- | $171,400 |
| 2006 | -- | $171,400 |
| 2005 | -- | $171,400 |
| 2004 | -- | $171,400 +13.9% |
| 2003 | -- | $150,500 |
| 2002 | -- | $150,500 |
| 2001 | -- | $150,500 |
| 2000 | -- | $150,500 |
Find assessor info on the county website
Monthly payment
Climate risks
Neighborhood: 14580
Nearby schools
Schools provided by the listing agent
- District: Webster
Source: NYSAMLSs. This data may not be complete. We recommend contacting the local school district to confirm school assignments for this home.
Similar homes
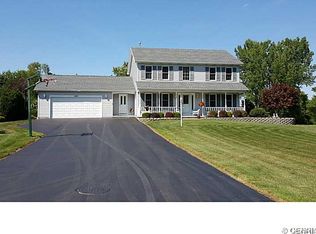
- $435,0004 bd3 ba2.2k sqft1491 Chigwell Ln N, Webster, NY 14580For Sale
 MLS ID #R1722806, Yoom N. Connolly, Listing by: SLF Realty LLC. NYSAMLSs
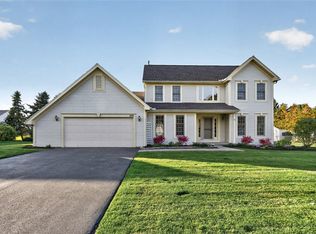
 - $366,6634 bd3 ba1.8k sqft704 Lake View Knls, Ontario, NY 14519For Sale
 MLS ID #R1721937, Charles Sandusky, Listing by: Hunt Real Estate ERA/Columbus. NYSAMLSs
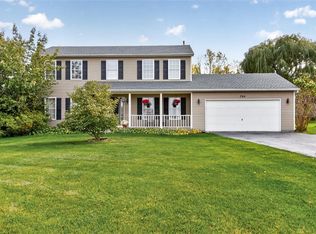
 - $479,9004 bd3 ba2.4k sqft644 Yardley Ct, Webster, NY 14580For Sale
 MLS ID #R1680787, Dennis D. Price, Listing by: Hunt Real Estate ERA/Columbus. NYSAMLSs
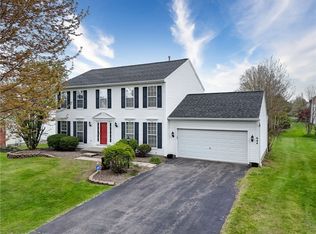
 - $539,9004 bd3 ba2.3k sqft1250 Conifer Cove Ln, Webster, NY 14580For Sale
 MLS ID #R1719877, Jeffrey J. Pastorella, Listing by: Howard Hanna. NYSAMLSs
 - $349,9004 bd3 ba2.1k sqft619 Galbro Cir, Webster, NY 14580For SaleMLS ID #R1718558, Andrew Hannan, Listing by: Real Broker NY, LLC. NYSAMLSs
- $500,0003 bd3 ba1.9k sqft12 Colten Ct, Webster, NY 14580For SaleMLS ID #R1720222, Stacey Spoto, Listing by: Howard Hanna. NYSAMLSs
- $400,0004 bd3 ba2.2k sqft3159 Hance Rd, Macedon, NY 14502For SaleMLS ID #R1718261, Lorraine K. Kane, Listing by: Keller Williams Realty Greater Rochester. NYSAMLSs
- $489,9004 bd2 ba2.2k sqft956 Willits Rd, Ontario, NY 14519For SaleMLS ID #R1707950, Kristen Smegelsky, Listing by: Tru Agent Real Estate. NYSAMLSs
- $299,9002 bd2 ba1.2k sqft997 Cane Patch, Webster, NY 14580For SaleMLS ID #R1722014, Julia L. Hickey, Listing by: WCI Realty. NYSAMLSs
- $284,9004 bd2 ba1.8k sqft6432 Lakeside Rd, Ontario, NY 14519For SaleMLS ID #R1719652, Nicolas Domicello, Listing by: NextHome Endeavor. NYSAMLSs
- $399,9004 bd3 ba1.7k sqft159 Ledgerock Ln, Rochester, NY 14618For SaleMLS ID #R1694006, Luis Gonzalez, Listing by: Keller Williams Realty Greater Rochester. NYSAMLSs
- $219,9004 bd2 ba1.6k sqft1166 Bay Rd, Webster, NY 14580For SaleMLS ID #R1702967, Mary G. D'Angelo, Listing by: Howard Hanna. NYSAMLSs
- $399,9004 bd3 ba2.1k sqft25 Chipping Rdg, Fairport, NY 14450For SaleMLS ID #R1719653, William Arieno, Listing by: Howard Hanna. NYSAMLSs
- $464,0004 bd3 ba2.2k sqft262 Hillary Ln, Penfield, NY 14526For SaleMLS ID #R1718092, Robert J. Graham V, Listing by: Tru Agent Real Estate. NYSAMLSs
- $424,9004 bd3 ba2k sqft77 Rangers Ct, Rochester, NY 14612For SaleMLS ID #R1719139, Lalla Fitzpatrick, Listing by: RE/MAX Plus. NYSAMLSs
- $420,0004 bd3 ba1.8k sqft34 Sturbridge Ln, Pittsford, NY 14534For SaleMLS ID #R1713034, Christopher J Cady, Listing by: Mitchell Pierson, Jr., Inc.. NYSAMLSs
- $399,9004 bd3 ba1.8k sqft82 Cattaragus Dr, Rochester, NY 14623For SaleMLS ID #R1717951, Chet N Timsina, Listing by: Howard Hanna. NYSAMLSs
- $399,0004 bd3 ba2.2k sqft24 Carriage Ct, Pittsford, NY 14534For SaleMLS ID #R1716983, Philip Pizzingrilli, Listing by: Tru Agent Real Estate. NYSAMLSs
- $349,9004 bd3 ba2.1k sqft2151 Westfall Rd, Rochester, NY 14618For SaleMLS ID #R1722546, Tracy A. Waters, Listing by: RE/MAX Plus. NYSAMLSs
- $549,0003 bd3 ba2.6k sqft140 Regatta Dr, Webster, NY 14580For SaleMLS ID #R1704542, Kyle R. Rath, Listing by: RE/MAX Titanium LLC. NYSAMLSs
