PRIVATE 2.5 ACRES! 4,700 SQ FT HOME *11,000+ SQ FT BARN & OUTBUILDING *RESIDENTIAL MULTI-FAMILY ZONING * HOME BUSINESS PERMITTED * FARMHOUSE character with MODERN updates! Extraordinary scale! Exceptional flexibility! 11,000+ sq ft Barn & outbuilding * ARCHITECTURAL KITCHEN * TWO FIRST-FLOOR SUITES * THREE GATHERING SPACES * PRIVATE PRIMARY SUITE w/ Ensuite Bath, walk-through closet to oversized Laundry Room, & adjoining Office/Sitting Room w/ Deck access. Second First-floor Suite w/ Full Bath . . . Ideal for guests or multi-generational living * Formal Living & Dining Rooms * Family room *Half bath *Oversized mudroom/storage room * WOW!... THE KITCHEN. . . SOARING Ceilings, Floor-to-Ceiling Cabinetry, DOUBLE Islands, Walk-in pantry, Coffee Bar, QUARTZ countertops (2021). . . Built for gathering * FOUR ADDITIONAL BEDROOMS * BONUS WING. FLEXIBLE LIVING *Two Bedrooms w/Shared Bath & Walk-through closet *Oversized Bedroom w/ decorative fireplace * Additional Bedrooms * Multiple Bonus rooms *BIG INVESTMENTS . . BIG PEACE OF MIND - Natural gas conversion, Two High-efficiency Furnaces, Central A/C, Four (4) mini-split systems, TANKLESS Water Heater. . . NEW Bamboo Hardwood flooring, New carpet, Kitchen renovation w/double islands & quartz countertops (2021), Significant tree clearing, New siding (2025), New roof (2025), New Trex deck w/updated railings. . . THIS HOME IS INCREDIBLE!!! THE BARN CHANGES EVERYTHING! Over 11,000 square feet under a metal roof! Massive garage space *Workshop/warehouse space *Multiple levels * Existing garage bays *Plumbed for 3 bathrooms—one on every level * Separate gas & electric meters * Majority has already been taken back to studs * INCREDIBLE BLANK CANVAS! PRIVATE SETTING * CIRCULAR DRIVE* ROOM TO BREATHE! Mature trees * Expansive lawn * Paver patio overlooking backyard & pond * Covered porches * Wooded backdrop *Privacy without isolation * Convenient Farmington location minutes to Victor, Canandaigua, shopping, restaurants, parks & the NYS Thruway. . . Current 4,700 SF reflects conversion of the Former 3-SEASONS sunroom (216 SF) into YEAR-ROUND heated living space. . . . SHOWINGS BEGIN WEDNESDAY 8/12 . . WATCH THE VIDEO! ! !
Active
$799,900
1118 Mertensia Rd, Farmington, NY 14425
6beds
4,700sqft
Farm, Single Family Residence
Built in 1800
2.5 Acres Lot
$-- Zestimate®
$170/sqft
$-- HOA
What's special
Double islandsCovered porchesArchitectural kitchenFour additional bedroomsMultiple bonus roomsFloor-to-ceiling cabinetryWooded backdrop
- 2 days |
- 1,423 |
- 146 |
Zillow last checked:
Listing updated:
Listed by:
RE/MAX Realty Group 585-248-0250,
Sara Verstraete 585-248-0250
Source: NYSAMLSs,MLS#: R1704908 Originating MLS: Rochester
Originating MLS: RochesterFacts & features
Interior
Bedrooms & bathrooms
- Bedrooms: 6
- Bathrooms: 5
- Full bathrooms: 4
- 1/2 bathrooms: 1
- Main level bathrooms: 3
- Main level bedrooms: 2
Heating
- Gas, Zoned, Forced Air, Multiple Heating Units
Cooling
- Central Air, Zoned
Appliances
- Included: Double Oven, Dryer, Dishwasher, Disposal, Gas Oven, Gas Range, Gas Water Heater, Microwave, Refrigerator, See Remarks, Tankless Water Heater, Wine Cooler, Washer
- Laundry: Main Level
Features
- Den, Separate/Formal Dining Room, Entrance Foyer, Eat-in Kitchen, Separate/Formal Living Room, Guest Accommodations, Home Office, Jetted Tub, Kitchen Island, Other, Pantry, See Remarks, Storage, Walk-In Pantry, Bedroom on Main Level, Bath in Primary Bedroom, Main Level Primary, Primary Suite, Programmable Thermostat
- Flooring: Carpet, Ceramic Tile, Hardwood, Other, See Remarks, Tile, Varies
- Windows: Thermal Windows
- Basement: Full,Walk-Out Access
- Number of fireplaces: 2
Interior area
- Total structure area: 4,700
- Total interior livable area: 4,700 sqft
Video & virtual tour
Property
Parking
- Total spaces: 20
- Parking features: Detached, Electricity, Garage, Storage, Workshop in Garage, Water Available, Circular Driveway, Driveway, Garage Door Opener
- Garage spaces: 20
Features
- Levels: Two
- Stories: 2
- Patio & porch: Covered, Deck, Patio, Porch
- Exterior features: Blacktop Driveway, Deck, Fence, Patio, Private Yard, See Remarks
- Fencing: Partial
- Has view: Yes
- View description: Water
- Has water view: Yes
- Water view: Water
- Waterfront features: Pond
Lot
- Size: 2.5 Acres
- Dimensions: 356 x 314
- Features: Agricultural, Irregular Lot, Other, See Remarks
Details
- Additional structures: Barn(s), Outbuilding, Other
- Parcel number: 3228000290000001064000
- Special conditions: Standard
Construction
Type & style
- Home type: SingleFamily
- Architectural style: Farmhouse,Two Story
- Property subtype: Farm, Single Family Residence
Materials
- Vinyl Siding, Copper Plumbing
- Foundation: Stone
- Roof: Architectural,Metal,Shingle
Condition
- Resale
- Year built: 1800
Utilities & green energy
- Electric: Circuit Breakers
- Sewer: Septic Tank
- Water: Connected, Public
- Utilities for property: Cable Available, Electricity Connected, High Speed Internet Available, Water Connected
Community & HOA
Community
- Security: Radon Mitigation System
Location
- Region: Farmington
Financial & listing details
- Price per square foot: $170/sqft
- Tax assessed value: $445,600
- Annual tax amount: $9,093
- Date on market: 8/7/2026
- Listing terms: Cash,Conventional,Rehab Financing
Estimated market value
Not available
Estimated sales range
Not available
Not available
Price history
| Date | Event | Price |
|---|---|---|
| 8/7/2026 | Listed for sale | $799,900+116.2%$170/sqft |
Source:  NYSAMLSs #R1704908 Report a problem NYSAMLSs #R1704908 Report a problem | ||
| 6/8/2021 | Sold | $370,000+10.4%$79/sqft |
Source: Public Record Report a problem | ||
| 2/2/2017 | Sold | $335,000-11.6%$71/sqft |
Source: NYSAMLSs #R1002429 Report a problem | ||
| 9/17/2016 | Listed for sale | $379,000+40.4%$81/sqft |
Source: Keller Williams - Greater Rochester #R1002429 Report a problem | ||
| 4/14/2005 | Sold | $269,900$57/sqft |
Source: Public Record Report a problem | ||
Public tax history
| Year | Property taxes | Tax assessment |
|---|---|---|
| 2025 | -- | $445,600 +7.6% |
| 2024 | -- | $414,200 |
| 2023 | -- | $414,200 +23.6% |
| 2022 | -- | $335,000 |
| 2021 | -- | $335,000 |
| 2020 | -- | $335,000 |
| 2019 | -- | $335,000 +1.5% |
| 2018 | -- | $330,000 |
| 2017 | $11,832 +58.4% | $330,000 +12.4% |
| 2016 | $7,471 | $293,500 |
| 2015 | -- | $293,500 |
| 2014 | -- | $293,500 |
| 2013 | -- | $293,500 +3% |
| 2012 | -- | $285,000 |
| 2011 | -- | $285,000 |
| 2010 | -- | $285,000 |
| 2009 | -- | $285,000 +2.7% |
| 2008 | -- | $277,500 |
| 2007 | -- | $277,500 +27.4% |
| 2006 | -- | $217,900 |
| 2005 | -- | $217,900 |
| 2004 | -- | $217,900 |
| 2003 | -- | $217,900 |
| 2002 | -- | $217,900 |
| 2001 | -- | $217,900 |
| 2000 | -- | $217,900 |
Find assessor info on the county website
Monthly payment
Climate risks
Neighborhood: 14425
Nearby schools
GreatSchools rating
- NAVictor Early Childhood CenterGrades: PK-2Distance: 2.5 mi
- 10/10Victor Junior High SchoolGrades: 7-8Distance: 2.5 mi
- 8/10Victor Senior High SchoolGrades: 9-12Distance: 2.5 mi
Schools provided by the listing agent
- Elementary: Victor Intermediate
- Middle: Victor Junior High
- High: Victor Senior High
- District: Victor
Source: NYSAMLSs. This data may not be complete. We recommend contacting the local school district to confirm school assignments for this home.
- $---- bd-- ba-- sqft6216 Silver Birch Dr, Farmington, NY 14425Off Market
- $--2 bd2 ba-- sqft6245 Silver Birch Dr #F320A52C6, Farmington, NY 14425Off Market
- $--1 bd1 ba-- sqft6245 Silver Birch Dr #776F18CCB, Farmington, NY 14425Off Market
- $--1 bd1 ba-- sqft6245 Silver Birch Dr #1, Farmington, NY 14425Off Market
- $241,8003 bd2 ba1.3k sqft6254 Blue Spruce Dr, Farmington, NY 14425Off Market
- $278,1003 bd2 ba1.3k sqft6256 Blue Spruce Dr, Farmington, NY 14425Off Market
- $165,8002 bd1 ba100 sqft6253 Blue Spruce Dr, Farmington, NY 14425Off Market
- $16,5003.7 acresW Corporate Dr, Farmington, NY 14425Off Market
A local agent can set up tours, give advice and negotiate with sellers.
Similar homes
- $795,0004 bd3 ba4.1k sqft22 Cobblecreek Rd, Victor, NY 14564For Sale

 MLS ID #R1703199, Hollis A. Creek, Listing by: Howard Hanna. NYSAMLSs
 - $775,0006 bd5 ba3.3k sqft237 W Bloomfield Rd, Pittsford, NY 14534For Sale
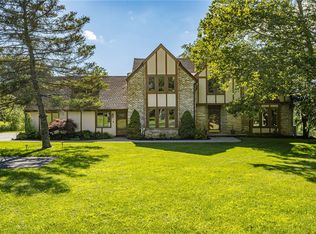 MLS ID #R1703717, Debranne Jacob, Listing by: Howard Hanna. NYSAMLSs
 - $589,9004 bd3 ba3.1k sqft338 Stonefield Ln, Farmington, NY 14425For Sale
 MLS ID #R1696271, Debranne Jacob, Listing by: Howard Hanna. NYSAMLSs
 - $724,9004 bd3 ba3k sqft15 Vineyard Hl, Fairport, NY 14450For Sale
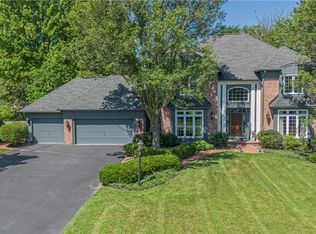 MLS ID #R1704342, Mark A. Siwiec, Listing by: Elysian Homes by Mark Siwiec and Associates. NYSAMLSs
 - $699,0005 bd4 ba4.4k sqft5031 W Ridge Run, Canandaigua, NY 14424For SaleMLS ID #R1704248, James L. Griffith, Listing by: Griffith Realty Group. NYSAMLSs
- $975,0006 bd5 ba4.7k sqft18 Sunrise Park, Pittsford, NY 14534For SaleMLS ID #R1700365, Janice E. Fattaruso, Listing by: Red Barn Properties. NYSAMLSs
- $824,9005 bd4 ba3.2k sqft17 Royale Dr, Fairport, NY 14450For SaleMLS ID #R1698096, Mark A. Siwiec, Listing by: Elysian Homes by Mark Siwiec and Associates. NYSAMLSs
- $649,0003 bd3 ba2.8k sqft36 Green Valley Rd, Pittsford, NY 14534For SaleMLS ID #R1704784, Lisa Ann Harrington, Listing by: Tru Agent Real Estate. NYSAMLSs
- $615,0003 bd3 ba3.1k sqft7 Saddle Hl, Honeoye Falls, NY 14472For SaleMLS ID #R1705332, Ira Jevotovsky, Listing by: RE/MAX Realty Group. NYSAMLSs
- $689,0004 bd4 ba2.4k sqft8062 Dryer Rd, Victor, NY 14564For SaleMLS ID #R1701593, Michelle V. Schlossel, Listing by: Hunt Real Estate ERA/Columbus. NYSAMLSs
- $799,0005 bd7 ba5.1k sqft4508 State Route 64, Canandaigua, NY 14424For SaleMLS ID #R1594685, Karen A Joseph, Listing by: Howard Hanna. NYSAMLSs
- $549,3005 bd3 ba2.8k sqft115 Drumlin View Dr, Mendon, NY 14506For SaleMLS ID #R1698999, Matthew Sharman, Listing by: Real Broker NY LLC. NYSAMLSs
- $449,0004 bd3 ba2.3k sqft6007 Amber Dr, Farmington, NY 14425For SaleMLS ID #R1689020, Daniel Beirne, Listing by: Opendoor Brokerage LLC. NYSAMLSs
- $999,0004 bd4 ba2.8k sqft7 Highland Estates Dr, Penfield, NY 14450New ConstructionMLS ID #R1704247, Mark Karten, Listing by: Karten Real Estate Services LLC. NYSAMLSs
- $499,0004 bd3 ba2.8k sqft5959 Short Rd, Canandaigua, NY 14424For SaleMLS ID #R1700357, Kurt A. Ledgerwood, Listing by: Griffith Realty Group. NYSAMLSs
- $549,9005 bd4 ba2.4k sqft36 Pebble Creek Ln, Pittsford, NY 14534For SaleMLS ID #R1703156, John Bruno, Listing by: Tru Agent Real Estate. NYSAMLSs
- $724,9005 bd3 ba3k sqft5 Poinciana Dr, Pittsford, NY 14534For SaleMLS ID #S1672694, Victoria Grutzik, Listing by: Century 21 Leah's Signature. NYSAMLSs
- $749,9004 bd4 ba3.4k sqft10 Hunters Ln, Rochester, NY 14618For SaleMLS ID #R1703636, Stephen Cass, Listing by: RE/MAX Realty Group. NYSAMLSs
- $599,9004 bd3 ba3k sqft1343 Fieldcrest Ln, Victor, NY 14564For SaleMLS ID #R1674276, Tim Austin, Listing by: Blue Arrow Real Estate. NYSAMLSs
- $500,0004 bd4 ba3.4k sqft50 Harwood Ln, East Rochester, NY 14445For SaleMLS ID #R1703449, Robert P. Blain, Listing by: Blain Realty, Inc.. NYSAMLSs
