Nestled in a peaceful, private setting within the highly desirable Victor Central School District, this exceptional home offers the perfect balance of modern updates, comfortable living, and the tranquility of nature. Conveniently located near Eastview Mall, shopping, dining, and major highways, this property provides a quiet retreat without sacrificing accessibility.
Step inside and you’ll immediately appreciate the impressive ceiling heights, inviting natural light, and thoughtful details that give this home its unique character. The beautifully designed kitchen is made for gathering, featuring a large center island, ample cabinetry, and a custom live-edge dining table that creates the perfect space for everyday meals or entertaining guests.
The flexible floor plan offers plenty of room to spread out with a bright sunroom, loft area, and a finished walkout lower level with additional 970 sq ft complete with recreation space, an additional bedroom, full bathroom, wood-burning stove, and extensive storage options.
Outdoor living is truly a highlight of this property. Multiple decks provide the perfect spaces for relaxing, dining, and entertaining, with a dedicated fire pit gathering area, barbecue space, and peaceful wooded views surrounded by mature trees and beautifully maintained landscaping.
The primary suite offers a private escape with a spa-like bathroom featuring a soaking tub, oversized jetted walk-in shower, double vanity, and serene views of the surrounding landscape.
Numerous updates add comfort and peace of mind, including a high efficiency furnace with whole-house humidifier, Bosch air conditioning system with heat pump, Culligan whole house water softener and reverse osmosis system (2025), asphalt driveway (2025), updated bathrooms and fourth bedroom (2026), European white oak flooring, and a monolithic slate fireplace in the family room.
Whether starting your day with coffee in the sunroom, hosting on the patio, enjoying evenings by the fire, or simply taking in the peaceful surroundings, this home offers a lifestyle that feels like a true get away.
Pending
$689,000
8062 Dryer Rd, Victor, NY 14564
4beds
2,408sqft
Single Family Residence
Built in 1989
2.3 Acres Lot
$676,600 Zestimate®
$286/sqft
$-- HOA
What's special
Loft areaEuropean white oak flooringBeautifully maintained landscapingInviting natural lightPeaceful wooded viewsAdditional bedroomSpa-like bathroom
- 51 days
- 947
- 62
Zillow last checked:
Listing updated:
Listed by:
Hunt Real Estate ERA/Columbus 585-785-2000,
Michelle V. Schlossel 585-356-9022
Source: NYSAMLSs,MLS#: R1701593 Originating MLS: Rochester
Originating MLS: RochesterFacts & features
Interior
Bedrooms & bathrooms
- Bedrooms: 4
- Bathrooms: 4
- Full bathrooms: 3
- 1/2 bathrooms: 1
- Main level bathrooms: 2
- Main level bedrooms: 1
Heating
- Heat Pump, Propane, Forced Air
Cooling
- Heat Pump
Appliances
- Included: Double Oven, Dryer, Dishwasher, Gas Cooktop, Disposal, Propane Water Heater, Refrigerator, Washer, Water Purifier Owned, Water Softener Owned
- Laundry: Main Level
Features
- Cedar Closet(s), Ceiling Fan(s), Eat-in Kitchen, Separate/Formal Living Room, Granite Counters, Sliding Glass Door(s), Skylights, Bath in Primary Bedroom, Main Level Primary, Programmable Thermostat
- Flooring: Carpet, Hardwood, Varies
- Doors: Sliding Doors
- Windows: Skylight(s)
- Basement: Finished,Walk-Out Access
- Number of fireplaces: 2
Interior area
- Total structure area: 2,408
- Total interior livable area: 2,408 sqft
Property
Parking
- Total spaces: 2.5
- Parking features: Attached, Garage, Driveway, Garage Door Opener
- Attached garage spaces: 2.5
Accessibility
- Accessibility features: Other
Features
- Levels: Two
- Stories: 2
- Patio & porch: Deck, Patio
- Exterior features: Blacktop Driveway, Deck, Fully Fenced, Patio, Propane Tank - Leased
- Fencing: Full
Lot
- Size: 2.3 Acres
- Dimensions: 405 x 344
- Features: Irregular Lot, Secluded, Wooded
Details
- Parcel number: 3248890260020001037000
- Special conditions: Standard
Construction
Type & style
- Home type: SingleFamily
- Architectural style: Contemporary
- Property subtype: Single Family Residence
Materials
- Cedar, PEX Plumbing
- Foundation: Poured
- Roof: Shingle
Condition
- Resale
- Year built: 1989
Utilities & green energy
- Electric: Circuit Breakers
- Sewer: Septic Tank
- Water: Well
- Utilities for property: Cable Available, Electricity Connected, High Speed Internet Available
Community & HOA
Location
- Region: Victor
Financial & listing details
- Price per square foot: $286/sqft
- Tax assessed value: $335,000
- Annual tax amount: $10,566
- Date on market: 7/24/2026
- Cumulative days on market: 46 days
- Listing terms: Cash,Conventional,FHA,USDA Loan,VA Loan
Estimated market value
$676,600
$643,000 - $710,000
$3,840/mo
Price history
| Date | Event | Price |
|---|---|---|
| 8/28/2026 | Pending sale | $689,000$286/sqft |
Source:  NYSAMLSs #R1701593 Report a problem NYSAMLSs #R1701593 Report a problem | ||
| 8/24/2026 | Contingent | $689,000$286/sqft |
Source: NYSAMLSs #R1701593 Report a problem | ||
| 7/22/2026 | Listed for sale | $689,000+13%$286/sqft |
Source:  OneKey® MLS as distributed by MLS GRID #1029652 Report a problem OneKey® MLS as distributed by MLS GRID #1029652 Report a problem | ||
| 9/9/2024 | Sold | $610,000+8.9%$253/sqft |
Source: NYSAMLSs #R1551645 Report a problem | ||
| 7/25/2024 | Pending sale | $559,900$233/sqft |
Source: NYSAMLSs #R1551645 Report a problem | ||
| 7/15/2024 | Listed for sale | $559,900+49.3%$233/sqft |
Source: NYSAMLSs #R1551645 Report a problem | ||
| 9/3/2021 | Sold | $375,000+7.1%$156/sqft |
Source: NYSAMLSs #R1354642 Report a problem | ||
| 8/2/2021 | Pending sale | $350,000$145/sqft |
Source: NYSAMLSs #R1354642 Report a problem | ||
| 7/26/2021 | Listed for sale | $350,000+32.1%$145/sqft |
Source: NYSAMLSs #R1354642 Report a problem | ||
| 4/17/2003 | Sold | $265,000+13.5%$110/sqft |
Source: Public Record Report a problem | ||
| 2/1/1996 | Sold | $233,400$97/sqft |
Source: Public Record Report a problem | ||
Public tax history
| Year | Property taxes | Tax assessment |
|---|---|---|
| 2025 | -- | $335,000 |
| 2024 | -- | $335,000 |
| 2023 | -- | $335,000 |
| 2022 | -- | $335,000 |
| 2021 | -- | $335,000 |
| 2020 | -- | $335,000 |
| 2019 | -- | $335,000 +2.1% |
| 2018 | -- | $328,000 +2.8% |
| 2017 | $7,611 | $319,000 |
| 2016 | -- | $319,000 +2.9% |
| 2015 | -- | $310,000 +3% |
| 2014 | -- | $301,000 |
| 2013 | -- | $301,000 |
| 2012 | -- | $301,000 +0.9% |
| 2011 | -- | $298,300 |
| 2010 | -- | $298,300 |
| 2009 | -- | $298,300 |
| 2008 | -- | $298,300 +8.1% |
| 2007 | -- | $276,000 |
| 2006 | -- | $276,000 +4.2% |
| 2005 | -- | $265,000 |
| 2004 | -- | $265,000 +2.9% |
| 2003 | -- | $257,500 |
| 2002 | -- | $257,500 +12% |
| 2001 | -- | $230,000 |
| 2000 | -- | $230,000 |
Find assessor info on the county website
Monthly payment
Climate risks
Neighborhood: 14564
Nearby schools
Schools provided by the listing agent
- District: Victor
Source: NYSAMLSs. This data may not be complete. We recommend contacting the local school district to confirm school assignments for this home.
Similar homes
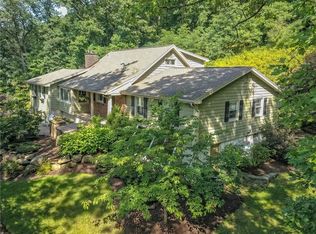
- $499,9004 bd3 ba2.5k sqft6872 Chestnut Hl, Victor, NY 14564For Sale
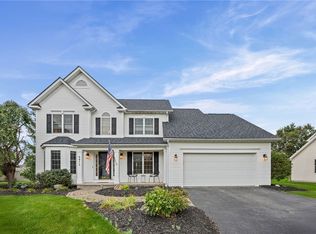
 MLS ID #R1713616, Grace Wang, Listing by: Howard Hanna. NYSAMLSs
 - $799,9004 bd3 ba2.9k sqft6591 Cherry St, Victor, NY 14564For Sale
 MLS ID #R1703645, Lauren A. Hanggi, Listing by: Keller Williams Realty Gateway. NYSAMLSs
 - $697,8503 bd2 ba2k sqftLOT 4 Mile Square Rd, Mendon, NY 14472New Construction
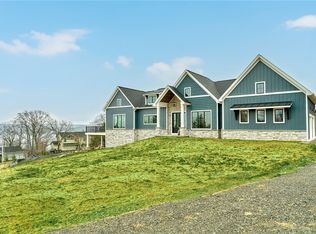 MLS ID #R1661221, John M. Graziose, Listing by: Gerber Homes. NYSAMLSs
 - $814,9004 bd4 ba2.7k sqft1 Hurlingham Dr, Honeoye Falls, NY 14472For Sale
 MLS ID #R1710636, Tanya L. Northrup, Listing by: Keller Williams Realty Greater Rochester. NYSAMLSs
 - $599,9004 bd3 ba3k sqft1343 Fieldcrest Ln, Victor, NY 14564For SaleMLS ID #R1674276, Tim Austin, Listing by: Blue Arrow Real Estate. NYSAMLSs
- $699,9905 bd3 ba3k sqft5 Poinciana Dr, Pittsford, NY 14534For SaleMLS ID #S1672694, Victoria Grutzik, Listing by: Century 21 Leah's Signature. NYSAMLSs
- $424,9003 bd2 ba2k sqft7112 Valentown Rd, Victor, NY 14564For SaleMLS ID #R1707923, Jennifer L. Isaac, Listing by: Howard Hanna. NYSAMLSs
- $399,9004 bd3 ba3.4k sqft275 Wardell Rd, Rush, NY 14543For SaleMLS ID #R1696856, Christopher Carretta, Listing by: Hunt Real Estate ERA/Columbus. NYSAMLSs
- $519,9006 bd4 ba3.1k sqft26 Shelter Creek Ln, Fairport, NY 14450For SaleMLS ID #R1703512, Robert J. Ruhland, Listing by: Keller Williams Realty Greater Rochester. NYSAMLSs
- $595,0005 bd3 ba3k sqft5040 Johnson Hill Dr, Canandaigua, NY 14424For SaleMLS ID #R1713174, Hollis A. Creek, Listing by: Howard Hanna. NYSAMLSs
- $859,9004 bd4 ba3.1k sqft9 Foxboro Ln, Fairport, NY 14450For SaleMLS ID #R1709125, Stephen Cass, Listing by: RE/MAX Realty Group. NYSAMLSs
- $499,9005 bd4 ba2.2k sqft5 Buchanan Rd, Pittsford, NY 14534For SaleMLS ID #R1710694, Karen L. Menachof, Listing by: Howard Hanna. NYSAMLSs
- $699,9003 bd3 ba2.5k sqft5215 S Hill Rd, Canandaigua, NY 14424For SaleMLS ID #R1685929, Lori Huberlie, Listing by: Keller Williams Realty Gateway. NYSAMLSs
- $399,9003 bd3 ba1.6k sqft451 Victor Rd, Fairport, NY 14450For SaleMLS ID #R1713348, Diane Calcagno-Jackson, Listing by: RE/MAX Realty Group. NYSAMLSs
- $500,0004 bd3 ba2.8k sqft21 State St, Bloomfield, NY 14469For SaleMLS ID #R1700762, Justin A. Watt, Listing by: Keller Williams Realty Greater Rochester. NYSAMLSs
- $399,9004 bd3 ba1.9k sqft33 Harper Dr, Pittsford, NY 14534For SaleMLS ID #R1713717, Jennifer Carroll, Listing by: Howard Hanna. NYSAMLSs
- $399,9004 bd3 ba1.8k sqft31 S Ridge Trl, Fairport, NY 14450For SaleMLS ID #R1707739, Amy M Hadley, Listing by: Howard Hanna. NYSAMLSs
- $649,0004 bd3 ba2.1k sqft697 E Lake Rd, Rushville, NY 14544For SaleMLS ID #R1710958, Kurt Arne Schmidt, Listing by: Century 21 Steve Davoli RE. NYSAMLSs
- $550,0005 bd3 ba2.7k sqft1744 Jackson Rd, Penfield, NY 14526For SaleMLS ID #R1711434, Laurie Dietrich, Listing by: Hunt Real Estate ERA/Columbus. NYSAMLSs
- $550,0004 bd3 ba2.4k sqft6005 Redfield Dr, Farmington, NY 14425For SaleMLS ID #R1713601, Jillian R Heinold, Listing by: Keller Williams Realty Gateway. NYSAMLSs
