MOVE-IN READY at Highline Park in Victor! Built by Morrell Builders, a trusted local third-generation builder, this beautifully finished home offers a unique opportunity to own in a brand-new community—with thoughtful upgrades already included. This 3-bedroom, 3-full-bath home offers 1,755 sq. ft. on the main level plus 655 sq. ft. of finished lower-level living space, providing plenty of room for everyday comfort, guests, and entertaining. The lower level includes an additional bedroom and full bath, flexible space for a second living area or hobbies, and generous storage. A private office adds everyday versatility, while custom entryway built-ins offer stylish, practical organization. Enjoy outdoor dining and relaxing on the extended deck, and unwind in a primary suite featuring a beautifully appointed bath with floor-to-ceiling tile and a double vanity. A whole-house fire sprinkler system provides added fire protection. Discover the ease of first-floor living and a low-maintenance lifestyle, conveniently located near Victor’s shopping, dining, and everyday essentials. Schedule your tour and enjoy the benefits of a brand-new home without the build time! Delayed negotiations: offers to be submitted on 11/05/26 by noon and remain valid until 8 PM.
Active
$669,500
620 High Line Trl Lot 18, Victor, NY 14564
3beds
2,180sqft
Townhouse
Built in 2026
3,171 Square Feet Lot
$659,200 Zestimate®
$307/sqft
$365/mo HOA
What's special
Private officeEase of first-floor livingGenerous storage
- 2 days
- 128
- 4
Zillow last checked:
Listing updated:
Listed by:
Howard Hanna 585-381-4770,
William Arieno 585-750-6030
Source: NYSAMLSs,MLS#: R1723858 Originating MLS: Rochester
Facts & features
Interior
Bedrooms & bathrooms
- Bedrooms: 3
- Bathrooms: 3
- Full bathrooms: 3
- Main level bathrooms: 2
- Main level bedrooms: 2
Heating
- Gas
Cooling
- Central Air
Appliances
- Included: Built-In Range, Built-In Oven, Dishwasher, Exhaust Fan, Electric Oven, Electric Range, Free-Standing Range, Gas Oven, Gas Range, Gas Water Heater, Microwave, Oven, Range Hood
- Laundry: Main Level
Features
- Cathedral Ceiling(s), Den, Eat-in Kitchen, Separate/Formal Living Room, Granite Counters, Great Room, Home Office, Kitchen Island, Kitchen/Family Room Combo, Living/Dining Room, Quartz Counters, Sliding Glass Door(s), Walk-In Pantry, Bedroom on Main Level, Bath in Primary Bedroom, Main Level Primary, Primary Suite
- Flooring: Luxury Vinyl, Tile, Varies
- Doors: Sliding Doors
- Basement: Egress Windows,Walk-Out Access,Sump Pump
- Number of fireplaces: 1
Interior area
- Total structure area: 2,180
- Total interior livable area: 2,180 sqft
Video & virtual tour
Property
Parking
- Total spaces: 2
- Parking features: Attached, Covered, Garage
- Attached garage spaces: 2
Features
- Patio & porch: Deck, Patio
- Exterior features: Deck, Patio
Lot
- Size: 3,171 Square Feet
- Dimensions: 39 x 81
- Features: Rectangular, Rectangular Lot, Residential Lot
Details
- Parcel number: 324889 6.00158.311
- Special conditions: Standard
Construction
Type & style
- Home type: Townhouse
- Property subtype: Townhouse
Materials
- Stone, Vinyl Siding
Condition
- To Be Built
- New construction: Yes
- Year built: 2026
Utilities & green energy
- Sewer: Connected
- Water: Connected, Public
- Utilities for property: Sewer Connected, Water Connected
Community & HOA
Community
- Subdivision: Highline Park
HOA
- Services included: Insurance, Maintenance Structure, Reserve Fund, Snow Removal, Trash
- HOA fee: $365 monthly
- HOA name: 0
Location
- Region: Victor
Financial & listing details
- Price per square foot: $307/sqft
- Date on market: 10/29/2026
- Cumulative days on market: 529 days
- Listing terms: Cash,Conventional,FHA,VA Loan
Estimated market value
$659,200
$626,000 - $692,000
$2,854/mo
Price history
| Date | Event | Price |
|---|---|---|
| 10/29/2026 | Listed for sale | $669,500+13%$307/sqft |
Source:  NYSAMLSs #R1723858 Report a problem | ||
| 11/19/2025 | Listing removed | $592,250$272/sqft |
Source: NYSAMLSs #R1643103 Report a problem | ||
| 10/6/2025 | Listed for sale | $592,250$272/sqft |
Source: NYSAMLSs #R1643103 Report a problem | ||
| 9/25/2025 | Listing removed | $592,250$272/sqft |
Source: NYSAMLSs #R1630877 Report a problem | ||
| 8/14/2025 | Listed for sale | $592,250$272/sqft |
Source: NYSAMLSs #R1630877 Report a problem | ||
Public tax history
Tax history is unavailable.
Monthly payment
Climate risks
Neighborhood: 14564
Nearby schools
Schools provided by the listing agent
- Elementary: Victor Primary
- Middle: Victor Junior High
- High: Victor Senior High
- District: Victor
Source: NYSAMLSs. This data may not be complete. We recommend contacting the local school district to confirm school assignments for this home.


Similar homes
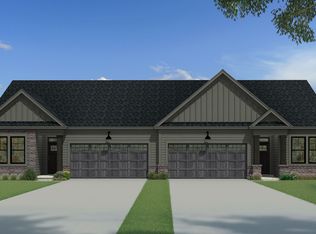
- $639,7003 bd2 ba1.5k sqft604 High Line Trl Lot 26, Victor, NY 14564New Construction
 MLS ID #R1723676, William Arieno, Listing by: Howard Hanna. NYSAMLSs
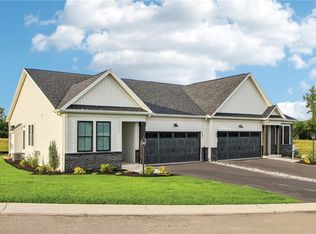
- $619,7003 bd2 ba1.5k sqft613 High Line Trl Lot 7, Victor, NY 14564New Construction
 NYSAMLSs
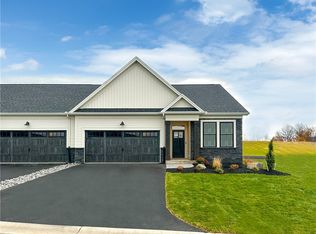
- $600,9403 bd2 ba1.5k sqft617 High Line Trl Lot 9, Victor, NY 14564New Construction
 NYSAMLSs
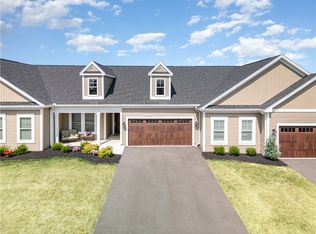
- $605,7002 bd2 ba1.4k sqft605 High Line Trl Lot 3, Victor, NY 14564New Construction
 NYSAMLSs
- $499,9002 bd2 ba1.4k sqft607 High Line Trl Lot 4, Victor, NY 14564New ConstructionNYSAMLSs
- $695,0004 bd3 ba2.8k sqft8 Black Wood Cir, Pittsford, NY 14534For SaleMLS ID #R1725683, Donna D. Snyder, Listing by: Howard Hanna. NYSAMLSs
- $499,9003 bd3 ba1.8k sqft1126 Trailside Ln #2, Victor, NY 14564New ConstructionNYSAMLSs
- $594,9003 bd2 ba2.5k sqft55 Chase Meadow Trl Lot 45, Mendon, NY 14472New ConstructionMLS ID #R1725719, William Arieno, Listing by: Howard Hanna. NYSAMLSs
- $548,5003 bd3 ba2k sqft1122 Trailside Ln #4, Victor, NY 14564New ConstructionNYSAMLSs
- $569,9003 bd2 ba1.7k sqft38 Chase Meadow Trl Lot 112, Mendon, NY 14472New ConstructionNYSAMLSs
- $697,8503 bd2 ba2k sqftLOT 4 Mile Square Rd, Mendon, NY 14472New ConstructionMLS ID #R1661221, John M. Graziose, Listing by: Gerber Homes. NYSAMLSs
- $493,4003 bd3 ba1.8k sqft1124 Trailside Ln #3, Victor, NY 14564New ConstructionNYSAMLSs
- $699,9004 bd4 ba2.8k sqft1852 Factors Walk W, Ionia, NY 14475For SaleMLS ID #R1723842, Kelli Conner, Listing by: Howard Hanna. NYSAMLSs
- $508,4002 bd2 ba1.3k sqft1077 Bluestone Trl #23, Victor, NY 14564New ConstructionNYSAMLSs
- $799,9004 bd3 ba2.9k sqft6591 Cherry St, Victor, NY 14564For SaleMLS ID #R1703645, Lauren A. Hanggi, Listing by: Keller Williams Realty Gateway. NYSAMLSs
- $622,4002 bd3 ba1.7k sqft69 Chase Meadow Trl Lot 38, Mendon, NY 14472New ConstructionNYSAMLSs
- $415,0003 bd3 ba1.7k sqft45 Woodworth St, Victor, NY 14564For SaleMLS ID #R1723441, Jacqueline Tepfer, Listing by: Tru Agent Real Estate. NYSAMLSs
- $587,9004 bd3 ba2.3k sqft83 Chase Meadow Trl Lot 32, Mendon, NY 14472New ConstructionMLS ID #R1725704, William Arieno, Listing by: Howard Hanna. NYSAMLSs
