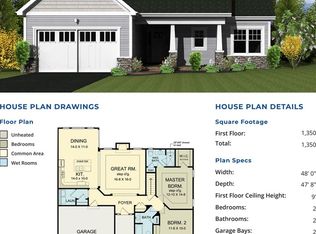
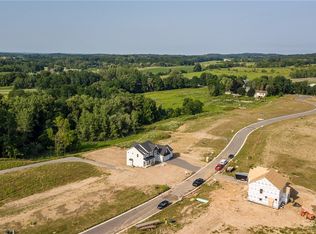
We are custom Homebuilders!!! This is our 7th subdivision! We will build ANY plan!! We have some to choose from but you are not limited to these. This plan is the San Dimas with 4 bedrooms and 2.5 baths. Great room is 20'8" x 15' with gas log fireplace and custom mantle. Full wall of windows, too! Large island in the kitchen opens to the dining area. First floor laundry and large walk-in closet for the mudroom. 2 story foyer! Double sink vanity in the main bath. Wait...did I tell you about the walk-in BUTLER'S PANTRY that is similar to our model!? Custom finish trim package in all Antonelli-built homes. Craig and his team make building easy!! Work directly through the builder - no foreman or middleman to deal with. Agents, bring those buyers that do NOT want to compete! Save tax money the first 2 years! Total of 30 gorgeous lots, many to choose from. Walk-out lots and culdesac lots are extra! Just minutes to both Pittsford Village and Mendon 4 Corners. Do not miss this new subdivision!!
Active
$672,750
23 Mendon Green Ln, Mendon, NY 14534
4beds
2,070sqft
Single Family Residence
Built in 2025
0.35 Acres Lot
$654,800 Zestimate®
$325/sqft
$50/mo HOA
What's special
Gas log fireplaceFull wall of windowsLarge walk-in closetDouble sink vanityCustom mantleFirst floor laundryWalk-out lots
- 428 days
- 16
- 0
Zillow last checked:
Listing updated:
Listed by:
RE/MAX Realty Group 585-248-0250,
Cindy B. Rosato 585-756-7416,
Diane Calcagno-Jackson 585-218-6834,
RE/MAX Realty Group
Source: NYSAMLSs,MLS#: R1584681 Originating MLS: Rochester
Originating MLS: RochesterFacts & features
Interior
Bedrooms & bathrooms
- Bedrooms: 4
- Bathrooms: 3
- Full bathrooms: 2
- 1/2 bathrooms: 1
- Main level bathrooms: 1
Heating
- Gas, Forced Air
Cooling
- Central Air
Appliances
- Included: Exhaust Fan, Gas Water Heater, Range Hood
- Laundry: Main Level
Features
- Ceiling Fan(s), Den, Separate/Formal Dining Room, Entrance Foyer, Eat-in Kitchen, Granite Counters, Great Room, Country Kitchen, Kitchen Island, Pantry, Quartz Counters, Sliding Glass Door(s), Bath in Primary Bedroom, Programmable Thermostat
- Flooring: Carpet, Hardwood, Tile, Varies
- Doors: Sliding Doors
- Windows: Thermal Windows
- Basement: Egress Windows,Full
- Number of fireplaces: 1
Interior area
- Total structure area: 2,070
- Total interior livable area: 2,070 sqft
Property
Parking
- Total spaces: 2
- Parking features: Attached, Garage, Driveway, Garage Door Opener
- Attached garage spaces: 2
Features
- Levels: Two
- Stories: 2
- Patio & porch: Open, Porch
- Exterior features: Blacktop Driveway
Lot
- Size: 0.35 Acres
- Dimensions: 92 x 175
- Features: Rectangular, Rectangular Lot, Residential Lot
Details
- Parcel number: 2636891920400001041000
- Special conditions: Standard
Construction
Type & style
- Home type: SingleFamily
- Architectural style: Colonial
- Property subtype: Single Family Residence
Materials
- Shake Siding, Stone, Vinyl Siding, PEX Plumbing
- Foundation: Block
- Roof: Asphalt
Condition
- To Be Built
- New construction: Yes
- Year built: 2025
Details
- Builder model: The San Dimas
Utilities & green energy
- Electric: Circuit Breakers
- Sewer: Connected
- Water: Connected, Public
- Utilities for property: High Speed Internet Available, Sewer Connected, Water Connected
Green energy
- Energy efficient items: HVAC, Lighting, Windows
Community & HOA
Community
- Subdivision: Mendon Green Sub
HOA
- Amenities included: None
- HOA fee: $600 annually
Location
- Region: Mendon
Financial & listing details
- Price per square foot: $325/sqft
- Date on market: 8/8/2025
- Listing terms: Cash,Conventional,VA Loan
Estimated market value
$654,800
$622,000 - $688,000
$4,150/mo
Price history
| Date | Event | Price |
|---|---|---|
| 12/11/2025 | Price change | $672,750-1.5%$325/sqft |
Source:  NYSAMLSs #R1584681 Report a problem NYSAMLSs #R1584681 Report a problem | ||
| 8/8/2025 | Listed for sale | $682,900$330/sqft |
Source: NYSAMLSs #R1584681 Report a problem | ||
Public tax history
Tax history is unavailable.
Monthly payment
Climate risks
Neighborhood: 14534
Nearby schools
Schools provided by the listing agent
- Elementary: Thornell Road
- Middle: Barker Road Middle
- High: Pittsford Mendon High
- District: Pittsford
Source: NYSAMLSs. This data may not be complete. We recommend contacting the local school district to confirm school assignments for this home.

Similar homes
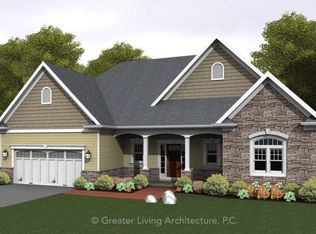
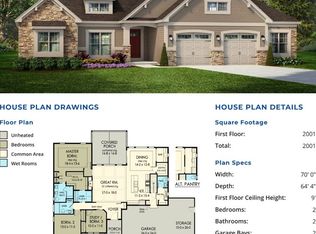
- $700,3503 bd3 ba2k sqft18 Mendon Green Ln, Mendon, NY 14534New Construction
 MLS ID #R1584678, Cindy B. Rosato, Listing by: RE/MAX Realty Group. NYSAMLSs
 - $669,9003 bd3 ba2k sqft4 Black Wood Cir, Pittsford, NY 14534For Sale
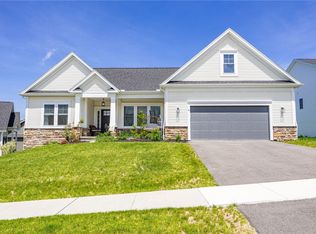 MLS ID #R1715064, Duanyang Li, Listing by: Dixon & Carr Realty. NYSAMLSs
 - $649,9005 bd4 ba2.4k sqft36 Pebble Creek Ln, Pittsford, NY 14534For Sale
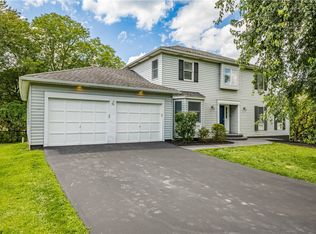 MLS ID #R1714546, John Bruno, Listing by: Tru Agent Real Estate. NYSAMLSs
 - $699,9905 bd3 ba3k sqft5 Poinciana Dr, Pittsford, NY 14534For Sale
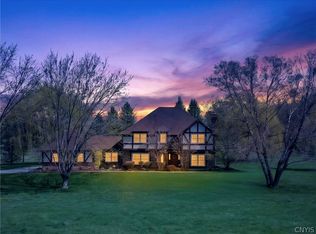 MLS ID #S1672694, Victoria Grutzik, Listing by: Century 21 Leah's Signature. NYSAMLSs
 - $697,8503 bd2 ba2k sqftLOT 4 Mile Square Rd, Mendon, NY 14472New ConstructionMLS ID #R1661221, John M. Graziose, Listing by: Gerber Homes. NYSAMLSs
- $639,9004 bd3 ba2.6k sqft70 Chase Meadow Trl Lot 100, Mendon, NY 14472New ConstructionNYSAMLSs
- $399,9004 bd3 ba1.5k sqft2 Red Fox Run, Pittsford, NY 14534For SaleMLS ID #R1712298, Michael Liess, Listing by: Coldwell Banker Custom Realty. NYSAMLSs
- $599,0004 bd2 ba2.6k sqft4383 East Ave, Rochester, NY 14618For SaleMLS ID #R1716362, Nunzio Salafia, Listing by: RE/MAX Plus. NYSAMLSs
- $795,0004 bd3 ba2.4k sqft11 Montgomery Glen Dr, Webster, NY 14580For SaleMLS ID #R1717103, James Flammia, Listing by: Howard Hanna. NYSAMLSs
- $599,9005 bd5 ba2.3k sqft31 Captiva Xing, Fairport, NY 14450For SaleMLS ID #R1718861, Bonnie J. Wetzel, Listing by: Howard Hanna. NYSAMLSs
- $600,0003 bd3 ba1.7k sqft2272 Michigan Ave, Lima, NY 14485For SaleMLS ID #R1719657, Dayna Orione-Kim, Listing by: Keller Williams Realty Greater Rochester. NYSAMLSs
- $399,9004 bd3 ba2.1k sqft25 Chipping Rdg, Fairport, NY 14450For SaleMLS ID #R1719653, William Arieno, Listing by: Howard Hanna. NYSAMLSs
- $539,9004 bd3 ba2.3k sqft1250 Conifer Cove Ln, Webster, NY 14580For SaleMLS ID #R1719877, Jeffrey J. Pastorella, Listing by: Howard Hanna. NYSAMLSs
- $589,9004 bd3 ba2.3k sqft23 Royal Aberdeen Ln, Henrietta, NY 14586New ConstructionMLS ID #R1718886, Bernard J. Iacovangelo, Listing by: Faber Homes. NYSAMLSs
- $650,0003 bd3 ba2.2k sqft3761 E Lake Rd, Livonia, NY 14487For SaleMLS ID #R1717802, Laurie Hiller, Listing by: Keller Williams Realty Gateway. NYSAMLSs
- $625,0005 bd3 ba2.5k sqft80 Chatwood Ln, Henrietta, NY 14467For SaleMLS ID #R1711684, Mamdouh Alsafadi, Listing by: RE/MAX Plus. NYSAMLSs
- $634,9004 bd3 ba2.2k sqft2090 Tracey Ln, Walworth, NY 14568For SaleMLS ID #R1713007, Tiffany A Williams, Listing by: Keller Williams Realty Greater Rochester. NYSAMLSs
- $525,0004 bd3 ba2.5k sqft3 Hidden Mdw, Penfield, NY 14526For SaleMLS ID #R1718918, Cheryl LaTray, Listing by: Hunt Real Estate ERA/Columbus. NYSAMLSs
- $399,9004 bd3 ba1.7k sqft159 Ledgerock Ln, Rochester, NY 14618For SaleMLS ID #R1694006, Luis Gonzalez, Listing by: Keller Williams Realty Greater Rochester. NYSAMLSs
- $674,9002 bd2 ba1.7k sqft370 Lake Rd, Webster, NY 14580New ConstructionMLS ID #R1717777, John Bruno, Listing by: Tru Agent Real Estate. NYSAMLSs
