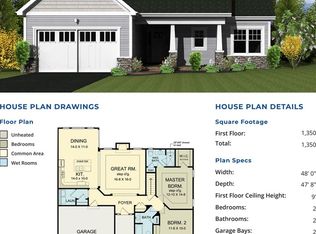
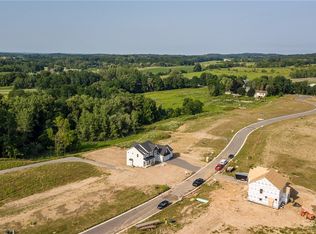
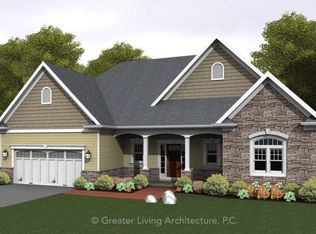
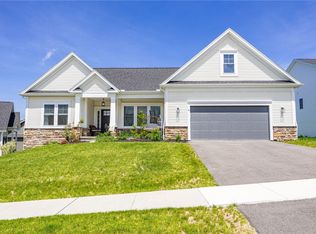
Custom Homebuilder! ANY Plan! We have a few that are priced for you, but you are not limited to those! The house pictured here is The Birchwood. It is a 2,001 sq ft ranch with 2.5 bathrooms, a large walk-in pantry and a walk-in bar area! Coffered ceilings in the great room and a step ceiling in the dining room gives this house a ton of character. First floor laundry in hallway also leads to primary bedroom closet. This plan can have a private covered porch which is extra. Garage is extra large at 26' x 26' with a 7' x 26' storage area. This plan also allows for a huge butlers pantry if you choose that layout! Check out our standard specs, way above the norm! Custom finish trim package in all Antonelli-built homes. Craig and his team make building easy!! Work directly through the builder - no foreman or middleman to deal with. Agents, bring those buyers that do NOT want to compete! Save tax money the first 2 years! Total of 30 gorgeous lots, many to choose from. Walk-out lots and culdesac lots are extra! Just minutes to both Pittsford Village and Mendon 4 Corners. Do not miss this new subdivision!!
Active
$700,350
18 Mendon Green Ln, Mendon, NY 14534
3beds
2,001sqft
Single Family Residence
Built in 2025
0.35 Acres Lot
$681,800 Zestimate®
$350/sqft
$50/mo HOA
What's special
Primary bedroom closetPrivate covered porchFirst floor laundryLarge walk-in pantryWalk-in bar area
- 428 days
- 18
- 0
Zillow last checked:
Listing updated:
Listed by:
RE/MAX Realty Group 585-248-0250,
Cindy B. Rosato 585-756-7416,
Diane Calcagno-Jackson 585-218-6834,
RE/MAX Realty Group
Source: NYSAMLSs,MLS#: R1584678 Originating MLS: Rochester
Originating MLS: RochesterFacts & features
Interior
Bedrooms & bathrooms
- Bedrooms: 3
- Bathrooms: 3
- Full bathrooms: 2
- 1/2 bathrooms: 1
- Main level bathrooms: 3
- Main level bedrooms: 3
Heating
- Gas, Forced Air
Cooling
- Central Air
Appliances
- Included: Exhaust Fan, Gas Water Heater, Range Hood
- Laundry: Main Level
Features
- Separate/Formal Dining Room, Entrance Foyer, Eat-in Kitchen, Granite Counters, Great Room, Kitchen Island, Pantry, Quartz Counters, Sliding Glass Door(s), Walk-In Pantry, Bedroom on Main Level, Bath in Primary Bedroom, Main Level Primary, Primary Suite, Programmable Thermostat
- Flooring: Ceramic Tile, Hardwood, Other, See Remarks, Tile, Varies
- Doors: Sliding Doors
- Windows: Thermal Windows
- Basement: Egress Windows,Full
- Number of fireplaces: 1
Interior area
- Total structure area: 2,001
- Total interior livable area: 2,001 sqft
Property
Parking
- Total spaces: 2.5
- Parking features: Attached, Garage, Garage Door Opener
- Attached garage spaces: 2.5
Features
- Levels: One
- Stories: 1
- Exterior features: Blacktop Driveway
Lot
- Size: 0.35 Acres
- Dimensions: 91 x 159
- Features: Rectangular, Rectangular Lot, Residential Lot
Details
- Parcel number: 2636891920400001030000
- Special conditions: Standard
Construction
Type & style
- Home type: SingleFamily
- Architectural style: Ranch
- Property subtype: Single Family Residence
Materials
- Shake Siding, Stone, Vinyl Siding, PEX Plumbing
- Foundation: Block
- Roof: Asphalt
Condition
- To Be Built
- New construction: Yes
- Year built: 2025
Details
- Builder model: The Birchwood
Utilities & green energy
- Electric: Circuit Breakers
- Sewer: Connected
- Water: Connected, Public
- Utilities for property: High Speed Internet Available, Sewer Connected, Water Connected
Green energy
- Energy efficient items: HVAC, Lighting, Windows
Community & HOA
Community
- Subdivision: Mendon Green Sub
HOA
- Amenities included: None
- HOA fee: $600 annually
Location
- Region: Mendon
Financial & listing details
- Price per square foot: $350/sqft
- Date on market: 8/8/2025
- Listing terms: Cash,Conventional,VA Loan
Estimated market value
$681,800
$648,000 - $716,000
$4,021/mo
Price history
| Date | Event | Price |
|---|---|---|
| 12/11/2025 | Price change | $700,350+2.7%$350/sqft |
Source:  NYSAMLSs #R1584678 Report a problem NYSAMLSs #R1584678 Report a problem | ||
| 8/8/2025 | Listed for sale | $681,900$341/sqft |
Source: NYSAMLSs #R1584678 Report a problem | ||
Public tax history
Tax history is unavailable.
Monthly payment
Climate risks
Neighborhood: 14534
Nearby schools
Schools provided by the listing agent
- Elementary: Thornell Road
- Middle: Barker Road Middle
- High: Pittsford Mendon High
- District: Pittsford
Source: NYSAMLSs. This data may not be complete. We recommend contacting the local school district to confirm school assignments for this home.

Similar homes
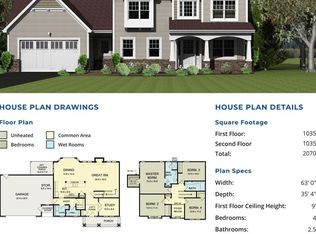
- $672,7504 bd3 ba2k sqft23 Mendon Green Ln, Mendon, NY 14534New Construction
 MLS ID #R1584681, Cindy B. Rosato, Listing by: RE/MAX Realty Group. NYSAMLSs
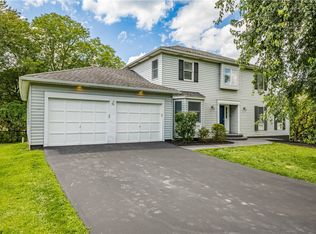
 - $669,9003 bd3 ba2k sqft4 Black Wood Cir, Pittsford, NY 14534For Sale
 MLS ID #R1715064, Duanyang Li, Listing by: Dixon & Carr Realty. NYSAMLSs
 - $649,9005 bd4 ba2.4k sqft36 Pebble Creek Ln, Pittsford, NY 14534For Sale
 MLS ID #R1714546, John Bruno, Listing by: Tru Agent Real Estate. NYSAMLSs
 - $697,8503 bd2 ba2k sqftLOT 4 Mile Square Rd, Mendon, NY 14472New Construction
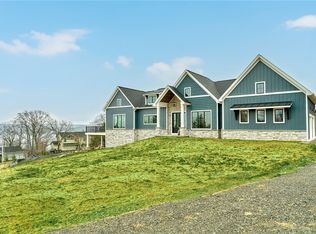 MLS ID #R1661221, John M. Graziose, Listing by: Gerber Homes. NYSAMLSs
 - $399,0004 bd3 ba2.2k sqft24 Carriage Ct, Pittsford, NY 14534For SaleMLS ID #R1716983, Philip Pizzingrilli, Listing by: Tru Agent Real Estate. NYSAMLSs
- $399,9004 bd3 ba1.5k sqft2 Red Fox Run, Pittsford, NY 14534For SaleMLS ID #R1712298, Michael Liess, Listing by: Coldwell Banker Custom Realty. NYSAMLSs
- $795,0004 bd3 ba2.4k sqft11 Montgomery Glen Dr, Webster, NY 14580For SaleMLS ID #R1717103, James Flammia, Listing by: Howard Hanna. NYSAMLSs
- $600,0003 bd3 ba1.7k sqft2272 Michigan Ave, Lima, NY 14485For SaleMLS ID #R1719657, Dayna Orione-Kim, Listing by: Keller Williams Realty Greater Rochester. NYSAMLSs
- $639,9004 bd3 ba2.6k sqft70 Chase Meadow Trl Lot 100, Mendon, NY 14472New ConstructionNYSAMLSs
- $599,0004 bd2 ba2.6k sqft4383 East Ave, Rochester, NY 14618For SaleMLS ID #R1716362, Nunzio Salafia, Listing by: RE/MAX Plus. NYSAMLSs
- $399,9004 bd3 ba2.1k sqft25 Chipping Rdg, Fairport, NY 14450For SaleMLS ID #R1719653, William Arieno, Listing by: Howard Hanna. NYSAMLSs
- $599,9005 bd5 ba2.3k sqft31 Captiva Xing, Fairport, NY 14450For SaleMLS ID #R1718861, Bonnie J. Wetzel, Listing by: Howard Hanna. NYSAMLSs
- $674,9002 bd2 ba1.7k sqft370 Lake Rd, Webster, NY 14580New ConstructionMLS ID #R1717777, John Bruno, Listing by: Tru Agent Real Estate. NYSAMLSs
- $650,0003 bd3 ba2.2k sqft3761 E Lake Rd, Livonia, NY 14487For SaleMLS ID #R1717802, Laurie Hiller, Listing by: Keller Williams Realty Gateway. NYSAMLSs
- $695,0003 bd4 ba2.5k sqft407 Newport Rd, Rochester, NY 14622New ConstructionMLS ID #R1715440, Donna D. Snyder, Listing by: Howard Hanna. NYSAMLSs
- $695,0003 bd4 ba2.5k sqft408 Newport Rd, Rochester, NY 14622New ConstructionMLS ID #R1715437, Donna D. Snyder, Listing by: Howard Hanna. NYSAMLSs
- $539,9004 bd3 ba2.3k sqft1250 Conifer Cove Ln, Webster, NY 14580For SaleMLS ID #R1719877, Jeffrey J. Pastorella, Listing by: Howard Hanna. NYSAMLSs
- $399,9004 bd3 ba1.7k sqft159 Ledgerock Ln, Rochester, NY 14618For SaleMLS ID #R1694006, Luis Gonzalez, Listing by: Keller Williams Realty Greater Rochester. NYSAMLSs
- $727,4034 bd3 ba2.3k sqftLOT 2401 Four Brickyard Rd, Canandaigua, NY 14424For SaleMLS ID #R1684370, Ashley R Nowak, Listing by: Howard Hanna. NYSAMLSs
- $589,9004 bd3 ba2.3k sqft23 Royal Aberdeen Ln, Henrietta, NY 14586New ConstructionMLS ID #R1718886, Bernard J. Iacovangelo, Listing by: Faber Homes. NYSAMLSs
