Skip main navigation
Closed
  • $789,380

    14 Mendon Green Ln, Mendon, NY 14534

    5beds
    2,571sqft
    Single Family Residence
    Built in 2025
    0.34 Acres Lot
    $859,400 Zestimate®
    $307/sqft
    $4,471 Estimated rent

    Home value

    $859,400

    $791,000 - $937,000

    $4,471/mo

    Zestimate® history
    Loading
    Loading...

    Owner options

    List your home for rent

    $4,471/mo

    Rent Zestimate®

    Find your next renter with Zillow Rental Manager. Plus, with online applications, you can quickly screen prospective tenants – for free.

    Learn more

    $4,471/mo

    Rent Zestimate®

    Refinance and save

    $6,181/mo

    Est. payment

    Refinancing to a lower rate could help reduce your monthly payments and save thousands over the life of the loan.

    See today's rates

    $6,181/mo

    Est. payment

    Explore your selling options

    Work with a Zillow partner agent

    Leverage their expertise and Zillow's premium Showcase listings to get your home seen by more buyers.

    Get started

    List with your own agent

    Get your home in front of millions of buyers by listing it on Zillow.

    Learn how to do it

    Sell it yourself

    Take full control of how buyers see your home on Zillow by listing For Sale by Owner (FSBO).

    List your home

    What's special

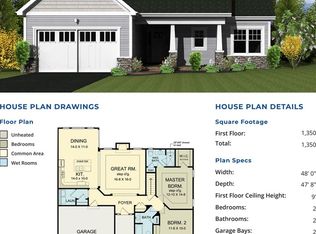
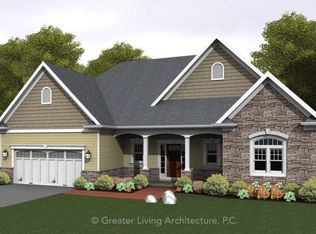
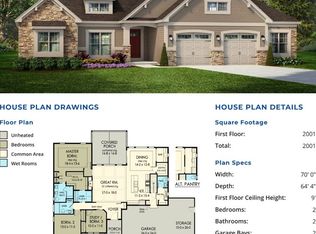
    We Are CUSTOM homebuilders!! ANY PLAN!! We have some available to view but you are not limited to these! This plan is THE CLIFTON SPRING. Face front can be changed if you want a different look! This house is open concept. Hardwood floors, carpeting, and tile are all included in pricing. First floor office and laundry. Custom finish trim package in all Antonelli-built homes. Craig and his team make building easy!! Work directly with the builder - no foreman or middleman to deal with. Agents, bring those buyers that do NOT want to compete! Save tax money the first 2 years! Many lots to choose from. Walk-out lots and culdesac lots are extra!

    Zillow last checked:

    Listing updated:

    Listed by:

    Cindy B. Rosato 585-756-7416,

    RE/MAX Realty Group,

    Diane Calcagno-Jackson 585-218-6834,

    RE/MAX Realty Group

    Bought with:

    Cindy B. Rosato, 30BR0673907

    RE/MAX Realty Group

    Diane Calcagno-Jackson, 40GI1082225

    RE/MAX Realty Group

    Source: NYSAMLSs,MLS#: R1584682MLS LogoOriginating MLS: Rochester

    Facts & features

    Interior

    Bedrooms & bathrooms
    • Bedrooms: 5
    • Bathrooms: 3
    • Full bathrooms: 2
    • 1/2 bathrooms: 1
    • Main level bathrooms: 1
    Bedroom 1
    • Level: Second
    Bedroom 2
    • Level: Second
    Bedroom 3
    • Level: Second
    Dining room
    • Level: First
    Kitchen
    • Level: First
    Living room
    • Level: First
    Other
    • Level: First
    Heating
    • Gas, Forced Air
    Cooling
    • Central Air
    Appliances
    • Included: Exhaust Fan, Gas Water Heater, Range Hood
    • Laundry: Main Level
    Features
    • Breakfast Bar, Breakfast Area, Ceiling Fan(s), Entrance Foyer, Granite Counters, Great Room, Home Office, Kitchen Island, Pantry, Quartz Counters, Sliding Glass Door(s), Programmable Thermostat
    • Flooring: Carpet, Hardwood, Tile, Varies
    • Doors: Sliding Doors
    • Windows: Thermal Windows
    • Basement: Egress Windows
    • Number of fireplaces: 1
    Interior area
    • Total structure area: 2,571
    • Total interior livable area: 2,571 sqft

    Property

    Parking
    • Total spaces: 2.5
    • Parking features: Attached, Garage, Garage Door Opener
    • Attached garage spaces: 2.5
    Features
    • Levels: Two
    • Stories: 2
    • Patio & porch: Open, Porch
    • Exterior features: Blacktop Driveway
    Lot
    • Size: 0.34 Acres
    • Dimensions: 80 x 175
    • Features: Rectangular, Rectangular Lot, Residential Lot
    Details
    • Parcel number: 263689 192.04128
    • Special conditions: Standard

    Construction

    Type & style
    • Home type: SingleFamily
    • Architectural style: Colonial
    • Property subtype: Single Family Residence
    Materials
    • Shake Siding, Stone, Vinyl Siding
    • Foundation: Block
    • Roof: Asphalt
    Condition
    • To Be Built
    • New construction: Yes
    • Year built: 2025
    Details
    • Builder model: The Oakdale

    Utilities & green energy

    • Electric: Circuit Breakers
    • Sewer: Connected
    • Water: Connected, Public
    • Utilities for property: High Speed Internet Available, Sewer Connected, Water Connected
    Green energy
    • Energy efficient items: HVAC, Lighting, Windows

    Community & neighborhood

    Location
    • Region: Mendon
    • Subdivision: Mendon Green Sub

    HOA & financial

    HOA
    • HOA fee: $400 annually
    • Amenities included: None

    Other

    Other facts
    • Listing terms: Cash,Conventional

    Price history

    DateEventPrice
    7/24/2025Listed for sale$789,380$307/sqft
    Source: NYSAMLSs #R1584682 Report a problem
    3/3/2025Sold$789,380+31.6%$307/sqft
    Source: NYSAMLSs #R1584682 Report a problem
    1/24/2025Listed for sale$599,900$233/sqft
    Source: NYSAMLSs #R1584682 Report a problem

    Public tax history

    Tax history is unavailable.

    Neighborhood: 14534

    Nearby schools

    GreatSchools rating
    Schools provided by the listing agent
    • Elementary: Thornell Road
    • Middle: Barker Road Middle
    • High: Pittsford Mendon High
    • District: Pittsford

    Source: NYSAMLSs. This data may not be complete. We recommend contacting the local school district to confirm school assignments for this home.

    Sell for more on Zillow
    Get a Zillow Showcase℠ listing at no additional cost and you could sell for .
    $859,400
    2% more
    +$17,188
    With Zillow Showcase(estimated)
    $876,588