Why build when it’s already done? Built in 2024 with approximately $80,000 in builder upgrades and selections, 2090 Tracey Lane offers new construction without the wait—and many of the extras already completed.
The open-concept main level features beautiful beam details and a wood-burning fireplace, creating a warm focal point while maintaining an open, modern layout. With 4 bedrooms and 3 full baths, the flexible floor plan includes a main-level room that could easily serve as a 5th bedroom, home office, or guest space.
Upstairs, conveniently located laundry sits alongside the bedrooms, making everyday living that much easier. The exterior walkout basement provides even more possibilities for additional living, recreation, or entertaining space.
Situated on a cul-de-sac, the home features a fully fenced backyard with a wooded backdrop, offering a beautiful setting to enjoy. With a flexible floor plan, three full baths, architectural details, a fenced yard, and walkout basement, this 2024-built home offers the opportunity to skip the building process and move right in. No delayed negotiations.
Active
$634,900
2090 Tracey Ln, Walworth, NY 14568
4beds
2,228sqft
Single Family Residence
Built in 2024
0.51 Acres Lot
$636,100 Zestimate®
$285/sqft
$-- HOA
What's special
Main-level roomArchitectural detailsExterior walkout basementWooded backdropFlexible floor planOpen-concept main levelWood-burning fireplace
- 28 days
- 1,489
- 64
Zillow last checked:
Listing updated:
Listed by:
Keller Williams Realty Greater Rochester 585-362-8900,
Tiffany A Williams 585-530-7579
Source: NYSAMLSs,MLS#: R1713007 Originating MLS: Rochester
Originating MLS: RochesterFacts & features
Interior
Bedrooms & bathrooms
- Bedrooms: 4
- Bathrooms: 3
- Full bathrooms: 3
- Main level bathrooms: 1
Heating
- Gas, Forced Air
Cooling
- Central Air
Appliances
- Included: Dryer, Dishwasher, Gas Cooktop, Disposal, Gas Water Heater, Microwave, Refrigerator, Washer
- Laundry: Upper Level
Features
- Kitchen/Family Room Combo, Living/Dining Room, Bedroom on Main Level, Programmable Thermostat
- Flooring: Carpet, Luxury Vinyl, Tile, Varies
- Basement: Full,Walk-Out Access
- Number of fireplaces: 1
Interior area
- Total structure area: 2,228
- Total interior livable area: 2,228 sqft
Property
Parking
- Total spaces: 2
- Parking features: Attached, Garage, Garage Door Opener
- Attached garage spaces: 2
Features
- Levels: Two
- Stories: 2
- Exterior features: Fully Fenced, Gravel Driveway
- Fencing: Full
Lot
- Size: 0.51 Acres
- Features: Irregular Lot, Residential Lot
Details
- Parcel number: 54440006311400104586260000
- Special conditions: Standard
Construction
Type & style
- Home type: SingleFamily
- Architectural style: Colonial
- Property subtype: Single Family Residence
Materials
- Stone, Vinyl Siding
- Foundation: Block
- Roof: Shingle
Condition
- Resale
- Year built: 2024
Utilities & green energy
- Sewer: Connected
- Water: Connected, Public
- Utilities for property: Cable Available, High Speed Internet Available, Sewer Connected, Water Connected
Community & HOA
Location
- Region: Walworth
Financial & listing details
- Price per square foot: $285/sqft
- Tax assessed value: $1,300
- Annual tax amount: $7,234
- Date on market: 9/17/2026
- Listing terms: Cash,Conventional,FHA,VA Loan
Estimated market value
$636,100
$604,000 - $668,000
$3,334/mo
Price history
| Date | Event | Price |
|---|---|---|
| 9/17/2026 | Listed for sale | $634,900+8.4%$285/sqft |
Source:  NYSAMLSs #R1713007 Report a problem NYSAMLSs #R1713007 Report a problem | ||
| 11/12/2024 | Sold | $585,622+29.9%$263/sqft |
Source: Public Record Report a problem | ||
| 3/29/2023 | Listed for sale | $450,855$202/sqft |
Source: NYSAMLSs #R1462087 Report a problem | ||
Public tax history
| Year | Property taxes | Tax assessment |
|---|---|---|
| 2025 | -- | $1,300 |
| 2024 | -- | $1,300 |
| 2023 | -- | $1,300 |
| 2022 | -- | $1,300 |
| 2021 | -- | $1,300 |
| 2020 | -- | $1,300 |
Find assessor info on the county website
Monthly payment
Climate risks
Neighborhood: 14568
Nearby schools
Schools provided by the listing agent
- District: Wayne
Source: NYSAMLSs. This data may not be complete. We recommend contacting the local school district to confirm school assignments for this home.
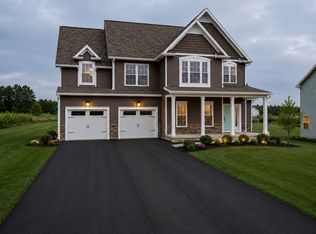
Similar homes
- $599,9005 bd5 ba2.3k sqft31 Captiva Xing, Fairport, NY 14450For Sale
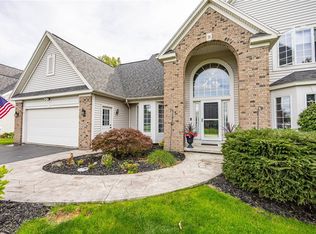
 MLS ID #R1718861, Bonnie J. Wetzel, Listing by: Howard Hanna. NYSAMLSs
 - $400,0004 bd3 ba2.2k sqft3159 Hance Rd, Macedon, NY 14502For Sale
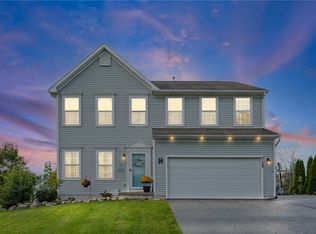 MLS ID #R1718261, Lorraine K. Kane, Listing by: Keller Williams Realty Greater Rochester. NYSAMLSs
 - $539,9004 bd3 ba2.3k sqft1250 Conifer Cove Ln, Webster, NY 14580For Sale
 MLS ID #R1719877, Jeffrey J. Pastorella, Listing by: Howard Hanna. NYSAMLSs
 - $599,0004 bd2 ba2.6k sqft4383 East Ave, Rochester, NY 14618For Sale
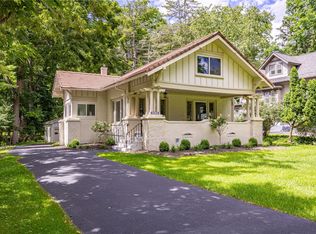 MLS ID #R1716362, Nunzio Salafia, Listing by: RE/MAX Plus. NYSAMLSs
 - $525,0004 bd3 ba2.5k sqft3 Hidden Mdw, Penfield, NY 14526For SaleMLS ID #R1718918, Cheryl LaTray, Listing by: Hunt Real Estate ERA/Columbus. NYSAMLSs
- $649,9005 bd4 ba2.4k sqft36 Pebble Creek Ln, Pittsford, NY 14534For SaleMLS ID #R1714546, John Bruno, Listing by: Tru Agent Real Estate. NYSAMLSs
- $324,9003 bd3 ba1.8k sqft3455 W Walworth Rd, Macedon, NY 14502For SaleMLS ID #R1719587, Jillian Esposito, Listing by: Tru Agent Real Estate. NYSAMLSs
- $524,8004 bd3 ba1.8k sqft7668 Creekwood Ln, Victor, NY 14564For SaleMLS ID #R1720165, Robert J. Ruhland, Listing by: Keller Williams Realty Greater Rochester. NYSAMLSs
- $599,9004 bd3 ba3k sqft1343 Fieldcrest Ln, Victor, NY 14564For SaleMLS ID #R1674276, Tim Austin, Listing by: Blue Arrow Real Estate. NYSAMLSs
- $550,0005 bd3 ba2.7k sqft1744 Jackson Rd, Penfield, NY 14526For SaleMLS ID #R1711434, Laurie Dietrich, Listing by: Hunt Real Estate ERA/Columbus. NYSAMLSs
- $489,9004 bd2 ba2.2k sqft956 Willits Rd, Ontario, NY 14519For SaleMLS ID #R1707950, Kristen Smegelsky, Listing by: Tru Agent Real Estate. NYSAMLSs
- $599,9003 bd2 ba2.7k sqft1339 State Route 88, Phelps, NY 14532For SaleMLS ID #R1715059, William Arieno, Listing by: Howard Hanna. NYSAMLSs
- $795,0004 bd3 ba2.4k sqft11 Montgomery Glen Dr, Webster, NY 14580For SaleMLS ID #R1717103, James Flammia, Listing by: Howard Hanna. NYSAMLSs
- $519,0004 bd3 ba2.4k sqft362 N Main St, Canandaigua, NY 14424For SaleMLS ID #R1711726, Kurt A. Ledgerwood, Listing by: Griffith Realty Group. NYSAMLSs
- $366,6634 bd3 ba1.8k sqft704 Lake View Knls, Ontario, NY 14519For SaleMLS ID #R1721937, Charles Sandusky, Listing by: Hunt Real Estate ERA/Columbus. NYSAMLSs
- $464,0004 bd3 ba2.2k sqft262 Hillary Ln, Penfield, NY 14526For SaleMLS ID #R1718092, Robert J. Graham V, Listing by: Tru Agent Real Estate. NYSAMLSs
- $500,0003 bd3 ba1.9k sqft12 Colten Ct, Webster, NY 14580For SaleMLS ID #R1720222, Stacey Spoto, Listing by: Howard Hanna. NYSAMLSs
- $549,0004 bd3 ba2.1k sqft3469 State Route 488 Rd, Clifton Springs, NY 14432For SaleMLS ID #R1715000, Harlan B. Sensenig, Listing by: Howard Hanna Lake Group. NYSAMLSs
- $499,9005 bd3 ba2.1k sqft104 Roselawn Ave, Fairport, NY 14450For SaleMLS ID #R1720201, Jeremy V. Havens, Listing by: Elysian Homes by Mark Siwiec and Associates. NYSAMLSs
- $669,9003 bd3 ba2k sqft4 Black Wood Cir, Pittsford, NY 14534For SaleMLS ID #R1715064, Duanyang Li, Listing by: Dixon & Carr Realty. NYSAMLSs
