Welcome to this distinctive contemporary home offering 4(+) bedrooms, 3 full baths, and an impressive array of flexible living spaces. With 1.5 stories and 14 rooms, the home provides plenty of room to live, work, entertain, and relax. The main level features two bedrooms, a spacious great room, living room, formal dining room, foyer, and a well-appointed kitchen with island, breakfast bar, pantry, double oven, and kitchen/family room combination.
The second levels offer an additional bedroom, den/study, loft, and versatile bonus space, full bathroom, whirlpool tub, private balcony, two walk in closets, private living space and wall to wall lit hidden storage space. The finished full basement provides even more living and recreation space, along with a fourth bedroom, laundry, and abundant storage.
Interior highlights include cathedral ceilings, skylight (brand new), natural woodwork, cedar closets, hardwood, tile and carpet (brand new in basement) flooring, and sliding glass doors. Exterior: New roof, gutters (with leaf guards)
Outside, enjoy a deck, balcony, enclosed porch, gazebo, shed, and additional barn/outbuilding which can be converted back into living quarters (Owns utilities: electric, water, laundry hook ups, heat & bathroom). The property also offers exceptional parking and workspace with attached and detached garages totaling seven spaces, including shop space, storage, electrical service, and bay space. Located on a corner lot situated in Avon Driving Park, along a neighborhood street and near public trails, this property offers a unique combination of space, functionality, and convenience. Make sure to check out the Virtual Tour!
Active
$725,000
301 Spring St, Avon, NY 14414
4beds
2,780sqft
Single Family Residence
Built in 1974
1.04 Acres Lot
$456,900 Zestimate®
$261/sqft
$-- HOA
What's special
Flexible living spacesNew roofVersatile bonus spaceExceptional parking and workspaceShop spaceSpacious great roomTwo walk in closets
- 6 days
- 828
- 35
Zillow last checked:
Listing updated:
Listed by:
RE/MAX Hometown Choice 585-346-3700,
Lucas DeVelder 585-746-1076
Source: NYSAMLSs,MLS#: R1712699 Originating MLS: Rochester
Originating MLS: RochesterFacts & features
Interior
Bedrooms & bathrooms
- Bedrooms: 4
- Bathrooms: 3
- Full bathrooms: 3
- Main level bathrooms: 1
- Main level bedrooms: 2
Bedroom 1
- Level: First
Bedroom 2
- Level: First
Bedroom 3
- Level: Second
Bedroom 4
- Level: Basement
Basement
- Level: Basement
Den
- Level: Second
Dining room
- Level: First
Family room
- Level: First
Foyer
- Level: First
Great room
- Level: First
Kitchen
- Level: First
Laundry
- Level: Basement
Living room
- Level: First
Storage room
- Level: Basement
Heating
- Gas, Forced Air, Radiant Floor
Cooling
- Central Air
Appliances
- Included: Double Oven, Dishwasher, Electric Cooktop, Disposal, Gas Water Heater, Microwave, Refrigerator
- Laundry: In Basement
Features
- Breakfast Bar, Cedar Closet(s), Ceiling Fan(s), Cathedral Ceiling(s), Den, Separate/Formal Dining Room, Entrance Foyer, Separate/Formal Living Room, Great Room, Home Office, Jetted Tub, Kitchen Island, Kitchen/Family Room Combo, Pantry, Sliding Glass Door(s), Storage, Skylights, Natural Woodwork, Bedroom on Main Level, Convertible Bedroom, Loft
- Flooring: Carpet, Ceramic Tile, Hardwood, Tile, Varies
- Doors: Sliding Doors
- Windows: Skylight(s)
- Basement: Egress Windows,Full,Finished
- Number of fireplaces: 1
Interior area
- Total structure area: 2,780
- Total interior livable area: 2,780 sqft
Video & virtual tour
Property
Parking
- Total spaces: 7
- Parking features: Attached, Detached, Electricity, Garage, Storage, Workshop in Garage, Water Available, Driveway, Garage Door Opener
- Attached garage spaces: 7
Accessibility
- Accessibility features: Accessible Bedroom, Low Threshold Shower
Features
- Patio & porch: Balcony, Deck
- Exterior features: Blacktop Driveway, Balcony, Deck, Enclosed Porch, Porch
Lot
- Size: 1.04 Acres
- Dimensions: 143 x 287
- Features: Corner Lot, Rectangular, Rectangular Lot, Residential Lot
Details
- Additional structures: Barn(s), Gazebo, Outbuilding, Shed(s), Storage
- Parcel number: 24200103401300010710020000
- Special conditions: Standard
Construction
Type & style
- Home type: SingleFamily
- Architectural style: Contemporary
- Property subtype: Single Family Residence
Materials
- Frame, Vinyl Siding, Copper Plumbing, PEX Plumbing
- Foundation: Block
- Roof: Architectural,Shingle
Condition
- Resale
- Year built: 1974
Utilities & green energy
- Electric: Circuit Breakers
- Sewer: Septic Tank
- Water: Connected, Public
- Utilities for property: Electricity Connected, High Speed Internet Available, Water Connected
Community & HOA
Community
- Features: Trails/Paths
Location
- Region: Avon
Financial & listing details
- Price per square foot: $261/sqft
- Tax assessed value: $566,000
- Annual tax amount: $13,863
- Date on market: 9/7/2026
- Listing terms: Cash,Conventional
Estimated market value
$456,900
$411,000 - $503,000
$2,347/mo
Price history
| Date | Event | Price |
|---|---|---|
| 9/8/2026 | Listed for sale | $725,000+208.5%$261/sqft |
Source:  NYSAMLSs #R1712699 Report a problem NYSAMLSs #R1712699 Report a problem | ||
| 11/9/2009 | Sold | $235,000$85/sqft |
Source: Public Record Report a problem | ||
Public tax history
| Year | Property taxes | Tax assessment |
|---|---|---|
| 2024 | -- | $359,100 |
| 2023 | -- | $359,100 |
| 2022 | -- | $359,100 +41.7% |
| 2021 | -- | $253,500 |
| 2020 | -- | $253,500 |
| 2019 | -- | $253,500 |
| 2018 | -- | $253,500 +3.5% |
| 2017 | $9,396 | $245,000 |
| 2016 | -- | $245,000 |
| 2015 | -- | $245,000 |
| 2014 | -- | $245,000 +4.3% |
| 2013 | -- | $235,000 |
| 2012 | -- | $235,000 |
| 2011 | -- | $235,000 |
| 2010 | -- | $235,000 -19% |
| 2009 | -- | $290,000 |
| 2008 | -- | $290,000 |
| 2007 | -- | $290,000 |
| 2006 | -- | $290,000 +41.5% |
| 2005 | -- | $204,900 +17.1% |
| 2004 | -- | $175,000 |
| 2003 | -- | $175,000 |
| 2002 | -- | $175,000 |
| 2001 | -- | $175,000 |
| 2000 | -- | $175,000 |
Find assessor info on the county website
Monthly payment
Climate risks
Neighborhood: 14414
Nearby schools
Schools provided by the listing agent
- District: Avon
Source: NYSAMLSs. This data may not be complete. We recommend contacting the local school district to confirm school assignments for this home.
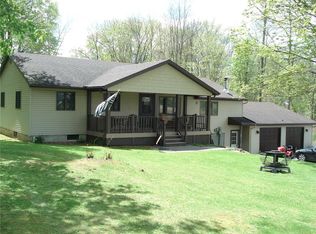
Similar homes
- $389,9005 bd2 ba2.7k sqft4740 Darby Rd, Avon, NY 14414For Sale

 MLS ID #R1714221, William D Delzell, Listing by: Lake Homes Realty LLC. NYSAMLSs
 - $699,9004 bd2 ba3.4k sqft740 Brooks Rd, West Henrietta, NY 14586For Sale
 MLS ID #R1713921, Michael D Lee, Listing by: WCI Realty. NYSAMLSs
 - $850,0004 bd4 ba2.8k sqft4008 Country Club Rd, Geneseo, NY 14454For Sale
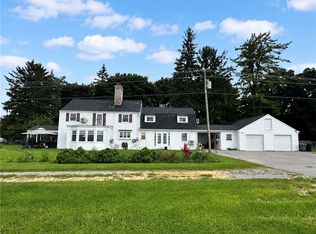 MLS ID #R1712295, Samantha C. Raduns, Listing by: BHHS Zambito Realtors. NYSAMLSs
 - $649,0004 bd3 ba3k sqft3213 McCorkindale Rd, Caledonia, NY 14423For Sale By Owner

- $649,9005 bd4 ba2.4k sqft36 Pebble Creek Ln, Pittsford, NY 14534For SaleMLS ID #R1714546, John Bruno, Listing by: Tru Agent Real Estate. NYSAMLSs
- $699,9004 bd3 ba2k sqft4128 River Rd, Piffard, NY 14533For SaleMLS ID #R1702001, Richard J. Testa, Listing by: Howard Hanna. NYSAMLSs
- $400,0003 bd3 ba1.8k sqft5704 Yanni Ct, Avon, NY 14414For SaleMLS ID #R1705398, Daniel Beirne, Listing by: Opendoor Brokerage LLC. NYSAMLSs
- $814,9004 bd4 ba2.7k sqft1 Hurlingham Dr, Honeoye Falls, NY 14472For SaleMLS ID #R1710636, Tanya L. Northrup, Listing by: Keller Williams Realty Greater Rochester. NYSAMLSs
- $399,9004 bd3 ba3.4k sqft275 Wardell Rd, Rush, NY 14543For SaleMLS ID #R1696856, Christopher Carretta, Listing by: Hunt Real Estate ERA/Columbus. NYSAMLSs
- $689,9005 bd3 ba3.2k sqft91 Glenhill Dr, Rochester, NY 14618For SaleMLS ID #R1712076, Claudia A. Nealon, Listing by: RE/MAX Plus. NYSAMLSs
- $650,0004 bd3 ba3k sqft3 Rollins Xing, Pittsford, NY 14534For SaleMLS ID #R1712047, Rosalind F. Clancy, Listing by: Hunt Real Estate ERA/Columbus. NYSAMLSs
- $695,0004 bd3 ba3k sqft11 Black Wood Cir, Pittsford, NY 14534For SaleMLS ID #R1710391, Donna D. Snyder, Listing by: Howard Hanna. NYSAMLSs
- $739,9003 bd2 ba1.8k sqft4582 E Lake Rd, Livonia, NY 14487For SaleMLS ID #R1712178, Donna D. Snyder, Listing by: Howard Hanna. NYSAMLSs
- $849,9004 bd2 ba2.7k sqft3224 E Henrietta Rd, Henrietta, NY 14467For SaleMLS ID #R1713462, Lisa S. Bolzner, Listing by: Howard Hanna. NYSAMLSs
- $479,9003 bd4 ba2.7k sqft3 Livingston St, Honeoye Falls, NY 14472For SaleMLS ID #R1709874, William Arieno, Listing by: Howard Hanna. NYSAMLSs
- $409,9003 bd3 ba2.2k sqft11 Thorn Apple Ln, Geneseo, NY 14454For SaleMLS ID #R1712392, Renee R. Book, Listing by: AB Cole Real Estate, Inc.. NYSAMLSs
- $699,9905 bd3 ba3k sqft5 Poinciana Dr, Pittsford, NY 14534For SaleMLS ID #S1672694, Victoria Grutzik, Listing by: Century 21 Leah's Signature. NYSAMLSs
- $439,0004 bd3 ba2k sqft50 Victor Mendon Rd, Mendon, NY 14506For SaleMLS ID #R1712476, Irene S. Bennett, Listing by: Howard Hanna. NYSAMLSs
- $469,9953 bd3 ba2.1k sqft3 Heather Trl, Rochester, NY 14624For SaleMLS ID #R1713044, Robert K. Malone, Listing by: Keller Williams Realty Greater Rochester. NYSAMLSs
