Rather than detailing every room, these remarks highlight the amenities that make this a truly special home!
THE SIZE: Approximately 3,300 sq. ft. — with generously sized rooms that are thoughtfully used and have a purpose.
THE LOT: A rare find in the Brighton community! Large, private and beautifully landscaped, with gorgeous mature trees creating a wonderful sense of privacy.
THE WINDOWS: Numerous oversized and corner windows bring natural light into the home from sunrise to sunset. Most have been replaced with newer windows. Imagine getting through the winter surrounded by this much natural light!
THE BEDROOMS: Five bedrooms PLUS a private ensuite, offering exceptional flexibility for family, guests, work or hobbies.
THE PRIMARY SUITE: A spacious retreat with its own bath, laundry, office and sewing room.
THE MUDROOM: Perhaps one of the most useful rooms in the house! A generous mudroom with a sitting area, private entrance and large closet — the perfect everyday entry for an active household.
THE KITCHEN: Exceptionally large, with plenty of room to gather and a beautiful view overlooking the backyard and patio.
THE LOCATION: Evans Farm — a neighborhood known for its wonderful sense of community and activities for all ages. Residents enjoy a neighborhood directory, Facebook page, parades and numerous community events. With limited entrances, the neighborhood is especially inviting for walking and biking. The center of town is walkable, and both the Middle School and High School are located here. French Road Elementary is a destination many young residents proudly bike to on their first solo ride!
My sellers have called Evans Farm home for 37 years — and I think that says something!
BONUS: Solar panels help keep utility costs remarkably low.
Come see what makes this home — and this neighborhood — so special!
OPEN HOUSE: Sunday, September 6 | 1:30–3:00 PM.
Additional Opens : Thursday 11:30 am to 1 p.m.
Sunday Sept 13th 11 .a.m. to 12:30 ( Bills kick off at 1 p.m.)
OFFERS DUE MONDAY SEPT 14th 6p.m.
Active
$689,900
91 Glenhill Dr, Rochester, NY 14618
5beds
3,265sqft
Single Family Residence
Built in 1959
0.4 Acres Lot
$-- Zestimate®
$211/sqft
$-- HOA
What's special
Generously sized rooms
- 12 days
- 2,178
- 94
Zillow last checked:
Listing updated:
Listed by:
RE/MAX Plus 585-279-8200,
Claudia A. Nealon 585-455-7951
Source: NYSAMLSs,MLS#: R1712076 Originating MLS: Rochester
Originating MLS: RochesterFacts & features
Interior
Bedrooms & bathrooms
- Bedrooms: 5
- Bathrooms: 3
- Full bathrooms: 2
- 1/2 bathrooms: 1
- Main level bathrooms: 1
Heating
- Gas, Other, Solar, See Remarks, Baseboard, Electric, Forced Air, Radiant Floor
Cooling
- Other, See Remarks
Appliances
- Included: Dishwasher, Disposal, Gas Water Heater
- Laundry: Upper Level
Features
- Ceiling Fan(s), Den, Separate/Formal Dining Room, Entrance Foyer, Separate/Formal Living Room, Home Office, Kitchen/Family Room Combo, Other, Pantry, See Remarks, Sliding Glass Door(s), Bath in Primary Bedroom
- Flooring: Ceramic Tile, Hardwood, Other, See Remarks, Tile, Varies
- Doors: Sliding Doors
- Windows: Storm Window(s), Wood Frames
- Basement: Full,Sump Pump
- Number of fireplaces: 1
Interior area
- Total structure area: 3,265
- Total interior livable area: 3,265 sqft
Property
Parking
- Total spaces: 2
- Parking features: Electricity, Garage, Garage Door Opener
- Garage spaces: 2
Features
- Levels: Two
- Stories: 2
- Patio & porch: Patio
- Exterior features: Blacktop Driveway, Enclosed Porch, Fence, Porch, Patio, Private Yard, See Remarks
- Fencing: Partial
Lot
- Size: 0.4 Acres
- Dimensions: 80 x 210
- Features: Rectangular, Rectangular Lot, Residential Lot
Details
- Additional structures: Shed(s), Storage, Second Garage
- Parcel number: 2620001500600001010000
- Special conditions: Standard
Construction
Type & style
- Home type: SingleFamily
- Architectural style: Colonial,Two Story
- Property subtype: Single Family Residence
Materials
- Wood Siding, Copper Plumbing
- Foundation: Block
- Roof: Asphalt
Condition
- Resale
- Year built: 1959
Utilities & green energy
- Electric: Circuit Breakers
- Sewer: Connected
- Water: Connected, Public
- Utilities for property: Cable Available, High Speed Internet Available, Sewer Connected, Water Connected
Community & HOA
Community
- Subdivision: Evans Farm Sec 04
Location
- Region: Rochester
Financial & listing details
- Price per square foot: $211/sqft
- Tax assessed value: $346,100
- Annual tax amount: $17,367
- Date on market: 9/3/2026
- Cumulative days on market: 12 days
- Listing terms: Cash,Conventional
Estimated market value
Not available
Estimated sales range
Not available
Not available
Price history
| Date | Event | Price |
|---|---|---|
| 9/5/2026 | Listed for sale | $689,900+244.9%$211/sqft |
Source:  NYSAMLSs #R1712076 Report a problem NYSAMLSs #R1712076 Report a problem | ||
| 9/1/1995 | Sold | $200,000$61/sqft |
Source: Public Record Report a problem | ||
Public tax history
| Year | Property taxes | Tax assessment |
|---|---|---|
| 2025 | -- | $346,100 |
| 2024 | -- | $346,100 |
| 2023 | -- | $346,100 |
| 2022 | -- | $346,100 |
| 2021 | -- | $346,100 |
| 2020 | -- | $346,100 |
| 2018 | -- | $346,100 +16.5% |
| 2017 | $8,551 | $297,000 |
| 2016 | -- | $297,000 |
| 2015 | -- | $297,000 |
| 2014 | -- | $297,000 |
| 2013 | -- | $297,000 |
| 2012 | -- | $297,000 |
| 2011 | -- | $297,000 |
| 2010 | -- | $297,000 |
| 2009 | -- | $297,000 +32.2% |
| 2007 | -- | $224,700 |
| 2006 | -- | $224,700 |
| 2005 | -- | $224,700 |
| 2004 | -- | $224,700 |
| 2003 | -- | $224,700 |
| 2002 | -- | $224,700 +12.3% |
| 2001 | -- | $200,000 |
| 2000 | -- | $200,000 |
Find assessor info on the county website
Monthly payment
Climate risks
Neighborhood: 14618
Nearby schools
Schools provided by the listing agent
- Middle: Twelve Corners Middle
- High: Brighton High
- District: Brighton
Source: NYSAMLSs. This data may not be complete. We recommend contacting the local school district to confirm school assignments for this home.
Similar homes
- $749,9004 bd4 ba3.4k sqft10 Hunters Ln, Rochester, NY 14618For Sale
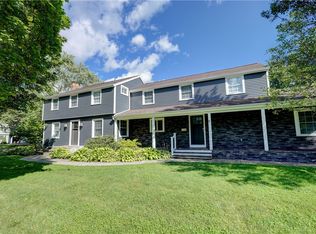
 MLS ID #R1703636, Stephen Cass, Listing by: RE/MAX Realty Group. NYSAMLSs
 - $529,9004 bd4 ba2.4k sqft363 Avalon Dr, Rochester, NY 14618For Sale
 MLS ID #R1715179, Vyacheslav Svyrydyuk, Listing by: Paragon Choice Realty LLC. NYSAMLSs
 - $699,9005 bd4 ba2.6k sqft31 Chatham Woods, Pittsford, NY 14534For Sale
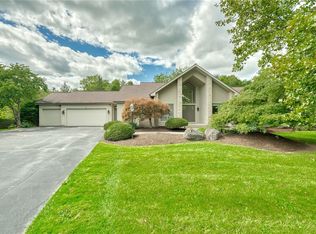 MLS ID #R1704228, Heather Weinstein, Listing by: RE/MAX Realty Group. NYSAMLSs
 - $350,0004 bd3 ba2k sqft185 Viennawood Dr, Rochester, NY 14618For Sale
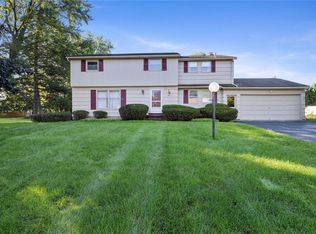 MLS ID #R1713830, Alan J. Wood, Listing by: RE/MAX Plus. NYSAMLSs
 - $399,9004 bd3 ba2.1k sqft2151 Westfall Rd, Rochester, NY 14618For SaleMLS ID #R1714895, Tracy A. Waters, Listing by: RE/MAX Plus. NYSAMLSs
- $599,9004 bd4 ba3.2k sqft2 Sutton Point, Pittsford, NY 14534For SaleMLS ID #R1701924, Amy L. Petrone, Listing by: RE/MAX Realty Group. NYSAMLSs
- $649,9005 bd4 ba2.4k sqft36 Pebble Creek Ln, Pittsford, NY 14534For SaleMLS ID #R1714546, John Bruno, Listing by: Tru Agent Real Estate. NYSAMLSs
- $699,9004 bd2 ba3.4k sqft740 Brooks Rd, West Henrietta, NY 14586For SaleMLS ID #R1713921, Michael D Lee, Listing by: WCI Realty. NYSAMLSs
- $859,0004 bd3 ba2.6k sqft264 Alpine Dr, Rochester, NY 14618For SaleMLS ID #R1711495, Alison L Kykendall, Listing by: RE/MAX Plus. NYSAMLSs
- $499,9004 bd4 ba2.6k sqft271 San Gabriel Dr, Rochester, NY 14610For SaleMLS ID #R1714489, Jason M Ruffino, Listing by: RE/MAX Plus. NYSAMLSs
- $599,9005 bd3 ba3k sqft35 Woodfield Dr, Webster, NY 14580For SaleMLS ID #R1710681, Joe A Cassara, Listing by: Cassara Realty Group. NYSAMLSs
- $599,9004 bd3 ba3.2k sqft47 New London Rd, Pittsford, NY 14534For SaleMLS ID #R1711166, Kelsey Delmotte, Listing by: Tru Agent Real Estate. NYSAMLSs
- $549,9005 bd4 ba2.4k sqft1625 Five Mile Line Rd, Penfield, NY 14526For SaleMLS ID #R1713722, Jeffrey A. Scofield, Listing by: RE/MAX Plus. NYSAMLSs
- $699,9905 bd3 ba3k sqft5 Poinciana Dr, Pittsford, NY 14534For SaleMLS ID #S1672694, Victoria Grutzik, Listing by: Century 21 Leah's Signature. NYSAMLSs
- $349,9003 bd2 ba1.6k sqft162 Clovercrest Dr, Rochester, NY 14618For SaleMLS ID #R1714463, Nathan J. Wenzel, Listing by: Howard Hanna. NYSAMLSs
- $489,9003 bd2 ba2.1k sqft104 Maywood Ave, Rochester, NY 14618For SaleMLS ID #R1708347, Christopher Carretta, Listing by: Hunt Real Estate ERA/Columbus. NYSAMLSs
- $525,0006 bd3 ba3.5k sqft84 Dartmouth St, Rochester, NY 14607For SaleMLS ID #R1715260, Hollis A. Creek, Listing by: Howard Hanna. NYSAMLSs
- $699,0004 bd3 ba3.8k sqft150 Barrington St, Rochester, NY 14607For SaleMLS ID #R1705200, Sylvia Bauer, Listing by: Howard Hanna. NYSAMLSs
- $649,9006 bd3 ba3.2k sqft2179 Five Mile Line Rd, Penfield, NY 14526For SaleMLS ID #R1707914, Kimberly Graus, Listing by: Howard Hanna. NYSAMLSs
- $349,9004 bd3 ba1.8k sqft12 French Meadow Ln, Rochester, NY 14618For SaleMLS ID #R1686422, Hollis A. Creek, Listing by: Howard Hanna. NYSAMLSs
