Welcome home to 47 New London Road! This sprawling 4-bedroom, 3-bathroom ranch in the picturesque Jefferson Estates features a full, finished, walkout basement with private wine bar and walk-in cellar. Follow the brick path to your front door where you'll be welcomed in to the bright living room with soaring ceilings, gas fireplace and sliding door to the freshly painted back deck that runs the length of the home. A formal dining room lined with windows allows for sit-down dinners. Head to the kitchen where you'll find ample cabinet space, Corian countertops, pantry and a brand new refrigerator, plus a breakfast nook perfect for a high-top table and casual coffee. The generous primary suite sits off of the living room, with a large walk-in closet and access to the deck. The full bathroom has a soaking tub, separate shower and double vanity. Two more bedrooms and another full bathroom round out the upstairs, perfect for guests or an in-home office, with custom Levelor shades and hardwood floors and plush carpet throughout. Downstairs in the finished basement, you'll find a large fourth bedroom, full bathroom and multiple closets to store your 'out of sight' things without cluttering the spacious living area. Two laundry rooms - one on the first floor and one in the basement! A door leads you outside to the covered brick patio and stairs to get to the deck, plus a low-maintenance backyard overlooking the pond. The jewel of this basement is the bar room, with cork floors, a bar, more storage and a wine cellar to start or grow your collection of Finger Lakes wine. The yard has a 6-zone in-lawn sprinkler system, and two-car attached garage has a pulley storage system for overhead storage. Furnace and central air 8 years old, hot water 11 years old, roof 9 years old. Pittsford mailing address with Henrietta taxes!
Active
$599,900
47 New London Rd, Pittsford, NY 14534
4beds
3,209sqft
Single Family Residence
Built in 1999
6,716 Square Feet Lot
$-- Zestimate®
$187/sqft
$10/mo HOA
What's special
Gas fireplaceCustom levelor shadesPrivate wine barFull finished walkout basementBrand new refrigeratorCovered brick patioAmple cabinet space
- 10 days
- 2,881
- 109
Zillow last checked:
Listing updated:
Listed by:
Tru Agent Real Estate 585-362-6810,
Kelsey Delmotte 585-613-5318
Source: NYSAMLSs,MLS#: R1711166 Originating MLS: Rochester
Originating MLS: RochesterFacts & features
Interior
Bedrooms & bathrooms
- Bedrooms: 4
- Bathrooms: 3
- Full bathrooms: 3
- Main level bathrooms: 2
- Main level bedrooms: 3
Heating
- Gas, Baseboard, Forced Air
Cooling
- Central Air
Appliances
- Included: Built-In Range, Built-In Oven, Dryer, Dishwasher, Electric Cooktop, Disposal, Gas Oven, Gas Range, Gas Water Heater, Microwave, Refrigerator, Tankless Water Heater, Washer
- Laundry: In Basement, Main Level
Features
- Cathedral Ceiling(s), Separate/Formal Dining Room, Eat-in Kitchen, Separate/Formal Living Room, Great Room, Pantry, Sliding Glass Door(s), Solid Surface Counters, Bar, Main Level Primary, Primary Suite, Programmable Thermostat
- Flooring: Carpet, Ceramic Tile, Hardwood, Varies
- Doors: Sliding Doors
- Basement: Full,Finished,Walk-Out Access,Sump Pump
- Number of fireplaces: 1
Interior area
- Total structure area: 3,209
- Total interior livable area: 3,209 sqft
- Finished area below ground: 1,570
Property
Parking
- Total spaces: 2
- Parking features: Attached, Electricity, Garage, Storage, Garage Door Opener
- Attached garage spaces: 2
Features
- Levels: One
- Stories: 1
- Patio & porch: Deck, Patio
- Exterior features: Blacktop Driveway, Deck, Sprinkler/Irrigation, Patio
Lot
- Size: 6,716 Square Feet
- Dimensions: 65 x 104
- Features: Rectangular, Rectangular Lot, Residential Lot
Details
- Parcel number: 2632001630900002023000
- Special conditions: Standard
Construction
Type & style
- Home type: SingleFamily
- Architectural style: Ranch
- Property subtype: Single Family Residence
Materials
- Stone, Stucco, Vinyl Siding
- Foundation: Block
- Roof: Asphalt
Condition
- Resale
- Year built: 1999
Utilities & green energy
- Sewer: Connected
- Water: Connected, Public
- Utilities for property: Electricity Connected, Sewer Connected, Water Connected
Community & HOA
Community
- Subdivision: Jefferson Estates Sec 02
HOA
- Amenities included: None
- HOA fee: $125 annually
Location
- Region: Pittsford
Financial & listing details
- Price per square foot: $187/sqft
- Tax assessed value: $533,000
- Annual tax amount: $11,881
- Date on market: 9/16/2026
- Listing terms: Cash,Conventional,FHA,VA Loan
Estimated market value
Not available
Estimated sales range
Not available
$4,076/mo
Price history
| Date | Event | Price |
|---|---|---|
| 9/16/2026 | Listed for sale | $599,900+14.3%$187/sqft |
Source:  NYSAMLSs #R1711166 Report a problem NYSAMLSs #R1711166 Report a problem | ||
| 1/12/2024 | Sold | $525,000+34.6%$164/sqft |
Source: NYSAMLSs #R1510094 Report a problem | ||
| 11/20/2023 | Pending sale | $390,000$122/sqft |
Source: NYSAMLSs #R1510094 Report a problem | ||
| 11/15/2023 | Listed for sale | $390,000+122.9%$122/sqft |
Source: NYSAMLSs #R1510094 Report a problem | ||
| 1/30/2002 | Sold | $175,000-36.4%$55/sqft |
Source: Public Record Report a problem | ||
| 7/26/1999 | Sold | $275,300$86/sqft |
Source: Public Record Report a problem | ||
Public tax history
| Year | Property taxes | Tax assessment |
|---|---|---|
| 2025 | -- | $533,000 +35.2% |
| 2024 | -- | $394,100 |
| 2023 | -- | $394,100 +10% |
| 2022 | -- | $358,300 |
| 2021 | -- | $358,300 |
| 2020 | -- | $358,300 +16% |
| 2018 | -- | $308,900 |
| 2017 | $5,600 | $308,900 |
| 2016 | -- | $308,900 |
| 2015 | -- | $308,900 |
| 2014 | -- | $308,900 |
| 2013 | -- | $308,900 |
| 2012 | -- | $308,900 |
| 2011 | -- | $308,900 |
| 2010 | -- | $308,900 |
| 2009 | -- | $308,900 |
| 2007 | -- | $308,900 |
| 2006 | -- | $308,900 +4% |
| 2005 | -- | $297,000 |
| 2004 | -- | $297,000 +8% |
| 2003 | -- | $275,000 |
| 2002 | -- | $275,000 +1057.9% |
| 2001 | -- | $23,750 |
| 2000 | -- | $23,750 |
Find assessor info on the county website
Monthly payment
Climate risks
Neighborhood: 14534
Nearby schools
Schools provided by the listing agent
- District: Rush-Henrietta
Source: NYSAMLSs. This data may not be complete. We recommend contacting the local school district to confirm school assignments for this home.
Similar homes
- $599,9004 bd4 ba3.2k sqft2 Sutton Point, Pittsford, NY 14534For Sale
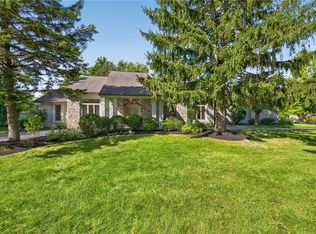
 MLS ID #R1701924, Amy L. Petrone, Listing by: RE/MAX Realty Group. NYSAMLSs
 - $699,9005 bd4 ba2.6k sqft31 Chatham Woods, Pittsford, NY 14534For Sale
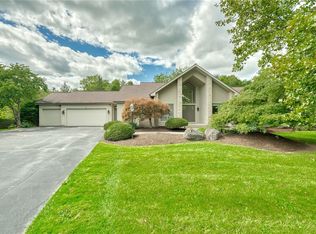 MLS ID #R1704228, Heather Weinstein, Listing by: RE/MAX Realty Group. NYSAMLSs
 - $649,9005 bd4 ba2.4k sqft36 Pebble Creek Ln, Pittsford, NY 14534For Sale
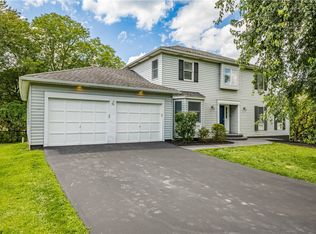 MLS ID #R1714546, John Bruno, Listing by: Tru Agent Real Estate. NYSAMLSs
 - $699,9905 bd3 ba3k sqft5 Poinciana Dr, Pittsford, NY 14534For Sale
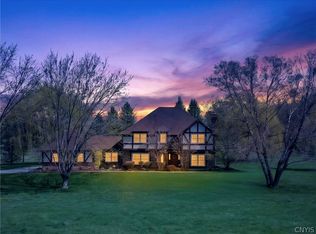 MLS ID #S1672694, Victoria Grutzik, Listing by: Century 21 Leah's Signature. NYSAMLSs
 - $399,9003 bd2 ba1.6k sqft95 Rock Crk, Pittsford, NY 14534For SaleMLS ID #R1711950, Jeffrey M. Lamica, Listing by: Keller Williams Realty Greater Rochester. NYSAMLSs
- $595,0004 bd4 ba2.7k sqft11 Old French Rd, Honeoye Falls, NY 14472For SaleMLS ID #R1714073, Irene S. Bennett, Listing by: Howard Hanna. NYSAMLSs
- $449,9004 bd3 ba2.4k sqft21 Hidden Creek Cir, Pittsford, NY 14534For SaleMLS ID #R1714710, Michael Liess, Listing by: Coldwell Banker Custom Realty. NYSAMLSs
- $399,0004 bd3 ba2.2k sqft24 Carriage Ct, Pittsford, NY 14534For SaleMLS ID #R1716983, Philip Pizzingrilli, Listing by: Tru Agent Real Estate. NYSAMLSs
- $779,9004 bd5 ba4.3k sqft14 Barrington Hls, Pittsford, NY 14534For SaleMLS ID #R1705730, Jeffrey A. Scofield, Listing by: RE/MAX Plus. NYSAMLSs
- $420,0004 bd3 ba1.8k sqft34 Sturbridge Ln, Pittsford, NY 14534For SaleMLS ID #R1713034, Christopher J Cady, Listing by: Mitchell Pierson, Jr., Inc.. NYSAMLSs
- $474,9005 bd4 ba2.2k sqft5 Buchanan Rd, Pittsford, NY 14534For SaleMLS ID #R1710694, Karen L. Menachof, Listing by: Howard Hanna. NYSAMLSs
- $669,9003 bd3 ba2k sqft4 Black Wood Cir, Pittsford, NY 14534For SaleMLS ID #R1715064, Duanyang Li, Listing by: Dixon & Carr Realty. NYSAMLSs
- $339,9003 bd4 ba2k sqft3062 Clover St, Pittsford, NY 14534For SaleMLS ID #R1708994, Christopher Carretta, Listing by: Hunt Real Estate ERA/Columbus. NYSAMLSs
- $769,0004 bd3 ba2.8k sqft8 Black Wood Cir, Pittsford, NY 14534For SaleMLS ID #R1710356, Darlene Masucci, Listing by: Howard Hanna. NYSAMLSs
- $689,9005 bd3 ba3.2k sqft91 Glenhill Dr, Rochester, NY 14618For SaleMLS ID #R1712076, Claudia A. Nealon, Listing by: RE/MAX Plus. NYSAMLSs
- $699,9004 bd2 ba3.4k sqft740 Brooks Rd, West Henrietta, NY 14586For SaleMLS ID #R1713921, Michael D Lee, Listing by: WCI Realty. NYSAMLSs
- $349,9003 bd3 ba1.9k sqft20 Kimberly Rd, Pittsford, NY 14534For SaleMLS ID #R1701371, Wendy B Filiaci, Listing by: Hunt Real Estate ERA/Columbus. NYSAMLSs
- $400,0004 bd3 ba2k sqft185 Viennawood Dr, Rochester, NY 14618For SaleMLS ID #R1713830, Alan J. Wood, Listing by: RE/MAX Plus. NYSAMLSs
- $549,9004 bd4 ba3k sqft348 Red Spruce Ln, Rochester, NY 14616For SaleMLS ID #R1712294, Richard J. Borrelli, Listing by: WCI Realty. NYSAMLSs
- $399,9004 bd3 ba2.1k sqft2151 Westfall Rd, Rochester, NY 14618For SaleMLS ID #R1714895, Tracy A. Waters, Listing by: RE/MAX Plus. NYSAMLSs
