Pittsford schools, Perinton taxes, and Fairport Electric—a combination that's hard to beat! This spacious home offers over 3,000 square feet, a first-floor primary suite, and a beautiful glass-enclosed sunroom overlooking a private wooded backdrop to Forever Wild. Tucked away on a quiet, private cul-de-sac, this home offers privacy, space, and so much to appreciate. Truly one that needs to be seen in person!
Listing Agent must be present for all showings. Please call or text agent at 212-777-3572 for showing instructions.
Active
$724,900
1 Brigden Ln, Pittsford, NY 14534
3beds
3,018sqft
Single Family Residence
Built in 1987
0.89 Acres Lot
$-- Zestimate®
$240/sqft
$150/mo HOA
What's special
First-floor primary suiteBeautiful glass-enclosed sunroom
- 5 days
- 1,429
- 102
Zillow last checked:
Listing updated:
Listed by:
Hunt Real Estate ERA/Columbus 585-388-1400,
Andrea H. Cohen 212-777-3572
Source: NYSAMLSs,MLS#: R1693931 Originating MLS: Rochester
Facts & features
Interior
Bedrooms & bathrooms
- Bedrooms: 3
- Bathrooms: 3
- Full bathrooms: 2
- 1/2 bathrooms: 1
- Main level bathrooms: 2
- Main level bedrooms: 1
Heating
- Electric, Forced Air, Hot Water
Cooling
- Central Air
Appliances
- Included: Built-In Range, Built-In Oven, Built-In Refrigerator, Convection Oven, Dryer, Dishwasher, Electric Cooktop, Exhaust Fan, Electric Oven, Electric Range, Electric Water Heater, Freezer, Disposal, Microwave, Refrigerator, Range Hood, Washer, Humidifier
- Laundry: Accessible Utilities or Laundry, Main Level
Features
- Breakfast Bar, Cathedral Ceiling(s), Den, Separate/Formal Dining Room, Entrance Foyer, Eat-in Kitchen, Separate/Formal Living Room, Kitchen Island, Quartz Counters, Sliding Glass Door(s), Skylights, Natural Woodwork, Window Treatments, Bedroom on Main Level, Main Level Primary, Primary Suite, Programmable Thermostat
- Flooring: Carpet, Ceramic Tile, Hardwood, Tile, Varies
- Doors: Sliding Doors
- Windows: Drapes, Leaded Glass, Skylight(s), Storm Window(s), Thermal Windows, Wood Frames
- Basement: Egress Windows,Full,Partially Finished,Sump Pump
- Number of fireplaces: 1
Interior area
- Total structure area: 3,018
- Total interior livable area: 3,018 sqft
Property
Parking
- Total spaces: 2
- Parking features: Attached, Garage, Garage Door Opener, Other
- Attached garage spaces: 2
Accessibility
- Accessibility features: Accessible Bedroom
Features
- Levels: Two
- Stories: 2
- Patio & porch: Deck, Patio
- Exterior features: Blacktop Driveway, Deck, Enclosed Porch, Porch, Patio, Private Yard, See Remarks
Lot
- Size: 0.89 Acres
- Dimensions: 94 x 243
- Features: Cul-De-Sac, Other, Rectangular, Rectangular Lot, Residential Lot, See Remarks, Wooded
Details
- Parcel number: 2644891791600003001000
- Special conditions: Standard
Construction
Type & style
- Home type: SingleFamily
- Architectural style: Contemporary,Two Story
- Property subtype: Single Family Residence
Materials
- Blown-In Insulation, Cedar, Frame, Wood Siding
- Foundation: Block
- Roof: Asphalt
Condition
- Resale
- Year built: 1987
Utilities & green energy
- Electric: Circuit Breakers, Fuses
- Sewer: Connected
- Water: Connected, Public
- Utilities for property: Cable Available, Electricity Available, Electricity Connected, High Speed Internet Available, Sewer Connected, Water Connected
Green energy
- Energy efficient items: Appliances, HVAC
- Indoor air quality: Moisture Control
Community & HOA
Community
- Features: Trails/Paths
HOA
- Amenities included: Other, See Remarks
- HOA fee: $900 semi-annually
Location
- Region: Pittsford
Financial & listing details
- Price per square foot: $240/sqft
- Tax assessed value: $385,000
- Annual tax amount: $15,720
- Date on market: 11/4/2026
- Listing terms: Cash,Conventional
Estimated market value
Not available
Estimated sales range
Not available
Not available
Price history
| Date | Event | Price |
|---|---|---|
| 11/4/2026 | Listed for sale | $724,900+141.6%$240/sqft |
Source:  NYSAMLSs #R1693931 Report a problem | ||
| 9/9/1991 | Sold | $300,000$99/sqft |
Source: Agent Provided Report a problem | ||
Public tax history
| Year | Property taxes | Tax assessment |
|---|---|---|
| 2025 | -- | $385,000 |
| 2024 | -- | $385,000 |
| 2023 | -- | $385,000 |
| 2022 | -- | $385,000 |
| 2021 | -- | $385,000 |
| 2020 | -- | $385,000 |
| 2018 | -- | $385,000 -0.7% |
| 2017 | $8,938 | $387,900 |
| 2016 | -- | $387,900 |
| 2015 | -- | $387,900 |
| 2014 | -- | $387,900 |
| 2013 | -- | $387,900 |
| 2012 | -- | $387,900 |
| 2011 | -- | $387,900 |
| 2010 | -- | $387,900 +2% |
| 2009 | -- | $380,300 +5% |
| 2007 | -- | $362,200 |
| 2006 | -- | $362,200 +7.2% |
| 2005 | -- | $338,000 |
| 2004 | -- | $338,000 -5.4% |
| 2003 | -- | $357,200 +1.5% |
| 2002 | -- | $351,800 +1057.2% |
| 2001 | -- | $30,400 |
| 2000 | -- | $30,400 |
Find assessor info on the county website
Monthly payment
Climate risks
Neighborhood: 14534
Nearby schools
Schools provided by the listing agent
- Elementary: Thornell Road
- Middle: Barker Road Middle
- High: Pittsford Mendon High
- District: Pittsford
Source: NYSAMLSs. This data may not be complete. We recommend contacting the local school district to confirm school assignments for this home.

Similar homes
- $699,9905 bd3 ba3k sqft5 Poinciana Dr, Pittsford, NY 14534For Sale
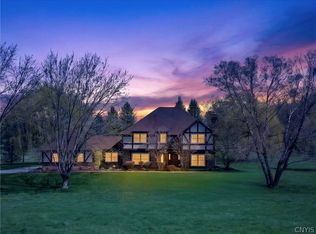
 MLS ID #S1672694, Victoria Grutzik, Listing by: Century 21 Leah's Signature. NYSAMLSs
- $625,0004 bd3 ba3.6k sqft2381 Whitney Rd E, Fairport, NY 14450For Sale
 MLS ID #R1726670, Ashley M. Zeiner, Listing by: RE/MAX Plus. NYSAMLSs
- $399,9004 bd4 ba2.2k sqft62 Selborne Chase, Fairport, NY 14450For Sale
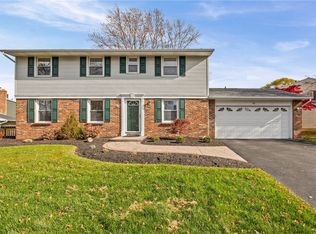 MLS ID #R1727273, Allison Freiberger, Listing by: Keller Williams Realty Gateway. NYSAMLSs
- $599,9005 bd4 ba2.4k sqft36 Pebble Creek Ln, Pittsford, NY 14534For Sale
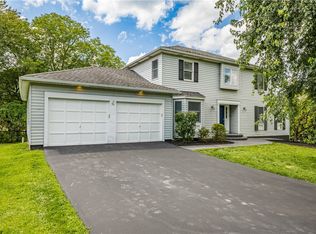 MLS ID #R1714546, John Bruno, Listing by: Tru Agent Real Estate. NYSAMLSs
- $824,9005 bd4 ba3.2k sqft17 Royale Dr, Fairport, NY 14450For SaleMLS ID #R1698096, Mark A. Siwiec, Listing by: Elysian Homes by Mark Siwiec and Associates. NYSAMLSs
- $719,9004 bd3 ba4.2k sqft4305 Saint Paul Blvd, Rochester, NY 14617For SaleMLS ID #R1726682, Sheila Varnado, Listing by: Empire Realty Group. NYSAMLSs
- $449,5003 bd3 ba2.4k sqft31 Oak Manor Ln, Pittsford, NY 14534For SaleMLS ID #R1725357, Kurt H. Engebrecht, Listing by: RE/MAX Plus. NYSAMLSs
- $399,9004 bd3 ba2.4k sqft21 Hidden Creek Cir, Pittsford, NY 14534For SaleMLS ID #R1725055, Michael Liess, Listing by: Coldwell Banker Custom Realty. NYSAMLSs
- $449,9004 bd3 ba2.2k sqft12 Cambray Dr, Fairport, NY 14450For SaleMLS ID #R1727293, Peter J. Easterly, Listing by: RE/MAX Realty Group. NYSAMLSs
- $599,9005 bd3 ba2.7k sqft1133 Oak Openings Rd, Honeoye Falls, NY 14472For SaleMLS ID #R1724678, Dawn V. Nowak, Listing by: Keller Williams Realty Greater Rochester. NYSAMLSs
- $669,9003 bd3 ba2k sqft4 Black Wood Cir, Pittsford, NY 14534For SaleMLS ID #R1715064, Duanyang Li, Listing by: Dixon & Carr Realty. NYSAMLSs
- $635,0005 bd3 ba2.7k sqft443 Heathland Cir, Webster, NY 14580For SaleMLS ID #R1725433, Hollis A. Creek, Listing by: Howard Hanna. NYSAMLSs
- $449,9003 bd3 ba2k sqft4 Hawks Vw, Honeoye Falls, NY 14472For SaleMLS ID #R1727045, Irene S. Bennett, Listing by: Howard Hanna. NYSAMLSs
- $369,9003 bd2 ba1.6k sqft345 Furman Rd, Fairport, NY 14450For SaleMLS ID #R1726860, Cindy B. Rosato, Listing by: RE/MAX Realty Group. NYSAMLSs
- $750,0004 bd3 ba2.9k sqft6591 Cherry St, Victor, NY 14564For SaleMLS ID #R1703645, Lauren A. Hanggi, Listing by: Keller Williams Realty Gateway. NYSAMLSs
- $849,9004 bd4 ba4.2k sqft7942 Shire Ln, Victor, NY 14564For SaleMLS ID #R1721216, Rebecca M. Charpinsky, Listing by: Elysian Homes by Mark Siwiec and Associates. NYSAMLSs
- $375,0003 bd2 ba1.9k sqft52 Valley Brook Dr, Fairport, NY 14450For SaleMLS ID #R1725329, Marlene R. Smith, Listing by: Bayside Appraisal Group, Inc.. NYSAMLSs
- $599,9003 bd3 ba2.1k sqft7 Armetale Luster, Webster, NY 14580For SaleMLS ID #R1726542, Troy D. Williams, Listing by: Howard Hanna. NYSAMLSs
- $689,9005 bd3 ba3.2k sqft91 Glenhill Dr, Rochester, NY 14618For SaleMLS ID #R1712076, Claudia A. Nealon, Listing by: RE/MAX Plus. NYSAMLSs
- $619,9003 bd3 ba2.3k sqft525 Robindale Dr, Webster, NY 14580For SaleMLS ID #R1726926, Kenneth W. Harris, Listing by: Century 21 Steve Davoli RE. NYSAMLSs
