Surround yourself in timeless luxury from yesteryear! Come visit us at this Breathtaking, Elegant and Exquisite Property which sits on 3 lots with 1 tax map. It awaits you at 4305 Saint Paul Blvd. This Classic Tudor of Stucco and Stone does not lack space! It is 4,264 sq ft, a Masterpiece of craftsmanship, architecture, ambiance, character and Pride of ownership! This home features: 4 large bedrooms and a possible 5th on the first floor, 3 full bathrooms, 2 sunrooms, a family room, an upstairs sitting room, 1 fireplace and 1 woodburning stove, hardwood floors though out the downstairs, craftsman's elliptical arched doorways, a beautiful Cherry wood galley eat in kitchen with plenty of cabinet space and stainless-steel appliances. The large formal dining room is stunning with its hand painted oil mural, venetian glass chandelier and glass cornices. As you continue the tour notice the impressive leaded glass windows throughout the home drenching the rooms in sunlight and half circle doors leading to the Bird room. There are 2 laundry rooms, two car garage that was an addition to the property, the amazing pool area with a pool house, outdoor seating areas, outdoor grilling and much, much more! Updates include newly installed in June a Generac whole house generator, 1 year old Tankless/on demand hot water, 3 years old Central air with a Heat Pump, 1 year old dehumidifier, and some newer windows in the upstairs sitting room. Downstairs office formerly a maid's quarter is currently being used as an office, the first-floor full bathroom and renovated family room with a kitchenette and island has the potential for an In-law suite. There is no shortage of ideas for this home. The Paradisaic Gardens and landscaping that has been meticulously cared for immediately gives you a sense of escape, serenity, and privacy. This area puts you close to shopping, bus line, restaurants, minutes from Ontario Beach, Shumway Marina, ISquare, and many more activities. Come make new memories in this Exceptional home! Please allow 24 hours for a response time.
Active
Price cut: $20K (9/5)
$729,900
4305 Saint Paul Blvd, Rochester, NY 14617
4beds
4,264sqft
Single Family Residence
Built in 1930
1 Acres Lot
$-- Zestimate®
$171/sqft
$-- HOA
What's special
Outdoor grillingOutdoor seating areasTwo car garageUpstairs sitting roomHand painted oil muralLarge formal dining roomPlenty of cabinet space
- 55 days
- 4,253
- 243
Zillow last checked:
Listing updated:
Listed by:
Empire Realty Group 585-347-4900,
Sheila Varnado 585-371-2148
Source: NYSAMLSs,MLS#: R1703701 Originating MLS: Rochester
Originating MLS: RochesterFacts & features
Interior
Bedrooms & bathrooms
- Bedrooms: 4
- Bathrooms: 3
- Full bathrooms: 3
- Main level bathrooms: 1
Heating
- Electric, Heat Pump, Forced Air, Hot Water, Steam
Cooling
- Heat Pump, Central Air
Appliances
- Included: Dryer, Dishwasher, Electric Cooktop, Exhaust Fan, Electric Oven, Electric Range, Freezer, Gas Water Heater, Microwave, Refrigerator, Range Hood, See Remarks, Tankless Water Heater, Wine Cooler, Washer, Water Softener Owned
- Laundry: In Basement
Features
- Ceiling Fan(s), Separate/Formal Dining Room, Eat-in Kitchen, Home Office, Window Treatments
- Flooring: Carpet, Ceramic Tile, Hardwood, Laminate, Varies
- Windows: Drapes, Leaded Glass
- Basement: Full
- Number of fireplaces: 2
Interior area
- Total structure area: 4,264
- Total interior livable area: 4,264 sqft
Video & virtual tour
Property
Parking
- Total spaces: 2
- Parking features: Detached, Electricity, Garage, Garage Door Opener
- Garage spaces: 2
Features
- Levels: Two
- Stories: 2
- Patio & porch: Patio
- Exterior features: Blacktop Driveway, Fully Fenced, Pool, Patio, Private Yard, See Remarks
- Pool features: In Ground
- Fencing: Full
Lot
- Size: 1 Acres
- Dimensions: 200 x 220
- Features: Corner Lot, Rectangular, Rectangular Lot
Details
- Additional structures: Gazebo, Pool House
- Parcel number: 2634000611000003009100
- Special conditions: Standard
- Other equipment: Generator
Construction
Type & style
- Home type: SingleFamily
- Architectural style: Two Story,Tudor
- Property subtype: Single Family Residence
Materials
- Blown-In Insulation, Block, Concrete, Stone, Stucco, Copper Plumbing
- Foundation: Block
- Roof: Asphalt
Condition
- Resale
- Year built: 1930
Utilities & green energy
- Electric: Circuit Breakers
- Sewer: Connected
- Water: Connected, Public
- Utilities for property: Electricity Connected, Sewer Connected, Water Connected
Community & HOA
Community
- Subdivision: Boulevard Manor
Location
- Region: Rochester
Financial & listing details
- Price per square foot: $171/sqft
- Tax assessed value: $471,600
- Annual tax amount: $17,695
- Date on market: 8/3/2026
- Listing terms: Cash,Conventional,FHA
Estimated market value
Not available
Estimated sales range
Not available
Not available
Price history
| Date | Event | Price |
|---|---|---|
| 9/5/2026 | Price change | $729,900-2.7%$171/sqft |
Source:  NYSAMLSs #R1703701 Report a problem NYSAMLSs #R1703701 Report a problem | ||
| 8/3/2026 | Listed for sale | $749,900$176/sqft |
Source: NYSAMLSs #R1703701 Report a problem | ||
Public tax history
| Year | Property taxes | Tax assessment |
|---|---|---|
| 2025 | -- | $471,600 |
| 2024 | -- | $471,600 |
| 2023 | -- | $471,600 +24.7% |
| 2022 | -- | $378,300 |
| 2021 | -- | $378,300 |
| 2020 | -- | $378,300 |
| 2018 | -- | $378,300 +2.8% |
| 2017 | $10,131 | $368,000 |
| 2016 | -- | $368,000 |
| 2015 | -- | $368,000 |
| 2014 | -- | $368,000 |
| 2013 | -- | $368,000 |
| 2012 | -- | $368,000 |
| 2011 | -- | $368,000 +6.7% |
| 2010 | -- | $345,000 |
| 2009 | -- | $345,000 +73.1% |
| 2007 | -- | $199,300 |
| 2006 | -- | $199,300 |
| 2005 | -- | $199,300 |
| 2004 | -- | $199,300 +5% |
| 2003 | -- | $189,800 |
| 2002 | -- | $189,800 |
| 2001 | -- | $189,800 |
| 2000 | -- | $189,800 |
Find assessor info on the county website
Monthly payment
Climate risks
Neighborhood: 14617
Nearby schools
Schools provided by the listing agent
- District: West Irondequoit
Source: NYSAMLSs. This data may not be complete. We recommend contacting the local school district to confirm school assignments for this home.
Similar homes
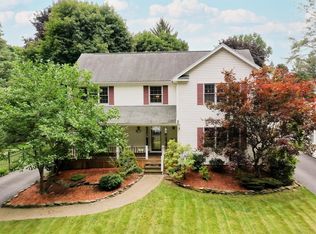
- $694,0003 bd2 ba3.3k sqft187 Lake Front, Rochester, NY 14617For Sale
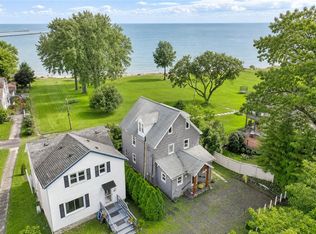
 MLS ID #R1715840, John M. Rosati, Listing by: RE/MAX Realty Group. NYSAMLSs
 - $689,9005 bd3 ba3.2k sqft91 Glenhill Dr, Rochester, NY 14618For Sale
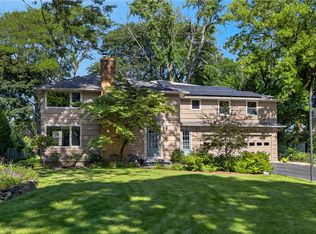 MLS ID #R1712076, Claudia A. Nealon, Listing by: RE/MAX Plus. NYSAMLSs
 - $749,9004 bd4 ba3.4k sqft10 Hunters Ln, Rochester, NY 14618For Sale
 MLS ID #R1703636, Stephen Cass, Listing by: RE/MAX Realty Group. NYSAMLSs
 - $549,9004 bd4 ba3k sqft348 Red Spruce Ln, Rochester, NY 14616For Sale
 MLS ID #R1712294, Richard J. Borrelli, Listing by: WCI Realty. NYSAMLSs
 - $775,0005 bd4 ba3.6k sqft86 Peck Rd, Hilton, NY 14468For SaleMLS ID #R1703975, Angela Serratore, Listing by: Blain Realty, Inc.. NYSAMLSs
- $699,9005 bd3 ba4.9k sqft1355 Middle Rd, Rush, NY 14543For SaleMLS ID #R1713060, Joseph Paul Winski Jr., Listing by: Howard Hanna. NYSAMLSs
- $699,9004 bd2 ba3.4k sqft740 Brooks Rd, West Henrietta, NY 14586For SaleMLS ID #R1713921, Michael D Lee, Listing by: WCI Realty. NYSAMLSs
- $859,0004 bd3 ba2.6k sqft264 Alpine Dr, Rochester, NY 14618For SaleMLS ID #R1711495, Alison L Kykendall, Listing by: RE/MAX Plus. NYSAMLSs
- $779,9004 bd5 ba4.3k sqft14 Barrington Hls, Pittsford, NY 14534For SaleMLS ID #R1705730, Jeffrey A. Scofield, Listing by: RE/MAX Plus. NYSAMLSs
- $899,9004 bd4 ba3.7k sqft24 Whisper Creek Ct, Rochester, NY 14626For SaleMLS ID #R1686411, Daniel P. Powell, Listing by: Hunt Real Estate ERA/Columbus. NYSAMLSs
- $759,9005 bd4 ba5.1k sqft838 Gallup Rd, Spencerport, NY 14559For SaleMLS ID #R1701679, Ashley R Nowak, Listing by: Howard Hanna. NYSAMLSs
- $599,9004 bd3 ba2.8k sqft1792 Edgemere Dr, Rochester, NY 14612For SaleMLS ID #R1696048, Richard J. Borrelli, Listing by: WCI Realty. NYSAMLSs
- $630,0004 bd3 ba3k sqft1125 Ohstrom Park, Webster, NY 14580For SaleMLS ID #R1707004, Mary Jane Griggs, Listing by: Upstate Realty and Relocation. NYSAMLSs
- $699,9905 bd3 ba3k sqft5 Poinciana Dr, Pittsford, NY 14534For SaleMLS ID #S1672694, Victoria Grutzik, Listing by: Century 21 Leah's Signature. NYSAMLSs
- $795,0006 bd5 ba5.2k sqft3 Graywood Ln, Pittsford, NY 14534For SaleMLS ID #R1714023, Andrew J. Hopfinger, Listing by: Red Barn Properties. NYSAMLSs
- $485,0004 bd3 ba2.1k sqft619 Galbro Cir, Webster, NY 14580For SaleMLS ID #R1714532, Andrew Hannan, Listing by: Real Broker NY, LLC. NYSAMLSs
- $699,9005 bd4 ba2.6k sqft31 Chatham Woods, Pittsford, NY 14534For SaleMLS ID #R1704228, Heather Weinstein, Listing by: RE/MAX Realty Group. NYSAMLSs
- $735,3925 bd3 ba2.7k sqft275 Bronze Leaf Trl, Greece, NY 14612New ConstructionMLS ID #R1658018, Carla J. Rosati, Listing by: RE/MAX Realty Group. NYSAMLSs
- $674,9004 bd5 ba2.6k sqft490 Bluhm Rd, Fairport, NY 14450For SaleMLS ID #R1709932, David M. Fitzpatrick, Listing by: David M. Fitzpatrick. NYSAMLSs
- $449,9005 bd4 ba2.8k sqft1296 Lakeville Ln, Webster, NY 14580For SaleMLS ID #R1717498, Anthony C. Butera, Listing by: Keller Williams Realty Greater Rochester. NYSAMLSs
