Salmon Creek! 8.2 acres! Large barn (approx 44x30), a detached garage (approx 23x19'6) and a Modern style farmhouse with contemporary designs like a new build with all major updates less than 9yrs old (roof, HVAC, elec, plumbing, lighting, kitchens & baths, flooring, vinyl siding, stonework, fireplace, new 16/8 garage door, new sidewalks etc). Many upgraded amenities such as hi-eff zoned HVAC, tankless H2O, wide plank scraped hardwood floors on 1st floor, accent lighting, zoned sound system. Over 2200 sf of living space provides ample space for country family living. The 3rd floor has stair access to a large attic with another 560sf of conditioned space with framing, rigid spray foam insulation and heat/electric (was used as kids/teen playroom). The 2nd floor has a primary suite (bdrm, full bathroom with heated floors and walk-in closet), plus 3 other bedrooms, another full bath and 2nd floor laundry. The 1st floor has living room with wood-burning fireplace, dining room (current farm table seats 8), a small bedroom or office, full bath and sitting room (old parlor). The kitchen has upgraded cabinetry, quartz countertops, kitchen island and peninsula with a seating capacity of 8 with hydraulic chairs (included), cabinet microwave, duoflex range, stainless farm sink, too many upgrades to list. The full basement is DRY! There is a large covered front porch with ceiling fans plus a covered back porch. Property is on both sides of Salmon Creek. The land on the east side of the creek also has a driveway apron.
Active
Price cut: $30K (10/30)
$744,900
766 Burritt Rd, Hilton, NY 14468
5beds
2,228sqft
Farm, Single Family Residence
Built in 1925
8.2 Acres Lot
$-- Zestimate®
$334/sqft
$-- HOA
What's special
Small bedroom or officeCabinet microwaveZoned sound systemDuoflex rangeAccent lightingCovered back porchHi-eff zoned hvac
- 20 days
- 3,363
- 210
Zillow last checked:
Listing updated:
Listed by:
Collichio Builders Inc. 585-748-7480,
Karen M Collichio 585-748-7480
Source: NYSAMLSs,MLS#: R1724462 Originating MLS: Rochester
Facts & features
Interior
Bedrooms & bathrooms
- Bedrooms: 5
- Bathrooms: 3
- Full bathrooms: 3
- Main level bathrooms: 1
- Main level bedrooms: 1
Heating
- Gas, Zoned, Forced Air, Radiant Floor
Cooling
- Central Air, Zoned
Appliances
- Included: Dryer, Dishwasher, Exhaust Fan, Electric Oven, Electric Range, Disposal, Gas Water Heater, Microwave, Refrigerator, Range Hood, Tankless Water Heater, Washer
- Laundry: Upper Level
Features
- Ceiling Fan(s), Den, Separate/Formal Dining Room, Entrance Foyer, Eat-in Kitchen, Separate/Formal Living Room, Home Office, Other, Pantry, Quartz Counters, See Remarks, Storage, Window Treatments, Bedroom on Main Level, Bath in Primary Bedroom, Programmable Thermostat
- Flooring: Carpet, Hardwood, Tile, Varies
- Windows: Drapes, Leaded Glass, Thermal Windows
- Basement: Full,Sump Pump
- Number of fireplaces: 1
Interior area
- Total structure area: 2,228
- Total interior livable area: 2,228 sqft
Property
Parking
- Total spaces: 2
- Parking features: Detached, Electricity, Garage, Driveway, Garage Door Opener, Other
- Garage spaces: 2
Features
- Stories: 3
- Patio & porch: Covered, Porch
- Exterior features: Gravel Driveway
- On waterfront: Yes
- Waterfront features: River Access, Stream
- Body of water: Salmon Creek
- Frontage length: 450
Lot
- Size: 8.2 Acres
- Dimensions: 801 x 450
- Features: Agricultural, Other, Rectangular, Rectangular Lot, See Remarks
Details
- Additional structures: Barn(s), Outbuilding, Poultry Coop
- Parcel number: 2640890310400001018000
- Special conditions: Standard
- Horses can be raised: Yes
- Horse amenities: Horses Allowed
Construction
Type & style
- Home type: SingleFamily
- Architectural style: Farmhouse,Two Story
- Property subtype: Farm, Single Family Residence
Materials
- Blown-In Insulation, Foam Insulation, Stone, Vinyl Siding, PEX Plumbing
- Foundation: Stone
- Roof: Asphalt,Architectural,Metal,Shingle
Condition
- Resale
- Year built: 1925
Utilities & green energy
- Electric: Circuit Breakers
- Sewer: Septic Tank
- Water: Connected, Public
- Utilities for property: Cable Available, Electricity Connected, High Speed Internet Available, Water Connected
Community & HOA
Community
- Subdivision: Braddocks Bay Township
Location
- Region: Hilton
Financial & listing details
- Price per square foot: $334/sqft
- Tax assessed value: $261,000
- Annual tax amount: $5,835
- Date on market: 10/22/2026
- Listing terms: Cash,Conventional,FHA,USDA Loan,VA Loan
Estimated market value
Not available
Estimated sales range
Not available
Not available
Price history
| Date | Event | Price |
|---|---|---|
| 10/30/2026 | Price change | $744,900-3.9%$334/sqft |
Source:  NYSAMLSs #R1724462 Report a problem | ||
| 10/22/2026 | Listed for sale | $774,900+790.7%$348/sqft |
Source: NYSAMLSs #R1724462 Report a problem | ||
| 10/7/2016 | Sold | $87,000+14.5%$39/sqft |
Source: NYSAMLSs #R314654 Report a problem | ||
| 8/3/2016 | Pending sale | $76,000$34/sqft |
Source: Keller Williams - Greater Rochester #R314654 Report a problem | ||
| 7/22/2016 | Listed for sale | $76,000$34/sqft |
Source: Keller Williams - Greater Rochester #R314654 Report a problem | ||
Public tax history
| Year | Property taxes | Tax assessment |
|---|---|---|
| 2025 | -- | $261,000 |
| 2024 | -- | $261,000 +54.2% |
| 2023 | -- | $169,300 |
| 2022 | -- | $169,300 |
| 2021 | -- | $169,300 |
| 2020 | -- | $169,300 |
| 2018 | -- | $169,300 +94.6% |
| 2017 | $3,842 | $87,000 -42% |
| 2016 | -- | $150,100 |
| 2015 | -- | $150,100 +7.1% |
| 2014 | -- | $140,200 |
| 2013 | -- | $140,200 |
| 2012 | -- | $140,200 |
| 2011 | -- | $140,200 |
| 2010 | -- | $140,200 +5% |
| 2009 | -- | $133,500 |
| 2007 | -- | $133,500 +6.4% |
| 2006 | -- | $125,500 |
| 2005 | -- | $125,500 +9.2% |
| 2004 | -- | $114,900 |
| 2003 | -- | $114,900 |
| 2002 | -- | $114,900 +3.6% |
| 2001 | -- | $110,900 |
| 2000 | -- | $110,900 |
Find assessor info on the county website
Monthly payment
Climate risks
Neighborhood: 14468
Nearby schools
Schools provided by the listing agent
- District: Hilton
Source: NYSAMLSs. This data may not be complete. We recommend contacting the local school district to confirm school assignments for this home.
Similar homes
- $499,9005 bd2 ba3k sqft1184 West Ave, Hilton, NY 14468For Sale

 MLS ID #R1707145, Marcia E. Glenn, Listing by: Howard Hanna. NYSAMLSs
- $375,0004 bd2 ba1.7k sqft56 Spencer Rd, Hilton, NY 14468For Sale
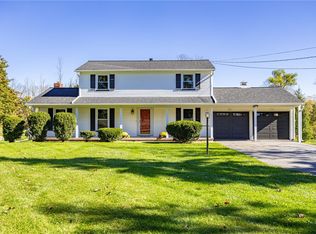 MLS ID #R1723445, Renee A. Piccirillo, Listing by: Howard Hanna. NYSAMLSs
- $749,9004 bd3 ba2.5k sqft160 Jade Creek Dr, Greece, NY 14468For Sale
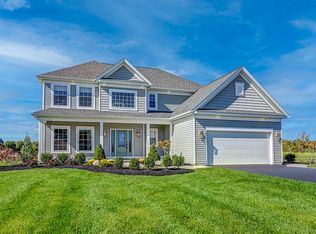 MLS ID #R1701797, Jillian R Heinold, Listing by: Keller Williams Realty Gateway. NYSAMLSs
- $--3 bd3 ba2.3k sqft346 Stafford Way, Rochester, NY 14626Auction
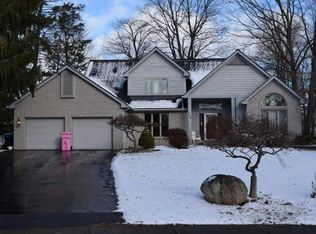 Auction.com 2
- $629,9005 bd3 ba2.8k sqft15 Via Angelo Custode, Parma, NY 14468New ConstructionMLS ID #R1719079, Anthony C. Butera, Listing by: Keller Williams Realty Greater Rochester. NYSAMLSs
- $534,9004 bd3 ba2.3k sqft293 Collamer Rd, Hilton, NY 14468New ConstructionMLS ID #R1706932, Janet L. Campbell, Listing by: Hunt Real Estate ERA/Columbus. NYSAMLSs
- $599,9003 bd2 ba2.6k sqft24 Zellweger Bch, Hilton, NY 14468For SaleMLS ID #R1712400, James Hinman, Listing by: Howard Hanna. NYSAMLSs
- $559,9005 bd2 ba1.6k sqft232 Lake Shore Dr, Hilton, NY 14468For SaleMLS ID #R1696574, Richard J. Testa, Listing by: Howard Hanna. NYSAMLSs
- $799,9003 bd3 ba2.2k sqft10 Dirienzo Dr, Greece, NY 14468New ConstructionMLS ID #R1646576, Sharon M. Quataert, Listing by: Century 21 APEX. NYSAMLSs
- $429,0005 bd2 ba2k sqft2429 English Rd, Rochester, NY 14616For SaleMLS ID #R1726202, Nadia H Cheema, Listing by: RE/MAX Realty Group. NYSAMLSs
- $649,9003 bd3 ba2.1k sqft7 Armetale Luster, Webster, NY 14580For SaleMLS ID #R1728513, Troy D. Williams, Listing by: Howard Hanna. NYSAMLSs
- $599,9003 bd3 ba2.2k sqft155 Jade Creek Dr, Greece, NY 14468For SaleMLS ID #R1704365, Jillian R Heinold, Listing by: Keller Williams Realty Gateway. NYSAMLSs
- $735,3925 bd3 ba2.7k sqft275 Bronze Leaf Trl, Greece, NY 14612New ConstructionMLS ID #R1658018, Carla J. Rosati, Listing by: RE/MAX Realty Group. NYSAMLSs
- $749,9003 bd3 ba2.6k sqft2 Maries Way, Ogden, NY 14624New ConstructionMLS ID #R1706650, Jack Qizhan Yao, Listing by: Realmart Realty, LLC. NYSAMLSs
- $589,0003 bd2 ba1.7k sqft0 Davison Beach Rd Lot 6, Hilton, NY 14468New ConstructionMLS ID #R1723665, Robert D. King, Listing by: RE/MAX Realty Group. NYSAMLSs
- $635,0005 bd3 ba2.7k sqft443 Heathland Cir, Webster, NY 14580For SaleMLS ID #R1725433, Hollis A. Creek, Listing by: Howard Hanna. NYSAMLSs
- $649,9004 bd3 ba2.3k sqft101 Ogden Parma Tl Rd, Ogden, NY 14559New ConstructionMLS ID #R1694046, Robert Piazza Palotto, Listing by: High Falls Sotheby's International Realty. NYSAMLSs
- $525,6003 bd2 ba1.7k sqft56 Post Ave, Hilton, NY 14468For SaleMLS ID #R1673241, Sandy J. Maluta, Listing by: Howard Hanna. NYSAMLSs
- $728,9004 bd3 ba2.6k sqftLOT 207 Northern Lights Dr, Henrietta, NY 14467New ConstructionMLS ID #R1724366, William Arieno, Listing by: Howard Hanna. NYSAMLSs
- $474,9003 bd3 ba2.8k sqft15 Adams Trl, Spencerport, NY 14559For SaleMLS ID #R1713384, Danielle R. Johnson, Listing by: Keller Williams Realty Greater Rochester. NYSAMLSs
