Custom Built "Timber Brook Model" Ranch on large treed lot with public access to Lake Ontario and Sandy Beach. Loads of extras, 9' ceilings, 12 block basement with egress window, 2x6 construction. Mature trees on lot.
**OPEN Saturday, September 19th from 1-3pm**Home is now Drywalled and Sided***
*Please note there are MULTIPLE custom home lots available in this new subdivision, Lot 3 is specific to the model for Lake Breezes at Davison Beach.
Active
$589,000
0 Davison Beach Rd Lot 6, Hilton, NY 14468
3beds
1,739sqft
Single Family Residence
Built in 2025
0.64 Acres Lot
$-- Zestimate®
$339/sqft
$-- HOA
What's special
Large treed lotMature trees on lot
- 80 days
- 404
- 16
Zillow last checked:
Listing updated:
Listed by:
RE/MAX Realty Group 585-719-3500,
Robert D. King 585-719-3555
Source: NYSAMLSs,MLS#: R1696969 Originating MLS: Rochester
Originating MLS: RochesterFacts & features
Interior
Bedrooms & bathrooms
- Bedrooms: 3
- Bathrooms: 2
- Full bathrooms: 2
- Main level bathrooms: 2
- Main level bedrooms: 3
Heating
- Propane, Forced Air
Cooling
- Central Air
Appliances
- Included: Electric Water Heater, See Remarks
- Laundry: Main Level
Features
- Cathedral Ceiling(s), Separate/Formal Dining Room, Entrance Foyer, Eat-in Kitchen, Great Room, Sliding Glass Door(s), Main Level Primary, Primary Suite
- Flooring: Ceramic Tile, Luxury Vinyl, Varies
- Doors: Sliding Doors
- Windows: Thermal Windows
- Basement: Full,Sump Pump
- Number of fireplaces: 1
Interior area
- Total structure area: 1,739
- Total interior livable area: 1,739 sqft
Property
Parking
- Total spaces: 2.5
- Parking features: Attached, Garage, Driveway
- Attached garage spaces: 2.5
Features
- Levels: One
- Stories: 1
- Patio & porch: Open, Porch
- Exterior features: Gravel Driveway, Propane Tank - Leased
- Waterfront features: Beach Access, Lake
Lot
- Size: 0.64 Acres
- Dimensions: 90 x 291
- Features: Rectangular, Rectangular Lot, Residential Lot
Details
- Parcel number: 2640890091900002018006
- Special conditions: Standard
Construction
Type & style
- Home type: SingleFamily
- Architectural style: Ranch
- Property subtype: Single Family Residence
Materials
- Stone, Vinyl Siding, Copper Plumbing
- Foundation: Block
- Roof: Asphalt
Condition
- To Be Built
- New construction: Yes
- Year built: 2025
Details
- Builder model: Bingham
Utilities & green energy
- Electric: Circuit Breakers
- Sewer: Connected
- Water: Connected, Public
- Utilities for property: Cable Available, Sewer Connected, Water Connected
Community & HOA
Location
- Region: Hilton
Financial & listing details
- Price per square foot: $339/sqft
- Tax assessed value: $35,000
- Date on market: 7/8/2026
- Cumulative days on market: 351 days
- Listing terms: Cash,Conventional
Estimated market value
Not available
Estimated sales range
Not available
Not available
Price history
| Date | Event | Price |
|---|---|---|
| 7/8/2026 | Listed for sale | $589,000$339/sqft |
Source:  NYSAMLSs #R1696969 Report a problem NYSAMLSs #R1696969 Report a problem | ||
| 7/1/2026 | Listing removed | $589,000$339/sqft |
Source: NYSAMLSs #R1670279 Report a problem | ||
| 3/31/2026 | Price change | $589,000-6.5%$339/sqft |
Source: NYSAMLSs #R1670279 Report a problem | ||
| 2/6/2026 | Price change | $630,000-3.1%$362/sqft |
Source: NYSAMLSs #R1656809 Report a problem | ||
| 11/21/2025 | Listed for sale | $650,000$374/sqft |
Source: NYSAMLSs #R1652114 Report a problem | ||
| 10/27/2025 | Listing removed | $650,000$374/sqft |
Source: NYSAMLSs #R1618334 Report a problem | ||
| 6/26/2025 | Listed for sale | $650,000$374/sqft |
Source: NYSAMLSs #R1618334 Report a problem | ||
Public tax history
Tax history is unavailable.
Monthly payment
Climate risks
Neighborhood: 14468
Nearby schools
Schools provided by the listing agent
- District: Hilton
Source: NYSAMLSs. This data may not be complete. We recommend contacting the local school district to confirm school assignments for this home.
Similar homes
- $--4 bd105 ba1.5k sqft452 Huffer Rd, Hilton, NY 14468Auction
 ServiceLink Auction
 - $499,9003 bd2 ba1.4k sqft0 Davison Beach Rd Lot 4, Parma, NY 14468New Construction
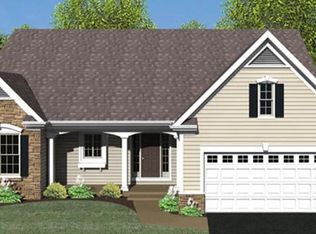
 MLS ID #R1696972, Robert D. King, Listing by: RE/MAX Realty Group. NYSAMLSs
 - $559,9005 bd2 ba1.6k sqft232 Lake Shore Dr, Hilton, NY 14468For Sale
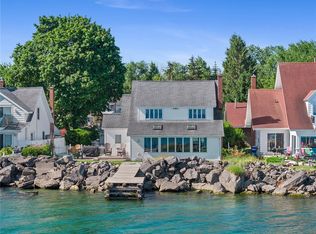 MLS ID #R1696574, Richard J. Testa, Listing by: Howard Hanna. NYSAMLSs
 - $599,9003 bd3 ba2.2k sqft155 Jade Creek Dr, Greece, NY 14468For Sale
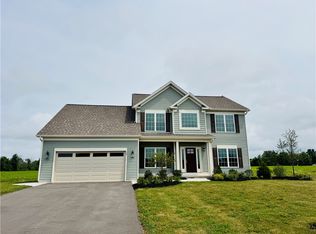 MLS ID #R1704365, Jillian R Heinold, Listing by: Keller Williams Realty Gateway. NYSAMLSs
 - $549,0005 bd3 ba2.5k sqft237 Collamer Rd, Hilton, NY 14468For SaleMLS ID #R1703908, Deborah R. Renna-Hynes, Listing by: eXp Realty, LLC. NYSAMLSs
- $399,9003 bd2 ba2.3k sqft1235 Peck Rd, Hilton, NY 14468For SaleMLS ID #R1716176, Lalla Fitzpatrick, Listing by: RE/MAX Plus. NYSAMLSs
- $339,9004 bd2 ba2.3k sqft342 Curtis Rd, Hilton, NY 14468For SaleMLS ID #R1714664, Janet L. Campbell, Listing by: Hunt Real Estate ERA/Columbus. NYSAMLSs
- $525,0004 bd3 ba2.2k sqftLOT 704 Sand Pebble Ln, Greece, NY 14468New ConstructionMLS ID #R1674268, Robert E. Reimer, Listing by: Howard Hanna. NYSAMLSs
- $534,9004 bd3 ba2.3k sqft293 Collamer Rd, Hilton, NY 14468New ConstructionMLS ID #R1706932, Janet L. Campbell, Listing by: Hunt Real Estate ERA/Columbus. NYSAMLSs
- $525,6003 bd2 ba1.7k sqft56 Post Ave, Hilton, NY 14468For SaleMLS ID #R1673241, Sandy J. Maluta, Listing by: Howard Hanna. NYSAMLSs
- $438,0003 bd2 ba1.4k sqftLOT 702 Sand Pebble Ln, Greece, NY 14468New ConstructionMLS ID #R1694927, Robert E. Reimer, Listing by: Howard Hanna. NYSAMLSs
- $294,9003 bd2 ba1.5k sqft209 Collamer Rd, Hilton, NY 14468For SaleMLS ID #R1704286, Kimberly Koch, Listing by: Howard Hanna. NYSAMLSs
- $601,9003 bd2 ba1.8k sqft250 Bronze Leaf Trl, Greece, NY 14612New ConstructionMLS ID #R1658021, Carla J. Rosati, Listing by: RE/MAX Realty Group. NYSAMLSs
- $609,9003 bd2 ba1.7k sqft337 Rumford Rd, Rochester, NY 14626New ConstructionMLS ID #R1703331, Richard J. Borrelli, Listing by: WCI Realty. NYSAMLSs
- $339,9003 bd2 ba1.8k sqft139 Maple Center Rd, Hilton, NY 14468For SaleMLS ID #R1717084, Dennis D. Price, Listing by: Hunt Real Estate ERA/Columbus. NYSAMLSs
- $799,9003 bd3 ba2.1k sqft6 Dirienzo Dr, Greece, NY 14468New ConstructionMLS ID #R1646570, Sharon M. Quataert, Listing by: Century 21 APEX. NYSAMLSs
- $399,9002 bd2 ba1.4k sqft187 Collamer Rd, Hilton, NY 14468New ConstructionMLS ID #R1686116, Michael D Lee, Listing by: WCI Realty. NYSAMLSs
- $575,9004 bd3 ba2.5k sqft767 Old Country Rd, Rochester, NY 14612New ConstructionMLS ID #R1712936, Angela Serratore, Listing by: Blain Realty, Inc.. NYSAMLSs
- $799,9003 bd3 ba2.2k sqft10 Dirienzo Dr, Greece, NY 14468New ConstructionMLS ID #R1646576, Sharon M. Quataert, Listing by: Century 21 APEX. NYSAMLSs
- $599,9003 bd3 ba1.3k sqft3756 N Main Street Rd, Holley, NY 14470For SaleMLS ID #B1660018, Fuzayel Ahmed, Listing by: HUNT Real Estate ERA. NYSAMLSs
