Transparently price and one of a kind! This four-bedroom, two-full-bath raised ranch has been completely updated with modern style and distinctive finishes that set it apart. The open floor plan creates an inviting space for everyday living and entertaining, featuring a beautifully updated kitchen with granite countertops and stainless steel appliances. The lower level includes the fourth bedroom, a space made for entertaining, a beautiful full bath, and a laundry room. Thoughtful built-ins provide convenient storage as you enter from the garage. New windows and a brand-new roof, windows and water tank add peace of mind, while a mini-split keeps you cool on warm summer days. Outside, a large backyard with a patio offers plenty of space to relax and entertain. Unique details throughout give this home personality and standout style. This is one you won’t want to miss!
Active
Price cut: $25K (10/28)
$324,900
138 Frisbee Hill Rd, Hilton, NY 14468
4beds
1,784sqft
Single Family Residence
Built in 1964
0.39 Acres Lot
$-- Zestimate®
$182/sqft
$-- HOA
What's special
Brand-new roofNew windows
- 9 days
- 1,771
- 122
Zillow last checked:
Listing updated:
Listed by:
Keller Williams Realty Greater Rochester 585-362-8900,
Camelia Phongsa 585-208-6096
Source: NYSAMLSs,MLS#: R1723730 Originating MLS: Rochester
Facts & features
Interior
Bedrooms & bathrooms
- Bedrooms: 4
- Bathrooms: 2
- Full bathrooms: 2
Heating
- Ductless, Gas, Baseboard, Hot Water
Cooling
- Ductless
Appliances
- Included: Appliances Negotiable, Built-In Refrigerator, Dishwasher, Gas Cooktop, Gas Water Heater
- Laundry: In Basement
Features
- Breakfast Bar, Ceiling Fan(s), Separate/Formal Dining Room, Eat-in Kitchen, Granite Counters, Storage
- Flooring: Hardwood, Tile, Varies, Vinyl
- Basement: Walk-Out Access
- Has fireplace: No
Interior area
- Total structure area: 1,784
- Total interior livable area: 1,784 sqft
- Finished area below ground: 592
Property
Parking
- Total spaces: 1
- Parking features: Attached, Garage
- Attached garage spaces: 1
Features
- Levels: One
- Stories: 1
- Exterior features: Blacktop Driveway
Lot
- Size: 0.39 Acres
- Dimensions: 84 x 200
- Features: Rectangular, Rectangular Lot
Details
- Parcel number: 2628000330200001027000
- Special conditions: Standard
Construction
Type & style
- Home type: SingleFamily
- Architectural style: Raised Ranch
- Property subtype: Single Family Residence
Materials
- Brick, Vinyl Siding
- Foundation: Block
Condition
- Resale
- Year built: 1964
Utilities & green energy
- Sewer: Septic Tank
- Water: Connected, Public
- Utilities for property: Water Connected
Community & HOA
Location
- Region: Hilton
Financial & listing details
- Price per square foot: $182/sqft
- Tax assessed value: $150,400
- Annual tax amount: $6,447
- Date on market: 10/20/2026
- Listing terms: Cash,Conventional,FHA,VA Loan
Estimated market value
Not available
Estimated sales range
Not available
$2,526/mo
Price history
| Date | Event | Price |
|---|---|---|
| 10/28/2026 | Price change | $324,900-7.1%$182/sqft |
Source:  NYSAMLSs #R1723730 Report a problem | ||
| 10/20/2026 | Listed for sale | $349,900+599.8%$196/sqft |
Source: NYSAMLSs #R1723730 Report a problem | ||
| 7/22/2024 | Sold | $50,000$28/sqft |
Source: Public Record Report a problem | ||
Public tax history
| Year | Property taxes | Tax assessment |
|---|---|---|
| 2025 | -- | $150,400 |
| 2024 | -- | $150,400 |
| 2023 | -- | $150,400 +26.4% |
| 2022 | -- | $119,000 |
| 2021 | -- | $119,000 +2.6% |
| 2020 | -- | $116,000 |
| 2018 | -- | $116,000 +4.5% |
| 2017 | $1,117 | $111,000 |
| 2016 | -- | $111,000 |
| 2015 | -- | $111,000 |
| 2014 | -- | $111,000 +4.9% |
| 2013 | -- | $105,800 |
| 2012 | -- | $105,800 |
| 2011 | -- | $105,800 |
| 2010 | -- | $105,800 |
| 2009 | -- | $105,800 |
| 2007 | -- | $105,800 |
| 2006 | -- | $105,800 +15% |
| 2005 | -- | $92,000 |
| 2004 | -- | $92,000 |
| 2003 | -- | $92,000 |
| 2002 | -- | $92,000 |
| 2001 | -- | $92,000 |
| 2000 | -- | $92,000 |
Find assessor info on the county website
Monthly payment
Climate risks
Neighborhood: 14468
Nearby schools
Schools provided by the listing agent
- District: Hilton
Source: NYSAMLSs. This data may not be complete. We recommend contacting the local school district to confirm school assignments for this home.

Similar homes
- $299,9003 bd2 ba1.5k sqft230 N Greece Rd, Hilton, NY 14468For Sale

 MLS ID #R1723469, Lynn Walsh Dates, Listing by: Keller Williams Realty Greater Rochester. NYSAMLSs
- $269,9004 bd2 ba1.8k sqft112 Underwood Ave, Hilton, NY 14468For Sale
 MLS ID #R1718859, Aimee M. Campbell, Listing by: Empire Realty Group. NYSAMLSs
- $375,0004 bd2 ba1.7k sqft56 Spencer Rd, Hilton, NY 14468For Sale
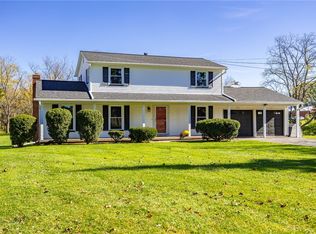 MLS ID #R1723445, Renee A. Piccirillo, Listing by: Howard Hanna. NYSAMLSs
- $299,9004 bd2 ba1.4k sqft32 Kaywood Dr, Rochester, NY 14626For Sale
 MLS ID #R1725280, Adrienne Lee DeFazio, Listing by: Blue Arrow Real Estate. NYSAMLSs
- $379,9004 bd3 ba2k sqft157 Country Village Ln, Hilton, NY 14468For SaleMLS ID #R1722609, Anthony C. Butera, Listing by: Keller Williams Realty Greater Rochester. NYSAMLSs
- $279,9003 bd2 ba1.5k sqft209 Collamer Rd, Hilton, NY 14468For SaleMLS ID #R1719890, Kimberly Koch, Listing by: Howard Hanna. NYSAMLSs
- $349,9004 bd3 ba2.1k sqft224 Willowood Dr, Rochester, NY 14612For SaleMLS ID #R1723021, Linda J. Herne, Listing by: Howard Hanna. NYSAMLSs
- $359,9004 bd2 ba1.8k sqft255 Tioga Dr, Rochester, NY 14616For SaleMLS ID #R1722394, Hollis A. Creek, Listing by: Howard Hanna. NYSAMLSs
- $384,9003 bd3 ba1.9k sqft21 Blue Mountain Dr, Hilton, NY 14468For SaleMLS ID #R1719570, Amanda J Sciacca, Listing by: RE/MAX Plus. NYSAMLSs
- $349,0004 bd2 ba2.2k sqft39 Wilelen Rd, Rochester, NY 14624For SaleMLS ID #R1724377, Queen Hammonds-Marriott, Listing by: Howard Hanna. NYSAMLSs
- $325,0004 bd2 ba2.1k sqft626 Dewitt Rd, Webster, NY 14580For SaleMLS ID #R1723397, Daniel L. Patterson, Listing by: Howard Hanna. NYSAMLSs
- $297,5003 bd2 ba1.2k sqft8 Hillview Dr, Rochester, NY 14622For SaleMLS ID #R1725689, G. Harlan Furbush, Listing by: Keller Williams Realty Greater Rochester. NYSAMLSs
- $324,9002 bd3 ba1.3k sqft152 Parliament Cir, Rochester, NY 14616For SaleMLS ID #R1723490, Anthony C. Butera, Listing by: Keller Williams Realty Greater Rochester. NYSAMLSs
- $349,9005 bd2 ba2.3k sqft839 Long Pond Rd, Rochester, NY 14612For SaleMLS ID #R1711242, Maria Pikulyak, Listing by: Destination Properties. NYSAMLSs
- $320,0004 bd2 ba1.9k sqft97 Fox Chapel Rd, Henrietta, NY 14467For SaleMLS ID #R1709614, Nicholas Walton, Listing by: RE/MAX Plus. NYSAMLSs
- $299,9003 bd2 ba1.6k sqft1039 Weiland Rd, Rochester, NY 14626For SaleMLS ID #R1723069, Danny J. Sirianni, Listing by: Sirianni Realty LLC. NYSAMLSs
- $319,9003 bd2 ba1.6k sqft603 Plank Rd, Webster, NY 14580For SaleMLS ID #R1721430, Robert L. Finocchio, Listing by: Howard Hanna. NYSAMLSs
- $329,9003 bd1 ba1.6k sqft20 Marsden Rd, Rochester, NY 14609For SaleMLS ID #R1724030, Scott Briscoe, Listing by: Empire Realty Group. NYSAMLSs
- $279,9003 bd2 ba1.5k sqft3284 Culver Rd, Rochester, NY 14622For SaleMLS ID #R1722669, Hollis A. Creek, Listing by: Howard Hanna. NYSAMLSs
- $299,0003 bd2 ba1.8k sqft46 Astronaut Dr, Rochester, NY 14609For SaleMLS ID #R1724076, Georgianna Toth, Listing by: RE/MAX Plus. NYSAMLSs
