LOCATION! This must-see, updated split-level in Irondequoit offers the perfect blend of comfort, style, and convenience, just minutes from 590, shopping, and local amenities. Step inside to a spacious foyer that opens to a bright, open-concept kitchen, living, and dining area—ideal for everyday living and entertaining. Featuring 3 bedrooms and 1.5 baths, this home offers a functional layout with inviting spaces throughout. Outside you will discover your own private backyard oasis! Enjoy the large, fully fenced yard, a beautiful concrete patio, 3 seasons porch, and a new fence (2022). A sliding door with exterior steps was added in September 2025, creating easy access to your outdoor retreat. Additional highlights: finished and insulated garage (Spring 2024), 2025 washer and dryer conveniently located in the lower-level laundry room, tankless hot water heater 2025, roof 2019, and a mini-split system installed in 2019. With its desirable location, thoughtful updates, and fantastic outdoor space, this Irondequoit home is one you won't want to miss. Open house October 22, 4:30-6:00 and October 25, 11-12:30. Offers Due October 27 at 11am.
Active
$299,000
46 Astronaut Dr, Rochester, NY 14609
3beds
1,876sqft
Single Family Residence
Built in 1965
0.27 Acres Lot
$-- Zestimate®
$159/sqft
$-- HOA
What's special
Private backyard oasisFinished and insulated garageUpdated split-levelFantastic outdoor spaceLarge fully fenced yardMini-split systemTankless hot water heater
- 7 days
- 1,805
- 140
Zillow last checked:
Listing updated:
Listed by:
RE/MAX Plus 585-279-8200,
Georgianna Toth 716-427-7646
Source: NYSAMLSs,MLS#: R1724076 Originating MLS: Rochester
Facts & features
Interior
Bedrooms & bathrooms
- Bedrooms: 3
- Bathrooms: 2
- Full bathrooms: 1
- 1/2 bathrooms: 1
- Main level bathrooms: 1
Laundry
- Level: First
Heating
- Ductless, Electric, Baseboard
Cooling
- Ductless, Window Unit(s)
Appliances
- Included: Dryer, Dishwasher, Gas Oven, Gas Range, Gas Water Heater, Microwave, Refrigerator, Washer
- Laundry: Main Level
Features
- Entrance Foyer, Eat-in Kitchen, Separate/Formal Living Room, Living/Dining Room, Sliding Glass Door(s)
- Flooring: Ceramic Tile, Varies, Vinyl
- Doors: Sliding Doors
- Basement: Partial
- Number of fireplaces: 1
Interior area
- Total structure area: 1,876
- Total interior livable area: 1,876 sqft
- Finished area below ground: 576
Property
Parking
- Total spaces: 1
- Parking features: Attached, Garage
- Attached garage spaces: 1
Features
- Levels: Two
- Stories: 2
- Patio & porch: Patio, Porch, Screened
- Exterior features: Blacktop Driveway, Fully Fenced, Porch, Patio
- Fencing: Full
Lot
- Size: 0.27 Acres
- Dimensions: 80 x 145
- Features: Rectangular, Rectangular Lot, Residential Lot
Details
- Additional structures: Shed(s), Storage
- Parcel number: 2634000921100003029000
- Special conditions: Standard
Construction
Type & style
- Home type: SingleFamily
- Architectural style: Split Level
- Property subtype: Single Family Residence
Materials
- Wood Siding
- Foundation: Block
- Roof: Asphalt,Shingle
Condition
- Resale
- Year built: 1965
Utilities & green energy
- Sewer: Connected
- Water: Connected, Public
- Utilities for property: Sewer Connected, Water Connected
Community & HOA
Community
- Subdivision: Densmore Heights Sec 02
Location
- Region: Rochester
Financial & listing details
- Price per square foot: $159/sqft
- Tax assessed value: $206,000
- Annual tax amount: $8,516
- Date on market: 10/21/2026
- Listing terms: Cash,Conventional,FHA,VA Loan
Estimated market value
Not available
Estimated sales range
Not available
Not available
Price history
| Date | Event | Price |
|---|---|---|
| 10/21/2026 | Listed for sale | $299,000+35.9%$159/sqft |
Source:  NYSAMLSs #R1724076 Report a problem | ||
| 7/12/2022 | Sold | $220,000+22.2%$117/sqft |
Source: Public Record Report a problem | ||
| 4/14/2020 | Sold | $180,000+9.2%$96/sqft |
Source: NYSAMLSs #R1252643 Report a problem | ||
| 2/24/2020 | Pending sale | $164,900$88/sqft |
Source: RE/MAX Plus #R1252643 Report a problem | ||
| 2/22/2020 | Listed for sale | $164,900+60.1%$88/sqft |
Source: RE/MAX Plus #R1252643 Report a problem | ||
| 12/27/2019 | Listing removed | $103,000$55/sqft |
Source: RE/MAX Plus #R1227327 Report a problem | ||
| 9/27/2019 | Price change | $103,000-4.6%$55/sqft |
Source: RE/MAX Plus #R1227327 Report a problem | ||
| 9/22/2019 | Listed for sale | $108,000+35%$58/sqft |
Source: RE/MAX Plus #R1227327 Report a problem | ||
| 7/8/2019 | Sold | $80,000$43/sqft |
Source: Public Record Report a problem | ||
| 12/29/2016 | Sold | $80,000$43/sqft |
Source: NYSAMLSs #R1018881 Report a problem | ||
Public tax history
| Year | Property taxes | Tax assessment |
|---|---|---|
| 2025 | -- | $206,000 |
| 2024 | -- | $206,000 |
| 2023 | -- | $206,000 +21.9% |
| 2022 | -- | $169,000 |
| 2021 | -- | $169,000 +27.1% |
| 2020 | -- | $133,000 |
| 2018 | -- | $133,000 +7.3% |
| 2017 | $3,798 | $124,000 |
| 2016 | -- | $124,000 |
| 2015 | -- | $124,000 |
| 2014 | -- | $124,000 |
| 2013 | -- | $124,000 |
| 2012 | -- | $124,000 |
| 2011 | -- | $124,000 |
| 2010 | -- | $124,000 |
| 2009 | -- | $124,000 +21% |
| 2007 | -- | $102,500 |
| 2006 | -- | $102,500 |
| 2005 | -- | $102,500 |
| 2004 | -- | $102,500 +5% |
| 2003 | -- | $97,600 |
| 2002 | -- | $97,600 |
| 2001 | -- | $97,600 |
| 2000 | -- | $97,600 |
Find assessor info on the county website
Monthly payment
Climate risks
Neighborhood: 14609
Nearby schools
Schools provided by the listing agent
- District: East Irondequoit
Source: NYSAMLSs. This data may not be complete. We recommend contacting the local school district to confirm school assignments for this home.

Similar homes
- $249,9003 bd2 ba1.5k sqft193 Meadow Cir, Rochester, NY 14609For Sale
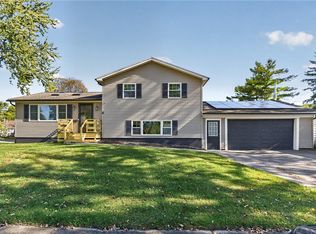
 MLS ID #R1724203, Christopher J. Thomas, Listing by: New 2 U Homes LLC. NYSAMLSs
- $297,5003 bd2 ba1.2k sqft8 Hillview Dr, Rochester, NY 14622For Sale
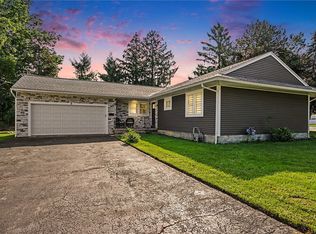 MLS ID #R1725689, G. Harlan Furbush, Listing by: Keller Williams Realty Greater Rochester. NYSAMLSs
- $300,0003 bd2 ba1.3k sqft224 Farmington Rd, Rochester, NY 14609For Sale
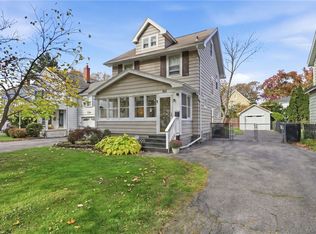 MLS ID #R1724256, Jenna C. May, Listing by: Keller Williams Realty Greater Rochester. NYSAMLSs
- $279,0004 bd2 ba1.8k sqft551 Spencer Rd, Rochester, NY 14609For Sale
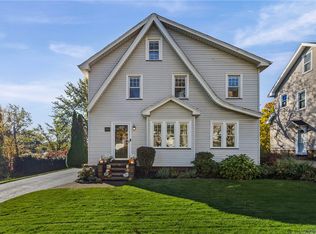 MLS ID #R1724098, Amie Freling, Listing by: RE/MAX Plus. NYSAMLSs
- $279,9003 bd2 ba1.5k sqft3284 Culver Rd, Rochester, NY 14622For SaleMLS ID #R1722669, Hollis A. Creek, Listing by: Howard Hanna. NYSAMLSs
- $299,9003 bd2 ba2k sqft11 Seymour Rd, Rochester, NY 14609For SaleMLS ID #R1706271, Stephen Cass, Listing by: RE/MAX Realty Group. NYSAMLSs
- $289,9002 bd2 ba1.3k sqft197 Willowen Dr, Rochester, NY 14609For SaleMLS ID #R1719594, Kristen Osborne, Listing by: Howard Hanna. NYSAMLSs
- $282,5003 bd2 ba1.4k sqft67 Harwick Rd, Rochester, NY 14609For SaleMLS ID #R1721233, Anthony J Sanza, Listing by: Coldwell Banker Custom Realty. NYSAMLSs
- $329,9003 bd1 ba1.6k sqft20 Marsden Rd, Rochester, NY 14609For SaleMLS ID #R1724030, Scott Briscoe, Listing by: Empire Realty Group. NYSAMLSs
- $299,9004 bd2 ba1.4k sqft32 Kaywood Dr, Rochester, NY 14626For SaleMLS ID #R1725280, Adrienne Lee DeFazio, Listing by: Blue Arrow Real Estate. NYSAMLSs
- $299,9003 bd2 ba1.6k sqft1039 Weiland Rd, Rochester, NY 14626For SaleMLS ID #R1723069, Danny J. Sirianni, Listing by: Sirianni Realty LLC. NYSAMLSs
- $210,0003 bd2 ba1k sqft173 Willow Ave, Rochester, NY 14609For SaleMLS ID #R1724260, Shaemar Cherew-Gordon, Listing by: Keller Williams Realty Greater Rochester. NYSAMLSs
- $319,9003 bd2 ba1.6k sqft603 Plank Rd, Webster, NY 14580For SaleMLS ID #R1721430, Robert L. Finocchio, Listing by: Howard Hanna. NYSAMLSs
- $274,9003 bd2 ba1.5k sqft1009 Heritage Park Dr, Webster, NY 14580For SaleMLS ID #R1724323, Sarah Osman, Listing by: Revolution Real Estate. NYSAMLSs
- $294,9004 bd2 ba1.7k sqft153 Rawlinson Rd, Rochester, NY 14617For SaleMLS ID #R1723944, Kristen Smegelsky, Listing by: Tru Agent Real Estate. NYSAMLSs
- $299,0003 bd2 ba2k sqft111 Wedgewood Dr, Penfield, NY 14526For SaleMLS ID #R1721975, Carl J. Hopfinger, Listing by: Red Barn Properties. NYSAMLSs
- $244,9003 bd1 ba1.3k sqft200 Winstead Rd, Rochester, NY 14609For SaleMLS ID #R1723554, Sharon M. Quataert, Listing by: Century 21 APEX. NYSAMLSs
- $325,0004 bd2 ba2.1k sqft626 Dewitt Rd, Webster, NY 14580For SaleMLS ID #R1723397, Daniel L. Patterson, Listing by: Howard Hanna. NYSAMLSs
- $269,9003 bd3 ba1.8k sqft195 Hibiscus Dr, Rochester, NY 14618For SaleMLS ID #R1722213, Christopher Carretta, Listing by: Hunt Real Estate ERA/Columbus. NYSAMLSs
- $319,9003 bd2 ba1.6k sqft43 Buffard Dr, Rochester, NY 14610For SaleMLS ID #R1722801, Amy L. Petrone, Listing by: RE/MAX Realty Group. NYSAMLSs
