Classic character meets thoughtful updates at 224 Farmington! Step through the sun-filled enclosed front porch into a home with gleaming hardwood floors, rich natural woodwork, framed doorways, and pleasant surprises around every corner! The living room features a custom built-in entertainment wall (2023) and flows into a formal dining room with warm woodwork and plenty of room to gather. The refreshed kitchen blends old-world craftsmanship, seen in the glass-pane upper cabinets, with modern style through the newer cream-colored lower cabinets, solid surface countertops and newer stainless steel appliances! Just off the kitchen is the side entrance to the home providing easy access to the fully fenced yard. This renovated utility area is the perfect place to wipe your paws! Head downstairs to find the partially finished basement with a full bath sparkling with new fixtures, a brand new toilet, and a low step shower! Upstairs are three bedrooms and a stylish main bath featuring a tiled glass-enclosed shower, a new vanity (2022), and a designer backsplash (2024). The finished attic (2024 & not included in sqft) adds flexible bonus space with new windows, insulation, and baseboard heat with a thermostat, ideal for an office, studio, or media room. Outside, enjoy the private, fully fenced backyard, a detached garage, a generous double wide driveway, and added exterior lighting (2021). Additional updates and improvements giving you peace of mind include central A/C (2018), glass block basement windows (2019), updated fascia, soffit, gutters, and an underground gutter drainage system, a hardwired Ring doorbell, and a SimpliSafe security system.
Pending
$300,000
224 Farmington Rd, Rochester, NY 14609
3beds
1,312sqft
Single Family Residence
Built in 1924
5,227 Square Feet Lot
$-- Zestimate®
$229/sqft
$-- HOA
What's special
Private fully fenced backyardDetached garageFully fenced yardRenovated utility areaCustom built-in entertainment wallNewer stainless steel appliancesGlass block basement windows
- 9 days
- 1,030
- 115
Zillow last checked:
Listing updated:
Listed by:
Keller Williams Realty Greater Rochester 585-362-8900,
Jenna C. May 585-626-0396
Source: NYSAMLSs,MLS#: R1724256 Originating MLS: Rochester
Facts & features
Interior
Bedrooms & bathrooms
- Bedrooms: 3
- Bathrooms: 2
- Full bathrooms: 2
Heating
- Gas, Forced Air
Cooling
- Central Air
Appliances
- Included: Dryer, Dishwasher, Gas Oven, Gas Range, Gas Water Heater, Microwave, Refrigerator, Washer
Features
- Attic, Separate/Formal Dining Room, Entrance Foyer, Eat-in Kitchen, Separate/Formal Living Room, Living/Dining Room, Storage, Solid Surface Counters, Natural Woodwork, Convertible Bedroom, Programmable Thermostat
- Flooring: Carpet, Ceramic Tile, Hardwood, Other, See Remarks, Varies
- Windows: Leaded Glass, Thermal Windows
- Basement: Full,Partially Finished
- Has fireplace: No
Interior area
- Total structure area: 1,312
- Total interior livable area: 1,312 sqft
Property
Parking
- Total spaces: 1
- Parking features: Detached, Electricity, Garage, Driveway
- Garage spaces: 1
Features
- Exterior features: Blacktop Driveway, Enclosed Porch, Fully Fenced, Porch, Private Yard, See Remarks
- Fencing: Full
Lot
- Size: 5,227 Square Feet
- Dimensions: 44 x 116
- Features: Rectangular, Rectangular Lot, Residential Lot
Details
- Parcel number: 26140010758000010340000000
- Special conditions: Standard
Construction
Type & style
- Home type: SingleFamily
- Architectural style: Colonial,Two Story
- Property subtype: Single Family Residence
Materials
- Aluminum Siding, Copper Plumbing
- Foundation: Block
- Roof: Architectural,Shingle
Condition
- Resale
- Year built: 1924
Utilities & green energy
- Electric: Circuit Breakers
- Sewer: Connected
- Water: Connected, Public
- Utilities for property: Cable Available, Electricity Connected, High Speed Internet Available, Sewer Connected, Water Connected
Community & HOA
Community
- Security: Security System Owned
- Subdivision: Wintonleigh Amd
Location
- Region: Rochester
Financial & listing details
- Price per square foot: $229/sqft
- Tax assessed value: $241,900
- Annual tax amount: $4,763
- Date on market: 10/22/2026
- Cumulative days on market: 9 days
- Listing terms: Cash,Conventional,FHA,VA Loan
Estimated market value
Not available
Estimated sales range
Not available
Not available
Price history
| Date | Event | Price |
|---|---|---|
| 10/31/2026 | Pending sale | $300,000$229/sqft |
Source:  NYSAMLSs #R1724256 Report a problem | ||
| 10/22/2026 | Listed for sale | $300,000+80.5%$229/sqft |
Source: NYSAMLSs #R1724256 Report a problem | ||
| 7/20/2018 | Sold | $166,224+14.6%$127/sqft |
Source: NYSAMLSs #R1118195 Report a problem | ||
| 5/21/2018 | Pending sale | $145,000$111/sqft |
Source: RE/MAX REALTY GROUP #R1118195 Report a problem | ||
| 5/15/2018 | Listed for sale | $145,000+55.9%$111/sqft |
Source: RE/MAX Realty Group, Ltd. #R1118195 Report a problem | ||
| 5/10/2006 | Sold | $93,000+17.1%$71/sqft |
Source: Public Record Report a problem | ||
| 6/7/1996 | Sold | $79,400$61/sqft |
Source: Public Record Report a problem | ||
Public tax history
| Year | Property taxes | Tax assessment |
|---|---|---|
| 2025 | -- | $241,900 |
| 2024 | -- | $241,900 +45.5% |
| 2023 | -- | $166,200 |
| 2022 | -- | $166,200 |
| 2021 | -- | $166,200 |
| 2020 | -- | $166,200 +44.5% |
| 2018 | -- | $115,000 |
| 2017 | $3,919 | $115,000 |
| 2016 | -- | $115,000 +6.7% |
| 2015 | $2,629 | $107,800 |
| 2014 | -- | $107,800 |
| 2013 | -- | $107,800 |
| 2012 | -- | $107,800 +15.9% |
| 2011 | -- | $93,000 |
| 2010 | -- | $93,000 |
| 2009 | -- | $93,000 +12% |
| 2007 | -- | $83,000 |
| 2006 | -- | $83,000 |
| 2005 | -- | $83,000 |
| 2004 | -- | $83,000 +6.4% |
| 2003 | -- | $78,000 |
| 2002 | -- | $78,000 |
| 2001 | -- | $78,000 |
| 2000 | -- | $78,000 |
Find assessor info on the county website
Monthly payment
Climate risks
Neighborhood: North Winton Village
Nearby schools
Schools provided by the listing agent
- District: Rochester
Source: NYSAMLSs. This data may not be complete. We recommend contacting the local school district to confirm school assignments for this home.
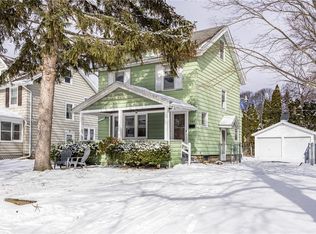
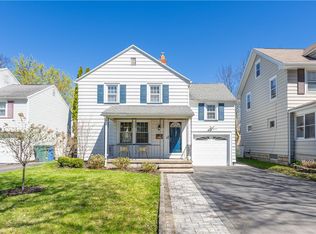
Similar homes
- $279,0004 bd2 ba1.8k sqft551 Spencer Rd, Rochester, NY 14609For Sale
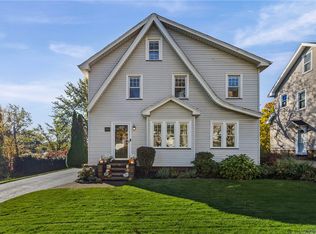
 MLS ID #R1724098, Amie Freling, Listing by: RE/MAX Plus. NYSAMLSs
- $329,9003 bd1 ba1.6k sqft20 Marsden Rd, Rochester, NY 14609For Sale
 MLS ID #R1724030, Scott Briscoe, Listing by: Empire Realty Group. NYSAMLSs
- $299,0003 bd2 ba1.8k sqft46 Astronaut Dr, Rochester, NY 14609For Sale
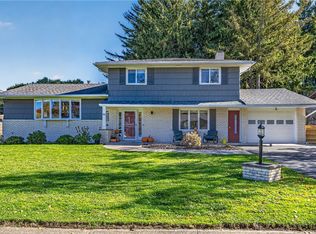 MLS ID #R1724076, Georgianna Toth, Listing by: RE/MAX Plus. NYSAMLSs
- $349,9003 bd2 ba1.4k sqft189 Merwin Ave, Rochester, NY 14609For Sale
 MLS ID #R1716381, Hollis A. Creek, Listing by: Howard Hanna. NYSAMLSs
- $282,5003 bd2 ba1.4k sqft67 Harwick Rd, Rochester, NY 14609For SaleMLS ID #R1721233, Anthony J Sanza, Listing by: Coldwell Banker Custom Realty. NYSAMLSs
- $297,5003 bd2 ba1.2k sqft8 Hillview Dr, Rochester, NY 14622For SaleMLS ID #R1725689, G. Harlan Furbush, Listing by: Keller Williams Realty Greater Rochester. NYSAMLSs
- $289,9002 bd2 ba1.3k sqft197 Willowen Dr, Rochester, NY 14609For SaleMLS ID #R1719594, Kristen Osborne, Listing by: Howard Hanna. NYSAMLSs
- $219,9003 bd2 ba1.5k sqft51 Brockley Rd, Rochester, NY 14609For SaleMLS ID #R1721360, Brian M Timmons, Listing by: RE/MAX Realty Group. NYSAMLSs
- $279,9003 bd2 ba1.5k sqft3284 Culver Rd, Rochester, NY 14622For SaleMLS ID #R1722669, Hollis A. Creek, Listing by: Howard Hanna. NYSAMLSs
- $319,9003 bd2 ba1.6k sqft43 Buffard Dr, Rochester, NY 14610For SaleMLS ID #R1722801, Amy L. Petrone, Listing by: RE/MAX Realty Group. NYSAMLSs
- $299,0003 bd1 ba1.2k sqft26 Meredith Ave, Rochester, NY 14618For SaleMLS ID #R1712133, Kevin D Herrick, Listing by: RE/MAX Realty Group. NYSAMLSs
- $399,9003 bd2 ba1.4k sqft59 Stoneham Dr, Rochester, NY 14625For SaleMLS ID #R1725204, Candace M. Messner, Listing by: Tru Agent Real Estate. NYSAMLSs
- $230,0003 bd2 ba1.2k sqft869 Whitlock Rd, Rochester, NY 14609For SaleMLS ID #R1723507, Leilani Wilson-Luciano, Listing by: Howard Hanna. NYSAMLSs
- $294,9004 bd2 ba1.7k sqft153 Rawlinson Rd, Rochester, NY 14617For SaleMLS ID #R1723944, Kristen Smegelsky, Listing by: Tru Agent Real Estate. NYSAMLSs
- $250,0003 bd2 ba1.3k sqft92 Highland Ave, Rochester, NY 14620For SaleMLS ID #R1725899, Andrew J. Hopfinger, Listing by: Red Barn Properties. NYSAMLSs
- $210,0003 bd2 ba1k sqft173 Willow Ave, Rochester, NY 14609For SaleMLS ID #R1724260, Shaemar Cherew-Gordon, Listing by: Keller Williams Realty Greater Rochester. NYSAMLSs
- $299,9004 bd2 ba1.6k sqft947 Copperkettle Rd, Webster, NY 14580For SaleMLS ID #R1715149, Amber N Montgomery, Listing by: RE/MAX Plus. NYSAMLSs
- $179,9003 bd2 ba1.3k sqft130 Bedford St, Rochester, NY 14609For SaleMLS ID #R1718519, Ethan Vaiana, Listing by: Elysian Homes by Mark Siwiec and Associates. NYSAMLSs
- $249,9003 bd2 ba1.4k sqft27 Biltmore Dr, Rochester, NY 14617For SaleMLS ID #R1724418, Jenna S. Wagner, Listing by: Howard Hanna. NYSAMLSs
- $299,9003 bd2 ba1.6k sqft1039 Weiland Rd, Rochester, NY 14626For SaleMLS ID #R1723069, Danny J. Sirianni, Listing by: Sirianni Realty LLC. NYSAMLSs
