Game day has a new home. This updated 3-bedroom, 1.5-bath split-level in Irondequoit is made for hosting. The main level opens up under a vaulted ceiling with skylights, with new flooring, a stone-look accent wall with an electric fireplace, and a white kitchen with stainless appliances, a gas range and a beverage fridge. On the lower level, a finished theater room made for Sundays (theater equipment is negotiable and not included), plus a bonus room set up as a home gym. Upstairs, the fully renovated full bath has a tiled walk-in shower and a marble-look vanity. More updates: new interior doors, hardware and lighting, fresh professional paint, a furnace and central air updated and serviced in 2026, and a tankless water heater. Solar panels; the seller's solar loan will be paid off at closing. Outside: a partially fenced yard with a patio, an above-ground pool and a two-car garage.
Under contract
$249,900
193 Meadow Cir, Rochester, NY 14609
3beds
1,516sqft
Single Family Residence
Built in 1960
9,583 Square Feet Lot
$-- Zestimate®
$165/sqft
$-- HOA
What's special
Solar panelsAbove-ground poolVaulted ceiling with skylightsBeverage fridgeTankless water heaterTiled walk-in showerMarble-look vanity
- 15 days
- 1,806
- 206
Zillow last checked:
Listing updated:
Listed by:
New 2 U Homes LLC 585-889-4663,
Christopher J. Thomas 585-889-4663
Source: NYSAMLSs,MLS#: R1724203 Originating MLS: Rochester
Facts & features
Interior
Bedrooms & bathrooms
- Bedrooms: 3
- Bathrooms: 2
- Full bathrooms: 1
- 1/2 bathrooms: 1
- Main level bathrooms: 1
Heating
- Gas, Forced Air
Cooling
- Central Air
Appliances
- Included: Appliances Negotiable, Dishwasher, Gas Water Heater, Tankless Water Heater, Wine Cooler
- Laundry: Main Level
Features
- Ceiling Fan(s), Cathedral Ceiling(s), Separate/Formal Living Room, Kitchen Island, Kitchen/Family Room Combo, Sliding Glass Door(s), Skylights
- Flooring: Carpet, Luxury Vinyl, Tile, Varies
- Doors: Sliding Doors
- Windows: Skylight(s)
- Basement: Full,Sump Pump
- Number of fireplaces: 1
Interior area
- Total structure area: 1,516
- Total interior livable area: 1,516 sqft
- Finished area below ground: 528
Video & virtual tour
Property
Parking
- Total spaces: 2
- Parking features: Attached, Electricity, Garage, Garage Door Opener
- Attached garage spaces: 2
Features
- Levels: One
- Stories: 1
- Patio & porch: Patio
- Exterior features: Blacktop Driveway, Fence, Pool, Patio
- Pool features: Above Ground
- Fencing: Partial
Lot
- Size: 9,583 Square Feet
- Dimensions: 81 x 120
- Features: Rectangular, Rectangular Lot, Residential Lot
Details
- Parcel number: 2634000921000001044000
- Special conditions: Standard
Construction
Type & style
- Home type: SingleFamily
- Architectural style: Split Level
- Property subtype: Single Family Residence
Materials
- Frame, Vinyl Siding, Copper Plumbing
- Foundation: Block
- Roof: Asphalt
Condition
- Resale
- Year built: 1960
Utilities & green energy
- Electric: Circuit Breakers
- Sewer: Connected
- Water: Connected, Public
- Utilities for property: Cable Available, Electricity Connected, Sewer Connected, Water Connected
Green energy
- Energy generation: Solar
Community & HOA
Community
- Subdivision: Brookdale
Location
- Region: Rochester
Financial & listing details
- Price per square foot: $165/sqft
- Tax assessed value: $191,000
- Annual tax amount: $7,999
- Date on market: 10/22/2026
- Cumulative days on market: 15 days
- Listing terms: Cash,Conventional,FHA,VA Loan
Estimated market value
Not available
Estimated sales range
Not available
Not available
Price history
| Date | Event | Price |
|---|---|---|
| 10/29/2026 | Contingent | $249,900$165/sqft |
Source:  NYSAMLSs #R1724203 Report a problem | ||
| 10/22/2026 | Listed for sale | $249,900+35.1%$165/sqft |
Source: NYSAMLSs #R1724203 Report a problem | ||
| 12/4/2020 | Sold | $185,000+8.9%$122/sqft |
Source: NYSAMLSs #R1300855 Report a problem | ||
| 11/10/2020 | Pending sale | $169,900$112/sqft |
Source: NYSAMLSs #R1300855 Report a problem | ||
| 10/16/2020 | Listed for sale | $169,900+21.4%$112/sqft |
Source: eXp Realty, LLC #R1300855 Report a problem | ||
| 6/26/2017 | Sold | $140,000+164.2%$92/sqft |
Source: Public Record Report a problem | ||
| 3/13/2017 | Sold | $53,000-3.5%$35/sqft |
Source: NYSAMLSs #R1023666 Report a problem | ||
| 2/7/2017 | Pending sale | $54,900$36/sqft |
Source: Kapic Realty #R1023666 Report a problem | ||
| 2/3/2017 | Listed for sale | $54,900-40.1%$36/sqft |
Source: Kapic Realty #R1023666 Report a problem | ||
| 5/2/2016 | Sold | $91,624-11.9%$60/sqft |
Source: Public Record Report a problem | ||
| 3/23/2001 | Sold | $104,000$69/sqft |
Source: Public Record Report a problem | ||
Public tax history
| Year | Property taxes | Tax assessment |
|---|---|---|
| 2025 | -- | $191,000 |
| 2024 | -- | $191,000 |
| 2023 | -- | $191,000 +35.6% |
| 2022 | -- | $140,900 |
| 2021 | -- | $140,900 +2.2% |
| 2020 | -- | $137,900 |
| 2018 | -- | $137,900 +25.5% |
| 2017 | $3,938 | $109,900 |
| 2016 | -- | $109,900 |
| 2015 | -- | $109,900 |
| 2014 | -- | $109,900 |
| 2013 | -- | $109,900 |
| 2012 | -- | $109,900 |
| 2011 | -- | $109,900 |
| 2010 | -- | $109,900 |
| 2009 | -- | $109,900 +2.5% |
| 2007 | -- | $107,200 |
| 2006 | -- | $107,200 |
| 2005 | -- | $107,200 |
| 2004 | -- | $107,200 +26.7% |
| 2003 | -- | $84,600 |
| 2002 | -- | $84,600 |
| 2001 | -- | $84,600 |
| 2000 | -- | $84,600 |
Find assessor info on the county website
Monthly payment
Climate risks
Neighborhood: 14609
Nearby schools
Schools provided by the listing agent
- District: East Irondequoit
Source: NYSAMLSs. This data may not be complete. We recommend contacting the local school district to confirm school assignments for this home.
Similar homes
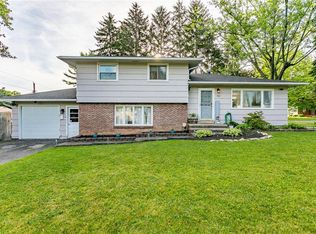
- $230,0003 bd2 ba1.2k sqft869 Whitlock Rd, Rochester, NY 14609For Sale

 MLS ID #R1723507, Leilani Wilson-Luciano, Listing by: Howard Hanna. NYSAMLSs
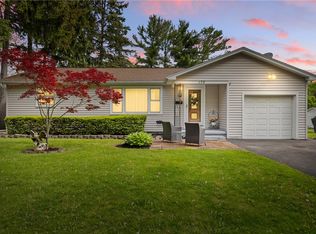
- $210,0003 bd2 ba1k sqft173 Willow Ave, Rochester, NY 14609For Sale
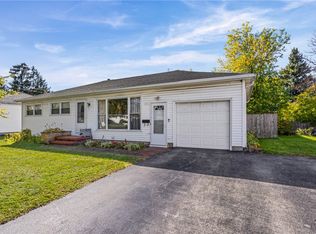 MLS ID #R1724260, Shaemar Cherew-Gordon, Listing by: Keller Williams Realty Greater Rochester. NYSAMLSs
- $249,9002 bd2 ba1.2k sqft67 Minnesota St, Rochester, NY 14609For Sale
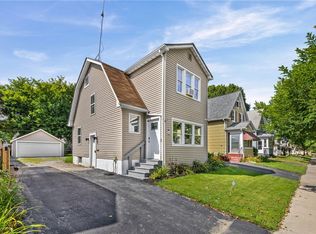 MLS ID #R1709510, Michael J Casserino, Listing by: Core Agency RE INC. NYSAMLSs
- $249,9003 bd2 ba1.4k sqft2274 Titus Ave, Rochester, NY 14622For Sale
 MLS ID #R1727039, Ryleigh M. Priel, Listing by: Berkshire Hathaway HS Zambito. NYSAMLSs
- $249,9004 bd2 ba1.9k sqft394 List Ave, Rochester, NY 14617For SaleMLS ID #R1726530, Derek Pino, Listing by: RE/MAX Realty Group. NYSAMLSs
- $299,0003 bd2 ba1.8k sqft46 Astronaut Dr, Rochester, NY 14609For SaleMLS ID #R1724076, Georgianna Toth, Listing by: RE/MAX Plus. NYSAMLSs
- $279,0004 bd2 ba1.8k sqft551 Spencer Rd, Rochester, NY 14609For SaleMLS ID #R1724098, Amie Freling, Listing by: RE/MAX Plus. NYSAMLSs
- $254,9004 bd2 ba1.3k sqft781 Rumson Rd, Rochester, NY 14616For SaleMLS ID #R1727135, Caitlin E. O'Connor, Listing by: Keller Williams Realty Greater Rochester. NYSAMLSs
- $219,9003 bd2 ba1.5k sqft51 Brockley Rd, Rochester, NY 14609For SaleMLS ID #R1721360, Brian M Timmons, Listing by: RE/MAX Realty Group. NYSAMLSs
- $279,9003 bd2 ba1.5k sqft3284 Culver Rd, Rochester, NY 14622For SaleMLS ID #R1722669, Hollis A. Creek, Listing by: Howard Hanna. NYSAMLSs
- $275,0003 bd3 ba1.3k sqft98 Hampshire Dr, Rochester, NY 14618For SaleMLS ID #R1726866, Alan J. Wood, Listing by: RE/MAX Plus. NYSAMLSs
- $284,0003 bd2 ba1.7k sqft450 Eileen Dr, Rochester, NY 14616For SaleMLS ID #R1726982, Hiba S. Ibrahim, Listing by: Empire Realty Group. NYSAMLSs
- $297,5003 bd2 ba1.2k sqft8 Hillview Dr, Rochester, NY 14622For SaleMLS ID #R1725689, G. Harlan Furbush, Listing by: Keller Williams Realty Greater Rochester. NYSAMLSs
- $174,9003 bd1 ba1.2k sqft29 Lancraft St, Rochester, NY 14609For SaleMLS ID #R1726855, Kelsey Delmotte, Listing by: Tru Agent Real Estate. NYSAMLSs
- $249,9003 bd2 ba1.7k sqft523 English Rd, Rochester, NY 14616For SaleMLS ID #R1720860, John W. Wallace, Listing by: Berkshire Hathaway HomeServices Discover Real Estate. NYSAMLSs
- $219,9003 bd2 ba2.1k sqft13 Belmont Rd, Rochester, NY 14612For SaleMLS ID #R1727082, Rocco F. DiFabio Jr., Listing by: RE/MAX Realty Group. NYSAMLSs
- $289,9002 bd2 ba1.3k sqft197 Willowen Dr, Rochester, NY 14609For SaleMLS ID #R1719594, Kristen Osborne, Listing by: Howard Hanna. NYSAMLSs
- $150,0003 bd2 ba1.2k sqft333 Knapp Ave, Rochester, NY 14609For SaleMLS ID #R1719803, Laura E. Swogger, Listing by: Keller Williams Realty Greater Rochester. NYSAMLSs
- $234,9003 bd2 ba1.6k sqft128 Kencrest Dr, Rochester, NY 14606For SaleMLS ID #R1723509, Lorraine K. Kane, Listing by: Keller Williams Realty Greater Rochester. NYSAMLSs
- $299,9003 bd2 ba2k sqft11 Seymour Rd, Rochester, NY 14609For SaleMLS ID #R1706271, Stephen Cass, Listing by: RE/MAX Realty Group. NYSAMLSs
