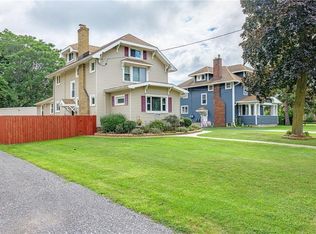
Completely reimagined with exceptional quality and care, this beautifully renovated five-bedroom home is sure to impress from the moment you step inside. Extensive updates include new electrical, plumbing, drywall, flooring, kitchen, and bathrooms, along with a two-stage heating and cooling system and separate heating and cooling for the first and second floors. Garage has its own electrical
The improvements continue outdoors, with a new roof, siding, windows, entry doors, deck, driveway, and landscaping, plus drainage improvements around the home. The spacious garage features new siding, updated electrical, a refreshed interior, and an electric vehicle charger. It also offers ample storage and generous room for oversized vehicles, trucks, a trailer, or a boat.
Enjoy a convenient location close to shopping, dining, parks, and major routes. Join us for open houses Thursday, Nov 5, from 5–6 p.m. and Sunday, Nov 8, from 12–1:30 p.m. Delayed negotiations: offers are due Tuesday, Nov 10, at noon. Come see the quality and care for yourself!
Active
$429,000
2429 English Rd, Rochester, NY 14616
5beds
2,085sqft
Single Family Residence
Built in 1856
1.9 Acres Lot
$-- Zestimate®
$206/sqft
$-- HOA
What's special
Beautifully renovated five-bedroom homeElectric vehicle chargerSpacious garage
- 23 hours
- 743
- 40
Zillow last checked:
Listing updated:
Listed by:
RE/MAX Realty Group 585-248-0250,
Nadia H Cheema 585-313-7765
Source: NYSAMLSs,MLS#: R1726202 Originating MLS: Rochester
Facts & features
Interior
Bedrooms & bathrooms
- Bedrooms: 5
- Bathrooms: 2
- Full bathrooms: 2
- Main level bathrooms: 1
- Main level bedrooms: 2
Heating
- Gas, Forced Air, Hot Water
Cooling
- Central Air
Appliances
- Included: Dryer, Dishwasher, Disposal, Gas Oven, Gas Range, Gas Water Heater, Microwave, Refrigerator, Washer
- Laundry: Main Level
Features
- Ceiling Fan(s), Separate/Formal Dining Room, Entrance Foyer, Eat-in Kitchen, Guest Accommodations, Kitchen Island, Pantry, Quartz Counters, Sliding Glass Door(s), Storage, Bedroom on Main Level, In-Law Floorplan, Main Level Primary
- Flooring: Carpet, Luxury Vinyl, Varies
- Doors: Sliding Doors
- Basement: Finished,Sump Pump
- Has fireplace: No
Interior area
- Total structure area: 2,085
- Total interior livable area: 2,085 sqft
Property
Parking
- Total spaces: 3
- Parking features: Attached, Detached, Electricity, Electric Vehicle Charging Station(s), Garage, Storage, Workshop in Garage, Driveway
- Attached garage spaces: 3
Features
- Levels: Two
- Stories: 2
- Exterior features: Blacktop Driveway
Lot
- Size: 1.9 Acres
- Dimensions: 213 x 539
- Features: Rectangular, Rectangular Lot
Details
- Parcel number: 2628000580200003018000
- Special conditions: Standard
Construction
Type & style
- Home type: SingleFamily
- Architectural style: Colonial
- Property subtype: Single Family Residence
Materials
- Attic/Crawl Hatchway(s) Insulated, Vinyl Siding
- Foundation: Block
- Roof: Shingle
Condition
- Resale
- Year built: 1856
Utilities & green energy
- Electric: Circuit Breakers
- Sewer: Connected
- Water: Connected, Public
- Utilities for property: High Speed Internet Available, Sewer Connected, Water Connected
Community & HOA
Community
- Subdivision: Mill Seat Tr Div 1
Location
- Region: Rochester
Financial & listing details
- Price per square foot: $206/sqft
- Tax assessed value: $143,600
- Annual tax amount: $6,747
- Date on market: 11/3/2026
- Listing terms: Cash,Conventional,FHA,VA Loan
Estimated market value
Not available
Estimated sales range
Not available
Not available
Price history
| Date | Event | Price |
|---|---|---|
| 11/3/2026 | Listed for sale | $429,000+243.2%$206/sqft |
Source:  NYSAMLSs #R1726202 Report a problem | ||
| 8/22/2025 | Sold | $125,000-3.8%$60/sqft |
Source: NYSAMLSs #R1617566 Report a problem | ||
| 7/23/2025 | Pending sale | $129,900$62/sqft |
Source: NYSAMLSs #R1617566 Report a problem | ||
| 7/17/2025 | Price change | $129,900-7.1%$62/sqft |
Source: NYSAMLSs #R1617566 Report a problem | ||
| 7/9/2025 | Listed for sale | $139,900$67/sqft |
Source: NYSAMLSs #R1617566 Report a problem | ||
| 7/4/2025 | Pending sale | $139,900$67/sqft |
Source: NYSAMLSs #R1617566 Report a problem | ||
| 6/25/2025 | Listed for sale | $139,900+86.5%$67/sqft |
Source: NYSAMLSs #R1617566 Report a problem | ||
| 10/29/2024 | Sold | $75,000$36/sqft |
Source: Public Record Report a problem | ||
Public tax history
| Year | Property taxes | Tax assessment |
|---|---|---|
| 2025 | -- | $143,600 |
| 2024 | -- | $143,600 |
| 2023 | -- | $143,600 +6.4% |
| 2022 | -- | $135,000 |
| 2021 | -- | $135,000 |
| 2020 | -- | $135,000 +10.2% |
| 2018 | -- | $122,500 |
| 2017 | $2,262 | $122,500 |
| 2016 | -- | $122,500 |
| 2015 | -- | $122,500 |
| 2014 | -- | $122,500 +9.9% |
| 2013 | -- | $111,500 |
| 2012 | -- | $111,500 |
| 2011 | -- | $111,500 |
| 2010 | -- | $111,500 |
| 2009 | -- | $111,500 +10% |
| 2007 | -- | $101,400 |
| 2006 | -- | $101,400 +9% |
| 2005 | -- | $93,000 |
| 2004 | -- | $93,000 |
| 2003 | -- | $93,000 |
| 2002 | -- | $93,000 |
| 2001 | -- | $93,000 |
| 2000 | -- | $93,000 |
Find assessor info on the county website
Monthly payment
Climate risks
Neighborhood: 14616
Nearby schools
Schools provided by the listing agent
- District: Greece
Source: NYSAMLSs. This data may not be complete. We recommend contacting the local school district to confirm school assignments for this home.

Similar homes
- $349,9005 bd2 ba2.3k sqft839 Long Pond Rd, Rochester, NY 14612For Sale

 MLS ID #R1711242, Maria Pikulyak, Listing by: Destination Properties. NYSAMLSs
- $299,9005 bd4 ba2.6k sqft2568 Dewey Ave, Rochester, NY 14616For Sale
 MLS ID #R1724179, Derek Pino, Listing by: RE/MAX Realty Group. NYSAMLSs
- $345,0003 bd3 ba1.6k sqft27 Briar Wood Ln, Rochester, NY 14626For Sale
 MLS ID #R1725381, Sara Verstraete, Listing by: RE/MAX Realty Group. NYSAMLSs
- $375,0005 bd3 ba3k sqft99 Bridgewood Dr, Rochester, NY 14612For Sale
 MLS ID #R1720660, Laura E. Swogger, Listing by: Keller Williams Realty Greater Rochester. NYSAMLSs
- $375,0004 bd2 ba1.7k sqft56 Spencer Rd, Hilton, NY 14468For SaleMLS ID #R1723445, Renee A. Piccirillo, Listing by: Howard Hanna. NYSAMLSs
- $329,9004 bd3 ba2k sqft29 Forest Glen Dr, Rochester, NY 14612For SaleMLS ID #R1708992, Kenneth R. Frank, Listing by: Howard Hanna. NYSAMLSs
- $399,9004 bd2 ba1.8k sqft533 Gillett Rd, Spencerport, NY 14559For SaleMLS ID #R1710105, Bonnie M. Gary, Listing by: New Look Realty LLC. NYSAMLSs
- $369,9003 bd2 ba2.3k sqft1235 Peck Rd, Hilton, NY 14468For SaleMLS ID #R1716176, Lalla Fitzpatrick, Listing by: RE/MAX Plus. NYSAMLSs
- $350,0005 bd3 ba2.3k sqft510 Adams Rd, Webster, NY 14580For SaleMLS ID #R1724051, Sandra M. Williams, Listing by: Howard Hanna. NYSAMLSs
- $399,9003 bd2 ba2.2k sqft173 Valley Cir, Rochester, NY 14622For SaleMLS ID #R1721323, Richard J. Testa, Listing by: Howard Hanna. NYSAMLSs
- $499,9005 bd2 ba3k sqft1184 West Ave, Hilton, NY 14468For SaleMLS ID #R1707145, Marcia E. Glenn, Listing by: Howard Hanna. NYSAMLSs
- $450,0004 bd3 ba2k sqft611 Bending Bough Dr, Webster, NY 14580For SaleMLS ID #R1723251, Colin Dombek, Listing by: RE/MAX Plus. NYSAMLSs
- $219,9005 bd2 ba2.4k sqft35 Banker Pl, Rochester, NY 14616For SaleMLS ID #R1707947, Darlene Maimone, Listing by: Howard Hanna. NYSAMLSs
- $399,9003 bd2 ba1.4k sqft59 Stoneham Dr, Rochester, NY 14625For SaleMLS ID #R1725204, Candace M. Messner, Listing by: Tru Agent Real Estate. NYSAMLSs
- $474,9004 bd3 ba2.7k sqft115 Queensland Dr, Spencerport, NY 14559For SaleMLS ID #R1714590, Abramo Brom Bianchi, Listing by: Howard Hanna. NYSAMLSs
- $449,5003 bd3 ba2.4k sqft31 Oak Manor Ln, Pittsford, NY 14534For SaleMLS ID #R1725357, Kurt H. Engebrecht, Listing by: RE/MAX Plus. NYSAMLSs
- $249,9004 bd2 ba2k sqft1088 Long Pond Rd, Rochester, NY 14626For SaleMLS ID #R1719579, Lorraine K. Kane, Listing by: Keller Williams Realty Greater Rochester. NYSAMLSs
- $274,9003 bd2 ba1.6k sqft2744 Ridgeway Ave, Rochester, NY 14626For SaleMLS ID #R1709738, Andrea L Provenzano, Listing by: Hunt Real Estate ERA/Columbus. NYSAMLSs
- $349,9955 bd4 ba2.2k sqft45 Solmar Dr, Rochester, NY 14624For SaleMLS ID #R1723631, Robert K. Malone, Listing by: Keller Williams Realty Greater Rochester. NYSAMLSs
- $279,9002 bd2 ba1.3k sqft413 Wilder Rd, Hilton, NY 14468For SaleMLS ID #R1695293, Joyce A. Gavigan, Listing by: Howard Hanna. NYSAMLSs
