Welcome to 99 Bridgwood Drive, the original builder's model home for the Dale Meadows subdivision, meticulously maintained by its one and only owner since 1967. Updated over the years and offering over 3,000 sq ft across a 4-level split-level design, this 5-bedroom, 2.5-bath home delivers space and flexibility that are hard to find in Monroe County. Welcome guests in the foyer, which leads to an open floor plan that provides clear sightlines from the kitchen to the family room. A gas fireplace anchors the space and makes it easy to cook, gather, and entertain all at once. Hardwood floors wait beneath the carpet, ready to be revealed. Five generous bedrooms give everyone a place of their own. The addition, built at grade with its own easy access, is ideal as an in-law suite, intergenerational living space, or in-home office, and its walk-up attic provides about 500 sq ft of storage. The 625 sq ft basement adds 300 sq ft of partially finished space for hobbies, fitness, or play. Step out to the 200 sq ft covered three-season porch with aluminum-framed screens and enjoy the view of a truly private backyard, bordered by forever-wild property to the west. The 24-ft diameter stone firepit patio is ready for summer evenings and crisp fall nights under the stars. Practical features abound: an oversized 22x22 attached 2.5-car garage, a double-wide driveway with plenty of parking, and a "private drive" that is plowed by the Town. A newer roof and mechanicals bring peace of mind, while central air paired with efficient, dual-zone radiator heat offers the best of both worlds. The exterior is low-maintenance vinyl siding with handsome brick accents. This has always been a no-pet, non-smoker's home. Excellent location: 5 minutes to the Lake Ontario State Parkway, 15 minutes to UofR, URMC, downtown Rochester & the airport. Charlotte Beach, Shumway Marina, & the Port of Rochester are also a short drive. Lake Ontario sunsets, boating, dining, shopping, and city amenities are all within easy reach. Homes with this history and care rarely come to market.
Active
$375,000
99 Bridgewood Dr, Rochester, NY 14612
5beds
3,030sqft
Single Family Residence
Built in 1967
0.3 Acres Lot
$-- Zestimate®
$124/sqft
$-- HOA
What's special
Newer roof and mechanicalsFive generous bedrooms
- 34 days
- 923
- 53
Zillow last checked:
Listing updated:
Listed by:
Keller Williams Realty Greater Rochester 585-362-8900,
Laura E. Swogger 585-440-8840
Source: NYSAMLSs,MLS#: R1720660 Originating MLS: Rochester
Facts & features
Interior
Bedrooms & bathrooms
- Bedrooms: 5
- Bathrooms: 3
- Full bathrooms: 2
- 1/2 bathrooms: 1
- Main level bathrooms: 2
- Main level bedrooms: 2
Heating
- Gas, Radiator(s)
Cooling
- Central Air
Appliances
- Included: Dryer, Exhaust Fan, Electric Oven, Electric Range, Gas Water Heater, Refrigerator, Range Hood, Washer
- Laundry: In Basement
Features
- Den, Separate/Formal Dining Room, Entrance Foyer, Eat-in Kitchen, Separate/Formal Living Room, Living/Dining Room, See Remarks, Second Kitchen, Storage, Bar, Window Treatments, Bedroom on Main Level, In-Law Floorplan, Main Level Primary, Primary Suite
- Flooring: Carpet, Ceramic Tile, Hardwood, Varies, Vinyl
- Windows: Drapes, Storm Window(s), Thermal Windows
- Basement: Partially Finished
- Number of fireplaces: 1
Interior area
- Total structure area: 3,030
- Total interior livable area: 3,030 sqft
Video & virtual tour
Property
Parking
- Total spaces: 2.5
- Parking features: Attached, Garage, Storage, Driveway, Garage Door Opener
- Attached garage spaces: 2.5
Accessibility
- Accessibility features: Accessibility Features, Accessible Bedroom, Other, Accessible Doors
Features
- Stories: 3
- Exterior features: Blacktop Driveway, Fence, Private Yard, See Remarks
- Fencing: Partial
Lot
- Size: 0.3 Acres
- Dimensions: 75 x 175
- Features: Other, Rectangular, Rectangular Lot, Residential Lot, See Remarks
Details
- Parcel number: 2628000452000001013000
- Special conditions: Standard
Construction
Type & style
- Home type: SingleFamily
- Architectural style: Split Level
- Property subtype: Single Family Residence
Materials
- Aluminum Siding, Brick, Vinyl Siding, Copper Plumbing, ICFs (Insulated Concrete Forms)
- Roof: Asphalt
Condition
- Resale
- Year built: 1967
Details
- Builder model: Dale Meadows Model
Utilities & green energy
- Electric: Circuit Breakers
- Sewer: Connected
- Water: Connected, Public
- Utilities for property: Electricity Connected, Sewer Connected, Water Connected
Community & HOA
Community
- Subdivision: Bridgewood Drive
Location
- Region: Rochester
Financial & listing details
- Price per square foot: $124/sqft
- Tax assessed value: $185,900
- Annual tax amount: $8,845
- Date on market: 10/7/2026
- Listing terms: Cash,Conventional,FHA,VA Loan
Estimated market value
Not available
Estimated sales range
Not available
Not available
Price history
| Date | Event | Price |
|---|---|---|
| 10/7/2026 | Listed for sale | $375,000$124/sqft |
Source:  NYSAMLSs #R1720660 Report a problem | ||
Public tax history
| Year | Property taxes | Tax assessment |
|---|---|---|
| 2025 | -- | $185,900 |
| 2024 | -- | $185,900 |
| 2023 | -- | $185,900 -6.6% |
| 2022 | -- | $199,000 |
| 2021 | -- | $199,000 +11.8% |
| 2020 | -- | $178,000 |
| 2018 | -- | $178,000 +10.6% |
| 2017 | $3,619 | $161,000 |
| 2016 | -- | $161,000 |
| 2015 | -- | $161,000 |
| 2014 | -- | $161,000 +6.6% |
| 2013 | -- | $151,000 |
| 2012 | -- | $151,000 |
| 2011 | -- | $151,000 |
| 2010 | -- | $151,000 +5% |
| 2009 | -- | $143,800 |
| 2007 | -- | $143,800 |
| 2006 | -- | $143,800 +16% |
| 2005 | -- | $124,000 |
| 2004 | -- | $124,000 |
| 2003 | -- | $124,000 |
| 2002 | -- | $124,000 |
| 2001 | -- | $124,000 |
| 2000 | -- | $124,000 |
Find assessor info on the county website
Monthly payment
Climate risks
Neighborhood: 14612
Nearby schools
Schools provided by the listing agent
- District: Greece
Source: NYSAMLSs. This data may not be complete. We recommend contacting the local school district to confirm school assignments for this home.
Similar homes
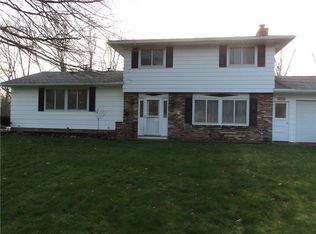
- $274,9004 bd3 ba2k sqft123 Bridgewood Dr, Rochester, NY 14612For Sale
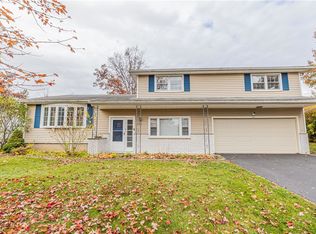
 MLS ID #R1726816, Connor Boyd, Listing by: Elysian Homes by Mark Siwiec and Associates. NYSAMLSs
- $424,9004 bd3 ba2k sqft77 Rangers Ct, Rochester, NY 14612For Sale
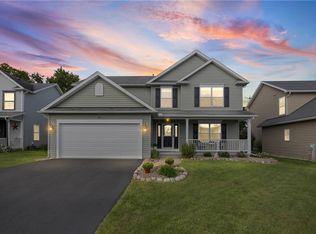 MLS ID #R1719139, Lalla Fitzpatrick, Listing by: RE/MAX Plus. NYSAMLSs
- $329,9004 bd3 ba2k sqft29 Forest Glen Dr, Rochester, NY 14612For Sale
 MLS ID #R1708992, Kenneth R. Frank, Listing by: Howard Hanna. NYSAMLSs
- $285,0003 bd3 ba1.8k sqft25 Orchard Creek Ln, Rochester, NY 14612For Sale
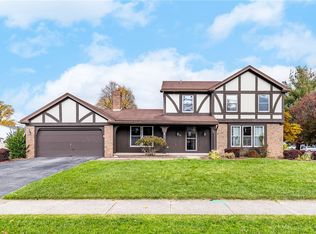 MLS ID #R1726969, Catherine A. Peters, Listing by: Hunt Real Estate ERA/Columbus. NYSAMLSs
- $299,9005 bd4 ba2.6k sqft2568 Dewey Ave, Rochester, NY 14616For SaleMLS ID #R1724179, Derek Pino, Listing by: RE/MAX Realty Group. NYSAMLSs
- $345,0003 bd3 ba1.6k sqft27 Briar Wood Ln, Rochester, NY 14626For SaleMLS ID #R1725381, Sara Verstraete, Listing by: RE/MAX Realty Group. NYSAMLSs
- $284,0003 bd2 ba1.7k sqft450 Eileen Dr, Rochester, NY 14616For SaleMLS ID #R1726982, Hiba S. Ibrahim, Listing by: Empire Realty Group. NYSAMLSs
- $219,9003 bd2 ba2.1k sqft13 Belmont Rd, Rochester, NY 14612For SaleMLS ID #R1727082, Rocco F. DiFabio Jr., Listing by: RE/MAX Realty Group. NYSAMLSs
- $370,0004 bd3 ba1.8k sqft82 Cattaragus Dr, Rochester, NY 14623For SaleMLS ID #R1727260, Chet N Timsina, Listing by: Howard Hanna. NYSAMLSs
- $375,0004 bd2 ba1.7k sqft56 Spencer Rd, Hilton, NY 14468For SaleMLS ID #R1723445, Renee A. Piccirillo, Listing by: Howard Hanna. NYSAMLSs
- $364,9004 bd3 ba2.2k sqft2 Tree Top Dr, Rochester, NY 14625For SaleMLS ID #R1704396, Jenna S. Wagner, Listing by: Howard Hanna. NYSAMLSs
- $386,0003 bd3 ba2.2k sqft1234 Rush Henrietta Townline Rd, Rush, NY 14543For SaleMLS ID #R1728194, Rita Lujan Pettinaro, Listing by: Keller Williams Realty Greater Rochester. NYSAMLSs
- $325,0004 bd3 ba2.1k sqft38 Twin Circle Dr, Rochester, NY 14624For SaleMLS ID #R1726776, Brian E. Donovan, Listing by: Howard Hanna. NYSAMLSs
- $399,9005 bd4 ba2.8k sqft1296 Lakeville Ln, Webster, NY 14580For SaleMLS ID #R1717498, Anthony C. Butera, Listing by: Keller Williams Realty Greater Rochester. NYSAMLSs
- $239,9003 bd2 ba1.5k sqft66 Erath Dr, Rochester, NY 14626For SaleMLS ID #R1727484, Renee A. Piccirillo, Listing by: Howard Hanna. NYSAMLSs
- $249,9003 bd2 ba1.7k sqft523 English Rd, Rochester, NY 14616For SaleMLS ID #R1720860, John W. Wallace, Listing by: Berkshire Hathaway HomeServices Discover Real Estate. NYSAMLSs
- $350,0004 bd3 ba2.1k sqft1788 Jackson Rd, Penfield, NY 14526For SaleMLS ID #R1726790, Catherine R. Wyble, Listing by: Keller Williams Realty Greater Rochester. NYSAMLSs
- $334,9004 bd2 ba2.2k sqft39 Wilelen Rd, Rochester, NY 14624For SaleMLS ID #R1724377, Queen Hammonds-Marriott, Listing by: Howard Hanna. NYSAMLSs
- $329,0004 bd2 ba1.6k sqft866 Bridle Ln, Webster, NY 14580For SaleMLS ID #R1726478, Robert R Neale, Listing by: RE/MAX Realty Group. NYSAMLSs
- $339,9004 bd3 ba2k sqft58 Clearview Dr, Spencerport, NY 14559For SaleMLS ID #R1725771, John M. Rosati, Listing by: RE/MAX Realty Group. NYSAMLSs
