Over 3,000 sq. ft. on 6+ private acres in Hilton, offering the kind of space, privacy, and flexibility that’s increasingly hard to find. This 5-bedroom, 2-bath farmhouse combines character with generous living spaces and everyday conveniences. At the heart of the home is an impressive 400+ sq. ft. living room filled with natural light, built-ins, and plenty of room to gather. The spacious primary bedroom stretches from the front to the rear of the home and offers abundant closet space, while four additional bedrooms provide flexibility for family, guests, home offices, or hobbies. An updated kitchen and main bath, first-floor laundry, and a 4-season room overlooking the property add to the home's functionality.
Step outside and the property becomes something entirely different. More than 6 acres create a private backdrop filled with wildlife, with your own trails winding through the land for hiking, exploring, and 4-wheeling. Horses are permitted, offering even more possibilities for those dreaming of an equestrian property, hobby farm, or simply having room to spread out and enjoy the outdoors.
All of that space comes without giving up convenience. Just minutes from the Village of Hilton, you're close to everyday shopping, dining, and amenities, with Lake Ontario, Braddock Bay Park, Hamlin Beach State Park, and area recreation all within easy reach. If you've been searching for more than just a house—more space, more privacy, and more freedom to make a property your own—1184 West Ave deserves a closer look.
Active
$499,900
1184 West Ave, Hilton, NY 14468
5beds
3,020sqft
Farm, Single Family Residence
Built in 1900
6 Acres Lot
$-- Zestimate®
$166/sqft
$-- HOA
What's special
Horses are permittedFirst-floor laundryMain bathUpdated kitchenAbundant closet space
- 83 days
- 1,210
- 64
Zillow last checked:
Listing updated:
Listed by:
Howard Hanna 585-381-0502,
Marcia E. Glenn 585-248-1064
Source: NYSAMLSs,MLS#: R1707145 Originating MLS: Rochester
Facts & features
Interior
Bedrooms & bathrooms
- Bedrooms: 5
- Bathrooms: 2
- Full bathrooms: 2
- Main level bathrooms: 1
Heating
- Gas
Cooling
- Central Air
Appliances
- Included: Dishwasher, Disposal, Gas Water Heater, Microwave, Refrigerator
- Laundry: Main Level
Features
- Ceiling Fan(s), Den, Separate/Formal Dining Room, Entrance Foyer, Eat-in Kitchen, Separate/Formal Living Room, Home Office, Pantry, Sliding Glass Door(s)
- Flooring: Carpet, Ceramic Tile, Hardwood, Varies
- Doors: Sliding Doors
- Windows: Thermal Windows
- Basement: Full,Sump Pump
- Number of fireplaces: 1
Interior area
- Total structure area: 3,020
- Total interior livable area: 3,020 sqft
Video & virtual tour
Property
Parking
- Total spaces: 2.5
- Parking features: Attached, Electricity, Garage, Garage Door Opener, Other
- Attached garage spaces: 2.5
Features
- Levels: Two
- Stories: 2
- Exterior features: Blacktop Driveway
Lot
- Size: 6 Acres
- Dimensions: 224 x 1198
- Features: Rectangular, Rectangular Lot, Residential Lot
Details
- Additional structures: Shed(s), Storage
- Parcel number: 2640890230400002032100
- Special conditions: Standard
- Horses can be raised: Yes
- Horse amenities: Horses Allowed
Construction
Type & style
- Home type: SingleFamily
- Architectural style: Colonial,Farmhouse
- Property subtype: Farm, Single Family Residence
Materials
- Vinyl Siding, Copper Plumbing
- Foundation: Block
- Roof: Asphalt
Condition
- Resale
- Year built: 1900
Utilities & green energy
- Electric: Circuit Breakers
- Sewer: Septic Tank
- Water: Connected, Public
- Utilities for property: High Speed Internet Available, Water Connected
Community & HOA
Location
- Region: Hilton
Financial & listing details
- Price per square foot: $166/sqft
- Tax assessed value: $330,300
- Annual tax amount: $6,238
- Date on market: 8/20/2026
- Listing terms: Cash,Conventional
Estimated market value
Not available
Estimated sales range
Not available
Not available
Price history
| Date | Event | Price |
|---|---|---|
| 8/20/2026 | Listed for sale | $499,900+117.4%$166/sqft |
Source:  NYSAMLSs #R1707145 Report a problem | ||
| 6/30/2016 | Listing removed | $229,900$76/sqft |
Source: Berkshire Hathaway HS Discover #R272413 Report a problem | ||
| 5/7/2015 | Listed for sale | $229,900-8%$76/sqft |
Source: Berkshire Hathaway HS Discover #R272413 Report a problem | ||
| 10/16/2012 | Listing removed | $249,900$83/sqft |
Source: RE/MAX Plus #R187211 Report a problem | ||
| 6/30/2012 | Listed for sale | $249,900+8.7%$83/sqft |
Source: RE/MAX Plus #R187211 Report a problem | ||
| 12/19/2011 | Listing removed | $229,900$76/sqft |
Source: Nothnagle REALTORS #R171461 Report a problem | ||
| 11/12/2011 | Listed for sale | $229,900+5.9%$76/sqft |
Source: Nothnagle REALTORS #R171461 Report a problem | ||
| 12/12/2006 | Sold | $217,000+23.3%$72/sqft |
Source: Public Record Report a problem | ||
| 8/7/2002 | Sold | $176,000+13.5%$58/sqft |
Source: Public Record Report a problem | ||
| 2/2/2001 | Sold | $155,000+13.1%$51/sqft |
Source: Public Record Report a problem | ||
| 1/24/1996 | Sold | $137,000$45/sqft |
Source: Public Record Report a problem | ||
Public tax history
| Year | Property taxes | Tax assessment |
|---|---|---|
| 2025 | -- | $323,700 |
| 2024 | -- | $323,700 +50.2% |
| 2023 | -- | $215,500 |
| 2022 | -- | $215,500 |
| 2021 | -- | $215,500 |
| 2020 | -- | $215,500 |
| 2018 | -- | $215,500 +1.7% |
| 2017 | $3,339 | $212,000 |
| 2016 | -- | $212,000 |
| 2015 | -- | $212,000 +5.5% |
| 2014 | -- | $200,900 |
| 2013 | -- | $200,900 |
| 2012 | -- | $200,900 |
| 2011 | -- | $200,900 |
| 2010 | -- | $200,900 +2.7% |
| 2009 | -- | $195,600 +0.9% |
| 2007 | -- | $193,900 +4.4% |
| 2006 | -- | $185,800 -1.3% |
| 2005 | -- | $188,200 +26.6% |
| 2004 | -- | $148,700 |
| 2003 | -- | $148,700 |
| 2002 | -- | $148,700 +8.4% |
| 2001 | -- | $137,200 |
| 2000 | -- | $137,200 |
Find assessor info on the county website
Monthly payment
Climate risks
Neighborhood: 14468
Nearby schools
Schools provided by the listing agent
- District: Hilton
Source: NYSAMLSs. This data may not be complete. We recommend contacting the local school district to confirm school assignments for this home.
Similar homes
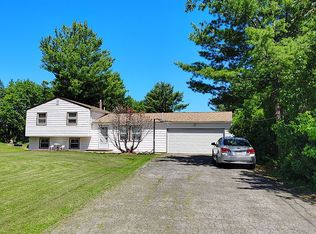
- $744,9005 bd3 ba2.2k sqft766 Burritt Rd, Hilton, NY 14468For Sale

 MLS ID #R1724462, Karen M Collichio, Listing by: Collichio Builders Inc.. NYSAMLSs
- $299,0005 bd2 ba2.3k sqft95 Underwood Ave, Hilton, NY 14468For Sale
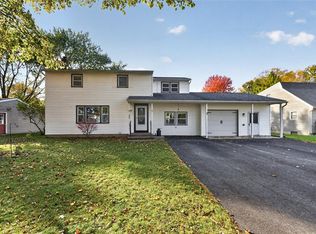 MLS ID #R1726314, Tanya O Kuchma, Listing by: Hunt Real Estate ERA/Columbus. NYSAMLSs
- $375,0004 bd2 ba1.7k sqft56 Spencer Rd, Hilton, NY 14468For Sale
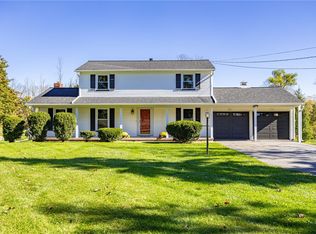 MLS ID #R1723445, Renee A. Piccirillo, Listing by: Howard Hanna. NYSAMLSs
- $289,9003 bd2 ba1.8k sqft156 Collamer Rd, Hilton, NY 14468For Sale
 MLS ID #R1723942, Jared J. Kierecki, Listing by: Keller Williams Realty Greater Rochester. NYSAMLSs
- $599,9003 bd2 ba2.6k sqft24 Zellweger Bch, Hilton, NY 14468For SaleMLS ID #R1712400, James Hinman, Listing by: Howard Hanna. NYSAMLSs
- $559,9005 bd2 ba1.6k sqft232 Lake Shore Dr, Hilton, NY 14468For SaleMLS ID #R1696574, Richard J. Testa, Listing by: Howard Hanna. NYSAMLSs
- $429,0005 bd2 ba2k sqft2429 English Rd, Rochester, NY 14616For SaleMLS ID #R1726202, Nadia H Cheema, Listing by: RE/MAX Realty Group. NYSAMLSs
- $474,9003 bd3 ba2.8k sqft15 Adams Trl, Spencerport, NY 14559For SaleMLS ID #R1713384, Danielle R. Johnson, Listing by: Keller Williams Realty Greater Rochester. NYSAMLSs
- $324,9004 bd2 ba1.7k sqft138 Frisbee Hill Rd, Hilton, NY 14468For SaleMLS ID #R1723730, Camelia Phongsa, Listing by: Keller Williams Realty Greater Rochester. NYSAMLSs
- $474,9004 bd3 ba2.7k sqft115 Queensland Dr, Spencerport, NY 14559For SaleMLS ID #R1714590, Abramo Brom Bianchi, Listing by: Howard Hanna. NYSAMLSs
- $349,9005 bd2 ba2.3k sqft839 Long Pond Rd, Rochester, NY 14612For SaleMLS ID #R1711242, Maria Pikulyak, Listing by: Destination Properties. NYSAMLSs
- $575,0004 bd4 ba2.8k sqft852 Friar Tuck Ln, Webster, NY 14580For SaleMLS ID #R1727697, Olivia Brower, Listing by: RE/MAX Plus. NYSAMLSs
- $429,0004 bd4 ba1.8k sqft235 Harvington Dr, Rochester, NY 14617For SaleMLS ID #R1723761, Cathy Sarkis, Listing by: Howard Hanna. NYSAMLSs
- $349,9004 bd1 ba1.7k sqft493 Churchville Riga Rd, Churchville, NY 14428For SaleMLS ID #R1726220, Patrick J. Hastings, Listing by: Howard Hanna. NYSAMLSs
- $259,9004 bd3 ba2k sqft88 Thorncliff Rd, Spencerport, NY 14559For SaleMLS ID #R1728159, Diane S. Miller, Listing by: RE/MAX Realty Group. NYSAMLSs
- $369,9004 bd3 ba2.5k sqft19 Snowy Owl Rdg, Rochester, NY 14612For SaleMLS ID #R1726864, Jon J. Bagley, Listing by: Griffith Realty Group. NYSAMLSs
- $375,0005 bd3 ba3k sqft99 Bridgewood Dr, Rochester, NY 14612For SaleMLS ID #R1720660, Laura E. Swogger, Listing by: Keller Williams Realty Greater Rochester. NYSAMLSs
- $599,9004 bd2 ba3.4k sqft740 Brooks Rd, West Henrietta, NY 14586For SaleMLS ID #R1721104, Michael D Lee, Listing by: WCI Realty. NYSAMLSs
- $399,9003 bd3 ba3.9k sqft5058 W Ridge Rd, Spencerport, NY 14559For SaleMLS ID #R1710835, Todd M. Enright, Listing by: RE/MAX Realty Group. NYSAMLSs
- $450,0004 bd3 ba2k sqft611 Bending Bough Dr, Webster, NY 14580For SaleMLS ID #R1723251, Colin Dombek, Listing by: RE/MAX Plus. NYSAMLSs
