Discover exceptional Lake Ontario waterfront living at 24 Zellweger Road in Hilton, New York, a beautifully renovated 2,656-square-foot Cape Cod-style home located in the desirable Hilton Central School District. This rare waterfront property offers breathtaking panoramic views of Lake Ontario, private beach access, and an unforgettable lifestyle along one of the Greater Rochester area's most spectacular shorelines.
The home features three bedrooms and two full bathrooms, including a convenient main-level primary bedroom and two additional bedrooms upstairs. At the heart of the home is a beautifully updated kitchen showcasing rich cherry cabinetry, granite countertops, modern appliances, and hardwood floors—creating a warm and inviting space for everyday living and entertaining.
Wake up to spectacular sunrises over Lake Ontario and enjoy beautiful sunsets from your private lakefront property. Take in the panoramic water views from one of two covered porches, including a lakeside porch overlooking the water, or relax in the private yard and enjoy peaceful evenings of stargazing along the shoreline.
Additional highlights include a two-car garage located across the street, extra land, a roof and boiler replaced in 2017, generator hookup, and the benefits of a thoughtfully and completely renovated home. A steel break wall helps protect the property during periods of high Lake Ontario water levels, adding peace of mind to this exceptional waterfront setting.
With private beach access, breathtaking Lake Ontario views, beautifully updated living space, and a location in the sought-after Hilton Central School District, 24 Zellweger Road presents a rare opportunity to own an extraordinary piece of Lake Ontario waterfront in the Greater Rochester, New York area.
Active
$599,900
24 Zellweger Bch, Hilton, NY 14468
3beds
2,656sqft
Single Family Residence
Built in 1989
0.3 Acres Lot
$591,900 Zestimate®
$226/sqft
$-- HOA
What's special
Modern appliancesTwo covered porchesPrivate yardMain-level primary bedroomPanoramic water viewsBreathtaking lake ontario viewsPrivate beach access
- 44 days
- 978
- 36
Zillow last checked:
Listing updated:
Listed by:
Howard Hanna 585-352-8833,
James Hinman 585-352-8833
Source: NYSAMLSs,MLS#: R1712400 Originating MLS: Rochester
Originating MLS: RochesterFacts & features
Interior
Bedrooms & bathrooms
- Bedrooms: 3
- Bathrooms: 2
- Full bathrooms: 2
- Main level bathrooms: 1
- Main level bedrooms: 1
Heating
- Ductless, Gas, Baseboard, Hot Water
Cooling
- Ductless
Appliances
- Included: Dryer, Dishwasher, Electric Oven, Electric Range, Gas Water Heater, Microwave, Refrigerator, Washer
- Laundry: Main Level
Features
- Breakfast Area, Ceiling Fan(s), Separate/Formal Dining Room, Separate/Formal Living Room, Pantry, Bedroom on Main Level, Main Level Primary, Primary Suite, Programmable Thermostat
- Flooring: Carpet, Hardwood, Tile, Varies, Vinyl
- Basement: Crawl Space,Sump Pump
- Number of fireplaces: 1
Interior area
- Total structure area: 2,656
- Total interior livable area: 2,656 sqft
Property
Parking
- Total spaces: 2
- Parking features: Detached, Garage
- Garage spaces: 2
Features
- Patio & porch: Covered, Deck, Porch
- Exterior features: Deck, Gravel Driveway
- On waterfront: Yes
- Waterfront features: Beach Access, Lake
- Body of water: O ' Neil Point
- Frontage length: 50
Lot
- Size: 0.3 Acres
- Dimensions: 50 x 275
- Features: Rectangular, Rectangular Lot
Details
- Additional structures: Shed(s), Storage
- Parcel number: 2640890091900001008000
- Special conditions: Standard
Construction
Type & style
- Home type: SingleFamily
- Architectural style: Cape Cod
- Property subtype: Single Family Residence
Materials
- Vinyl Siding, Copper Plumbing
- Foundation: Block
- Roof: Asphalt,Architectural,Shingle
Condition
- Resale
- Year built: 1989
Utilities & green energy
- Electric: Circuit Breakers
- Sewer: Septic Tank
- Water: Connected, Public
- Utilities for property: Cable Available, High Speed Internet Available, Sewer Available, Water Connected
Community & HOA
Community
- Subdivision: Braddocks Bay Township
Location
- Region: Hilton
Financial & listing details
- Price per square foot: $226/sqft
- Tax assessed value: $550,600
- Annual tax amount: $12,378
- Date on market: 9/9/2026
- Listing terms: Cash,Conventional,FHA,VA Loan
Estimated market value
$591,900
$562,000 - $621,000
$2,502/mo
Price history
| Date | Event | Price |
|---|---|---|
| 9/9/2026 | Listed for sale | $599,900+93.5%$226/sqft |
Source:  NYSAMLSs #R1712400 Report a problem NYSAMLSs #R1712400 Report a problem | ||
| 12/8/2017 | Sold | $310,000-4.6%$117/sqft |
Source: NYSAMLSs #R1068423 Report a problem | ||
| 9/20/2017 | Pending sale | $324,900$122/sqft |
Source: RE/MAX Plus #R1068423 Report a problem | ||
| 9/8/2017 | Price change | $324,900-4.4%$122/sqft |
Source: RE/MAX Plus #R1068423 Report a problem | ||
| 8/17/2017 | Listed for sale | $339,900+1259.6%$128/sqft |
Source: RE/MAX Plus #R1068423 Report a problem | ||
| 7/1/1989 | Sold | $25,000$9/sqft |
Source: Agent Provided Report a problem | ||
Public tax history
| Year | Property taxes | Tax assessment |
|---|---|---|
| 2025 | -- | $550,600 |
| 2024 | -- | $550,600 +83.2% |
| 2023 | -- | $300,500 |
| 2022 | -- | $300,500 |
| 2021 | -- | $300,500 |
| 2020 | -- | $300,500 |
| 2018 | -- | $300,500 +42.2% |
| 2017 | $6,109 | $211,300 |
| 2016 | -- | $211,300 +1.3% |
| 2015 | -- | $208,500 +14.4% |
| 2014 | -- | $182,300 |
| 2013 | -- | $182,300 |
| 2012 | -- | $182,300 |
| 2011 | -- | $182,300 |
| 2010 | -- | $182,300 +2.8% |
| 2009 | -- | $177,300 |
| 2007 | -- | $177,300 +5% |
| 2006 | -- | $168,800 |
| 2005 | -- | $168,800 +3.1% |
| 2004 | -- | $163,800 |
| 2003 | -- | $163,800 |
| 2002 | -- | $163,800 |
| 2001 | -- | $163,800 |
| 2000 | -- | $163,800 |
Find assessor info on the county website
Monthly payment
Climate risks
Neighborhood: 14468
Nearby schools
Schools provided by the listing agent
- District: Hilton
Source: NYSAMLSs. This data may not be complete. We recommend contacting the local school district to confirm school assignments for this home.


Similar homes
- $589,0003 bd2 ba1.7k sqft0 Davison Beach Rd Lot 6, Hilton, NY 14468New Construction
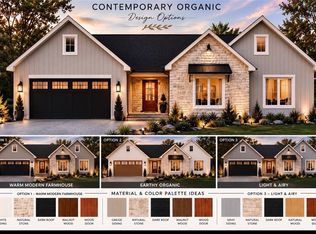
 MLS ID #R1723665, Robert D. King, Listing by: RE/MAX Realty Group. NYSAMLSs
 - $499,9003 bd2 ba1.4k sqft0 Davison Beach Rd Lot 4, Parma, NY 14468New Construction
 MLS ID #R1723661, Robert D. King, Listing by: RE/MAX Realty Group. NYSAMLSs
 - $499,9005 bd2 ba3k sqft1184 West Ave, Hilton, NY 14468For Sale
 MLS ID #R1707145, Marcia E. Glenn, Listing by: Howard Hanna. NYSAMLSs
 - $559,9005 bd2 ba1.6k sqft232 Lake Shore Dr, Hilton, NY 14468For Sale
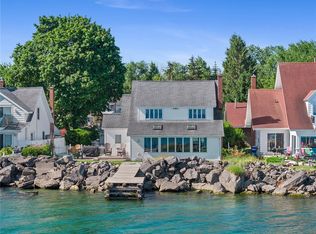 MLS ID #R1696574, Richard J. Testa, Listing by: Howard Hanna. NYSAMLSs
 - $624,9004 bd3 ba2.6k sqft18 Giovanni Ln, Parma, NY 14468For SaleMLS ID #R1719127, Karin J. Morabito, Listing by: Real Broker NY LLC. NYSAMLSs
- $440,0003 bd2 ba2.3k sqft6620 Shore Acres Dr, Hilton, NY 14468For SaleMLS ID #R1698251, Matthew T. Lally, Listing by: Howard Hanna. NYSAMLSs
- $629,9005 bd3 ba2.8k sqft15 Via Angelo Custode, Parma, NY 14468New ConstructionMLS ID #R1719079, Anthony C. Butera, Listing by: Keller Williams Realty Greater Rochester. NYSAMLSs
- $599,9003 bd3 ba2.2k sqft155 Jade Creek Dr, Greece, NY 14468For SaleMLS ID #R1704365, Jillian R Heinold, Listing by: Keller Williams Realty Gateway. NYSAMLSs
- $384,9003 bd3 ba1.9k sqft21 Blue Mountain Dr, Hilton, NY 14468For SaleMLS ID #R1719570, Amanda J Sciacca, Listing by: RE/MAX Plus. NYSAMLSs
- $534,9004 bd3 ba2.3k sqft293 Collamer Rd, Hilton, NY 14468New ConstructionMLS ID #R1706932, Janet L. Campbell, Listing by: Hunt Real Estate ERA/Columbus. NYSAMLSs
- $399,9003 bd2 ba2.3k sqft1235 Peck Rd, Hilton, NY 14468For SaleMLS ID #R1716176, Lalla Fitzpatrick, Listing by: RE/MAX Plus. NYSAMLSs
- $775,0005 bd4 ba3.6k sqft86 Peck Rd, Hilton, NY 14468For SaleMLS ID #R1703975, Angela Serratore, Listing by: Blain Realty, Inc.. NYSAMLSs
- $539,9004 bd3 ba3k sqft5073 W Ridge Run, Canandaigua, NY 14424For SaleMLS ID #R1722832, Haley Elisabeth Griess, Listing by: Howard Hanna. NYSAMLSs
- $599,0002 bd1 ba1.3k sqft412 Beach Ave, Rochester, NY 14612For SaleMLS ID #R1723580, Peter DiMartino, Listing by: RE/MAX Plus. NYSAMLSs
- $585,0006 bd6 ba3.3k sqft30 Marc Mar Trl, Rochester, NY 14606For SaleMLS ID #R1721072, Joe A Cassara, Listing by: Cassara Realty Group. NYSAMLSs
- $599,9006 bd3 ba3.1k sqft36 Orange Tree Cir, Rochester, NY 14624For SaleMLS ID #R1705017, Christopher J. Thomas, Listing by: New 2 U Homes LLC. NYSAMLSs
- $499,9003 bd3 ba2.8k sqft15 Adams Trl, Spencerport, NY 14559For SaleMLS ID #R1713384, Danielle R. Johnson, Listing by: Keller Williams Realty Greater Rochester. NYSAMLSs
- $525,6003 bd2 ba1.7k sqft56 Post Ave, Hilton, NY 14468For SaleMLS ID #R1673241, Sandy J. Maluta, Listing by: Howard Hanna. NYSAMLSs
- $399,9004 bd3 ba2.4k sqft65 Radford Way, Rochester, NY 14612For SaleMLS ID #R1723518, Brett Waterman, Listing by: WCI Realty. NYSAMLSs
- $474,9004 bd3 ba2k sqft611 Bending Bough Dr, Webster, NY 14580For SaleMLS ID #R1723251, Colin Dombek, Listing by: RE/MAX Plus. NYSAMLSs
