Just completed and move-in ready, this stunning new construction home is set on a beautiful 1.26-acre homesite in Spencerport’s Granite Ridge community. Thoughtfully designed with approximately 2,665 sq. ft. of finished living space, this home offers 4 bedrooms, 2.5 baths, and a 3-car garage with an extended third bay—perfect for additional storage, recreational equipment, or workshop space. Step inside to 9' ceilings and an impressive two-story great room filled with natural light and centered around a gas fireplace. A covered front porch welcomes you into a spacious foyer that flows seamlessly into the open-concept living areas. The kitchen features quartz counter tops, custom Wellborn Cabinets a large center island, pantry and adjoining dining area. The first-floor primary suite provides a private retreat with a spacious walk-in closet dual vanities, custom tile shower, custom glass shower door & Moen bath fixtures. A dedicated laundry room, mudroom, with direct garage access, powder room and private office with dual glass doors. Upstairs features a full bath, two additional bedrooms along with an additional finished room for a home office, media room, playroom, or additional living area. Built with efficiency, technology, and long-term performance in mind, the home features energy-efficient insulation, insulated Pella Windows, and is prewired for future exterior surveillance cameras. The full basement features 9' Superior Walls and is studded for future finishing, providing excellent potential for additional living space. Spencerport’s low property tax rate of 2.765% stands well below the surrounding areas at 4–4.5%, providing an estimated $10,000–$15,000 in annual savings, a significant advantage for buyers seeking luxury and long term value. This limited enclave of just 34 estate-sized lots blends timeless architecture with refined modern living. Homesites range from ¾ acre to over 4 acres, with wide lots and two private cul-de-sacs.
Active
$749,900
2 Maries Way, Ogden, NY 14624
3beds
2,665sqft
Single Family Residence
Built in 2026
1.26 Acres Lot
$740,000 Zestimate®
$281/sqft
$-- HOA
What's special
Gas fireplaceTwo private cul-de-sacsCovered front porchPowder roomSpacious walk-in closetDedicated laundry roomLarge center island
- 52 days
- 641
- 4
Zillow last checked:
Listing updated:
Listed by:
Realmart Realty, LLC 888-362-6543,
Jack Qizhan Yao 888-362-6543
Source: NYSAMLSs,MLS#: R1706650 Originating MLS: Rochester
Originating MLS: RochesterFacts & features
Interior
Bedrooms & bathrooms
- Bedrooms: 3
- Bathrooms: 3
- Full bathrooms: 2
- 1/2 bathrooms: 1
- Main level bathrooms: 2
- Main level bedrooms: 1
Heating
- Gas, Forced Air
Cooling
- Central Air
Appliances
- Included: Gas Water Heater
- Laundry: Main Level
Features
- Ceiling Fan(s), Entrance Foyer, Separate/Formal Living Room, Granite Counters, Great Room, Home Office, Kitchen Island, Living/Dining Room, Pantry, Sliding Glass Door(s), Walk-In Pantry, Bedroom on Main Level, Main Level Primary, Primary Suite, Programmable Thermostat
- Flooring: Carpet, Tile, Varies, Vinyl
- Doors: Sliding Doors
- Basement: Full,Sump Pump
- Number of fireplaces: 1
Interior area
- Total structure area: 2,665
- Total interior livable area: 2,665 sqft
Property
Parking
- Total spaces: 3
- Parking features: Attached, Garage, Water Available
- Attached garage spaces: 3
Features
- Levels: Two
- Stories: 2
- Exterior features: Blacktop Driveway, Concrete Driveway
Lot
- Size: 1.26 Acres
- Dimensions: 214 x 280
- Features: Corner Lot, Rectangular, Rectangular Lot
Details
- Parcel number: 2638891170300005007000
- Special conditions: Standard
Construction
Type & style
- Home type: SingleFamily
- Architectural style: Contemporary,Colonial,Two Story
- Property subtype: Single Family Residence
Materials
- Attic/Crawl Hatchway(s) Insulated, Blown-In Insulation, Frame, Stone, Spray Foam Insulation, Structural Insulated Panels, Vinyl Siding
- Foundation: Other, Poured, See Remarks
- Roof: Asphalt,Metal,Shingle
Condition
- New Construction
- New construction: Yes
- Year built: 2026
Utilities & green energy
- Electric: Underground
- Sewer: Septic Tank
- Water: Connected, Public
- Utilities for property: Water Connected
Green energy
- Energy efficient items: HVAC, Lighting, Windows
Community & HOA
Community
- Subdivision: Granite Ridge
Location
- Region: Ogden
Financial & listing details
- Price per square foot: $281/sqft
- Tax assessed value: $48,500
- Date on market: 8/12/2026
- Cumulative days on market: 161 days
- Listing terms: Cash,Conventional,FHA,VA Loan
Estimated market value
$740,000
$703,000 - $777,000
$3,682/mo
Price history
| Date | Event | Price |
|---|---|---|
| 8/12/2026 | Listed for sale | $749,900$281/sqft |
Source:  NYSAMLSs #R1706650 Report a problem NYSAMLSs #R1706650 Report a problem | ||
Public tax history
Tax history is unavailable.
Monthly payment
Climate risks
Neighborhood: 14624
Nearby schools
Schools provided by the listing agent
- Middle: A M Cosgrove Middle
- High: Spencerport High
- District: Spencerport
Source: NYSAMLSs. This data may not be complete. We recommend contacting the local school district to confirm school assignments for this home.
Similar homes
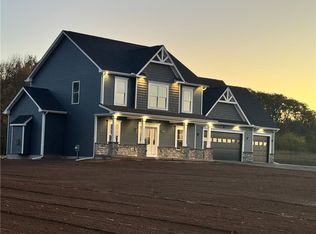
- $649,9006 bd3 ba3.1k sqft36 Orange Tree Cir, Rochester, NY 14624For Sale
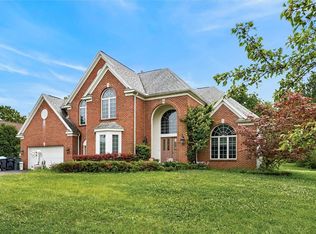
 MLS ID #R1705017, Christopher J. Thomas, Listing by: New 2 U Homes LLC. NYSAMLSs
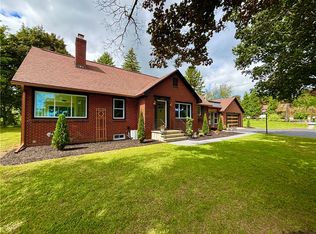
 - $399,9003 bd3 ba2.8k sqft4774 Lyell Rd, Spencerport, NY 14559For Sale
 MLS ID #R1718286, Sara Puccia, Listing by: Ivy House Realty LLC. NYSAMLSs
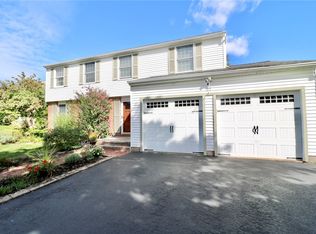
 - $434,5004 bd2 ba1.8k sqft533 Gillett Rd, Spencerport, NY 14559For Sale
 MLS ID #R1710105, Bonnie M. Gary, Listing by: New Look Realty LLC. NYSAMLSs
 - $389,9004 bd3 ba1.9k sqft37 Thistlewood Ln, Spencerport, NY 14559For Sale
 MLS ID #R1713779, James Hinman, Listing by: Howard Hanna. NYSAMLSs
 - $775,0005 bd4 ba3.6k sqft86 Peck Rd, Hilton, NY 14468For SaleMLS ID #R1703975, Angela Serratore, Listing by: Blain Realty, Inc.. NYSAMLSs
- $849,7774 bd3 ba2.3k sqft66 Parnell Dr, Churchville, NY 14428New ConstructionMLS ID #R1711059, Grant D. Pettrone, Listing by: Revolution Real Estate. NYSAMLSs
- $699,9004 bd2 ba3.4k sqft740 Brooks Rd, West Henrietta, NY 14586For SaleMLS ID #R1713921, Michael D Lee, Listing by: WCI Realty. NYSAMLSs
- $699,9005 bd5 ba3.9k sqft14 Grace Marie Dr, Webster, NY 14580For SaleMLS ID #R1717754, Gabrielle L. Marino, Listing by: Revolution Real Estate. NYSAMLSs
- $624,9004 bd3 ba2.6k sqft18 Giovanni Ln, Parma, NY 14468For SaleMLS ID #R1719127, Karin J. Morabito, Listing by: Real Broker NY LLC. NYSAMLSs
- $749,9004 bd4 ba3.4k sqft10 Hunters Ln, Rochester, NY 14618For SaleMLS ID #R1703636, Stephen Cass, Listing by: RE/MAX Realty Group. NYSAMLSs
- $629,9005 bd3 ba2.8k sqft15 Via Angelo Custode, Parma, NY 14468New ConstructionMLS ID #R1719079, Anthony C. Butera, Listing by: Keller Williams Realty Greater Rochester. NYSAMLSs
- $599,0003 bd3 ba3.3k sqft170-174 Griffith St, Rochester, NY 14607For SaleMLS ID #R1718983, Soo M. Kim, Listing by: RE/MAX Plus. NYSAMLSs
- $499,9004 bd4 ba2.8k sqft129 Winterset Dr, Rochester, NY 14625For SaleMLS ID #R1718723, Noelle A. D'Amico, Listing by: Brightskye Realty, LLC. NYSAMLSs
- $399,9004 bd3 ba1.8k sqft82 Cattaragus Dr, Rochester, NY 14623For SaleMLS ID #R1717951, Chet N Timsina, Listing by: Howard Hanna. NYSAMLSs
- $699,9005 bd4 ba2.6k sqft31 Chatham Woods, Pittsford, NY 14534For SaleMLS ID #R1704228, Heather Weinstein, Listing by: RE/MAX Realty Group. NYSAMLSs
- $799,9003 bd3 ba2.1k sqft6 Dirienzo Dr, Greece, NY 14468New ConstructionMLS ID #R1646570, Sharon M. Quataert, Listing by: Century 21 APEX. NYSAMLSs
- $378,8884 bd3 ba2.1k sqft186 Paula Red Ln, Rochester, NY 14626For SaleMLS ID #R1716093, Cindy A. Blair, Listing by: Geraci Realty. NYSAMLSs
- $459,9003 bd3 ba2.8k sqft135 Ridgeway Ests, Rochester, NY 14626For SaleMLS ID #R1705066, Anthony C. Butera, Listing by: Keller Williams Realty Greater Rochester. NYSAMLSs
- $699,9905 bd3 ba3k sqft5 Poinciana Dr, Pittsford, NY 14534For SaleMLS ID #S1672694, Victoria Grutzik, Listing by: Century 21 Leah's Signature. NYSAMLSs
- $549,9004 bd4 ba3k sqft348 Red Spruce Ln, Rochester, NY 14616For SaleMLS ID #R1712294, Richard J. Borrelli, Listing by: WCI Realty. NYSAMLSs
