Welcome to 90 Fairbourne Pk in the Richland Estates neighborhood, a stunning New Build by Home Pride Builders & Developers. This two story contemporary Colonial offers 2400 sqft plus a 500 sqft bonus room. This is a new home ready for your move-in, promising modern comfort and timeless design. It features an open concept with 3 bedrooms, 2.5 baths plus a 1st floor den, handy 1st floor laundry, Mud room area off garge entrance, kitchen and center island plus walk-in pantry suited for a chef. The finishes include soft close cabs, granite tops in all wet areas, If your looking for a primary onsuite ... look no further, Tiled baths, plenty of cabinetry, walk-in shower and a huge walk-in closet for primary bedroom.The garage is designed for your storage needs with tandunm depth for your toys or workshop. All this with your Hi-efficiency build in mind. Enjoy a neighborhood with sidewalks, street lights and a beautiful .6 acre lot backing to mature tree line. This is a 10!
Active
$639,900
90 Fairbourne Park, Rochester, NY 14626
3beds
2,900sqft
Single Family Residence
Built in 2026
0.66 Acres Lot
$-- Zestimate®
$221/sqft
$-- HOA
What's special
Open conceptWalk-in showerTiled bathsPlenty of cabinetryKitchen and center island
- 106 days
- 635
- 23
Zillow last checked:
Listing updated:
Listed by:
Howard Hanna 585-227-4770,
Abramo Brom Bianchi 585-227-4770
Source: NYSAMLSs,MLS#: R1689995 Originating MLS: Rochester
Originating MLS: RochesterFacts & features
Interior
Bedrooms & bathrooms
- Bedrooms: 3
- Bathrooms: 3
- Full bathrooms: 2
- 1/2 bathrooms: 1
- Main level bathrooms: 1
Heating
- Gas, Forced Air
Cooling
- Central Air
Appliances
- Included: Dishwasher, Exhaust Fan, Disposal, Gas Water Heater, Range Hood
- Laundry: Main Level
Features
- Ceiling Fan(s), Den, Entrance Foyer, Eat-in Kitchen, Granite Counters, Home Office, Kitchen Island, Kitchen/Family Room Combo, Pantry, Sliding Glass Door(s), Walk-In Pantry, Convertible Bedroom, Bath in Primary Bedroom, Programmable Thermostat
- Flooring: Carpet, Luxury Vinyl, Varies
- Doors: Sliding Doors
- Windows: Thermal Windows
- Basement: Egress Windows,Full,Sump Pump
- Number of fireplaces: 1
Interior area
- Total structure area: 2,900
- Total interior livable area: 2,900 sqft
Property
Parking
- Total spaces: 2.5
- Parking features: Attached, Garage, Storage, Workshop in Garage, Driveway
- Attached garage spaces: 2.5
Features
- Levels: Two
- Stories: 2
- Patio & porch: Open, Porch
- Exterior features: Gravel Driveway, Private Yard, See Remarks
Lot
- Size: 0.66 Acres
- Dimensions: 70 x 292
- Features: Cul-De-Sac, Pie Shaped Lot, Residential Lot
Details
- Parcel number: 2628000740100002028000
- Special conditions: Standard
Construction
Type & style
- Home type: SingleFamily
- Architectural style: Contemporary,Colonial
- Property subtype: Single Family Residence
Materials
- Attic/Crawl Hatchway(s) Insulated, Blown-In Insulation, Stone, Vinyl Siding, PEX Plumbing
- Foundation: Poured
- Roof: Asphalt,Shingle
Condition
- Under Construction
- New construction: Yes
- Year built: 2026
Utilities & green energy
- Electric: Circuit Breakers
- Sewer: Connected
- Water: Connected, Public
- Utilities for property: Cable Available, Electricity Connected, High Speed Internet Available, Sewer Connected, Water Connected
Green energy
- Energy efficient items: HVAC, Lighting, Windows
Community & HOA
Community
- Subdivision: Richland Estates
Location
- Region: Rochester
Financial & listing details
- Price per square foot: $221/sqft
- Tax assessed value: $21,600
- Date on market: 6/11/2026
- Listing terms: Cash,Conventional,FHA,VA Loan
Estimated market value
Not available
Estimated sales range
Not available
Not available
Price history
| Date | Event | Price |
|---|---|---|
| 6/11/2026 | Listed for sale | $639,900$221/sqft |
Source:  NYSAMLSs #R1689995 Report a problem NYSAMLSs #R1689995 Report a problem | ||
Public tax history
| Year | Property taxes | Tax assessment |
|---|---|---|
| 2025 | -- | $21,600 |
| 2024 | -- | $21,600 |
| 2023 | -- | $21,600 |
Find assessor info on the county website
Monthly payment
Climate risks
Neighborhood: 14626
Nearby schools
Schools provided by the listing agent
- District: Greece
Source: NYSAMLSs. This data may not be complete. We recommend contacting the local school district to confirm school assignments for this home.
Similar homes
- $609,9003 bd2 ba1.7k sqft337 Rumford Rd, Rochester, NY 14626New Construction
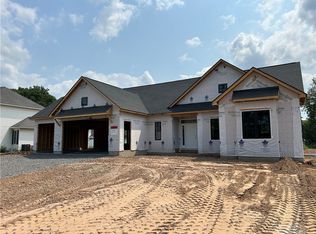
 MLS ID #R1703331, Richard J. Borrelli, Listing by: WCI Realty. NYSAMLSs
 - $589,9005 bd3 ba3.1k sqft210 Buck Hill Rd, Rochester, NY 14626For Sale
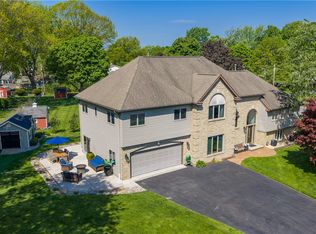 MLS ID #R1684612, Richard J. Testa, Listing by: Howard Hanna. NYSAMLSs
 - $459,9003 bd3 ba2.8k sqft135 Ridgeway Ests, Rochester, NY 14626For Sale
 MLS ID #R1705066, Anthony C. Butera, Listing by: Keller Williams Realty Greater Rochester. NYSAMLSs
 - $549,9004 bd4 ba3k sqft348 Red Spruce Ln, Rochester, NY 14616For Sale
 MLS ID #R1712294, Richard J. Borrelli, Listing by: WCI Realty. NYSAMLSs
 - $324,9003 bd3 ba1.5k sqft175 Briar Wood Ln, Rochester, NY 14626For SaleMLS ID #R1713746, Chelse Moffatt, Listing by: Keller Williams Realty Greater Rochester. NYSAMLSs
- $675,5353 bd3 ba2.6k sqft35 Colebare Way, Rochester, NY 14616New ConstructionMLS ID #R1660703, Jonathan Zielinski, Listing by: ASK JON Z REALTY LLC. NYSAMLSs
- $649,9004 bd3 ba2.3k sqft101 Ogden Parma Tl Rd, Ogden, NY 14559New ConstructionMLS ID #R1694046, Robert Piazza Palotto, Listing by: High Falls Sotheby's International Realty. NYSAMLSs
- $899,9004 bd4 ba3.7k sqft24 Whisper Creek Ct, Rochester, NY 14626For SaleMLS ID #R1686411, Daniel P. Powell, Listing by: Hunt Real Estate ERA/Columbus. NYSAMLSs
- $575,9004 bd3 ba2.5k sqft767 Old Country Rd, Rochester, NY 14612New ConstructionMLS ID #R1712936, Angela Serratore, Listing by: Blain Realty, Inc.. NYSAMLSs
- $649,9003 bd4 ba2.5k sqft409 Newport Rd, Rochester, NY 14622New ConstructionMLS ID #R1715434, Donna D. Snyder, Listing by: Howard Hanna. NYSAMLSs
- $694,0003 bd2 ba3.3k sqft187 Lake Front, Rochester, NY 14617For SaleMLS ID #R1715840, John M. Rosati, Listing by: RE/MAX Realty Group. NYSAMLSs
- $599,9003 bd3 ba2.2k sqft155 Jade Creek Dr, Greece, NY 14468For SaleMLS ID #R1704365, Jillian R Heinold, Listing by: Keller Williams Realty Gateway. NYSAMLSs
- $599,9004 bd3 ba2.8k sqft1792 Edgemere Dr, Rochester, NY 14612For SaleMLS ID #R1696048, Richard J. Borrelli, Listing by: WCI Realty. NYSAMLSs
- $679,9004 bd3 ba2.9k sqft165 Jade Creek Dr, Greece, NY 14468New ConstructionMLS ID #R1683709, Jillian R Heinold, Listing by: Keller Williams Realty Gateway. NYSAMLSs
- $601,9003 bd2 ba1.8k sqft250 Bronze Leaf Trl, Greece, NY 14612New ConstructionMLS ID #R1658021, Carla J. Rosati, Listing by: RE/MAX Realty Group. NYSAMLSs
- $359,9953 bd3 ba2.3k sqft14 Silver Fox Cir, Rochester, NY 14612For SaleMLS ID #R1714944, Michael Trippany, Listing by: WCI Realty. NYSAMLSs
- $499,9003 bd3 ba2.5k sqft1 Morning Woods Ln, Rochester, NY 14625For SaleMLS ID #R1712188, Amy L. Petrone, Listing by: RE/MAX Realty Group. NYSAMLSs
- $695,0003 bd4 ba2.5k sqft408 Newport Rd, Rochester, NY 14622New ConstructionMLS ID #R1715437, Donna D. Snyder, Listing by: Howard Hanna. NYSAMLSs
- $695,0003 bd4 ba2.5k sqft407 Newport Rd, Rochester, NY 14622New ConstructionMLS ID #R1715440, Donna D. Snyder, Listing by: Howard Hanna. NYSAMLSs
