PRICE IMPROVEMENT - Exquisite Custom-Built French Manor w/ a true In-Law/Nanny Suite, a 4-Car Tandem Garage on a Private, Fenced 1-Acre Lot in the Highly Desirable Wild Mallard Trail! This stately residence features a grand 2-story foyer w/a stunning wrought iron curved staircase. The spacious Great Room features a gas fireplace w/coffered ceilings opening seamlessly into the chef’s kitchen, which is designed for entertaining. The kitchen boasts expansive granite countertops, a large island/breakfast bar, stainless steel appliances, a wall oven, a commercial Viking range, a walk-in pantry & a dinette area with access to the sunroom and an oversized deck. An elegant formal dining room adds to the refined appeal of the home. The first floor also includes a true in-law suite, a den/office w/full bath and a full laundry room. The second floor offers a luxurious primary suite with 2 walk-in closets, a dressing room & a spa-worthy ensuite with a retreat/lounge area. In addition the primary ensuite has incredible storage throughout with laundry facilities as well. The finished basement includes a rec room, a full bath & bedroom contributing to the generous square footage. The home is complemented by a heated and air-conditioned 4-car tandem garage, ideal for car enthusiasts. This one-of-a-kind custom-built home offers unparalleled value in the heart of Webster. Please allow 24-Hour Notice for all showings.
Active
Price cut: $25K (8/12)
$949,900
612 Wild Mallard Trl, Webster, NY 14580
6beds
3,987sqft
Single Family Residence
Built in 2007
1 Acres Lot
$909,800 Zestimate®
$238/sqft
$-- HOA
What's special
Gas fireplaceCommercial viking rangeOversized deckFull laundry roomSpacious great roomStainless steel appliancesDressing room
- 110 days
- 1,246
- 40
Zillow last checked:
Listing updated:
Listed by:
Geraci Realty 585-737-6129,
Sonya M. Russell 585-737-6129
Source: NYSAMLSs,MLS#: R1663998 Originating MLS: Rochester
Originating MLS: RochesterFacts & features
Interior
Bedrooms & bathrooms
- Bedrooms: 6
- Bathrooms: 6
- Full bathrooms: 5
- 1/2 bathrooms: 1
- Main level bathrooms: 3
- Main level bedrooms: 2
Heating
- Gas, Baseboard, Forced Air
Cooling
- Central Air, Zoned
Appliances
- Included: Double Oven, Dryer, Dishwasher, Exhaust Fan, Free-Standing Range, Disposal, Gas Oven, Gas Range, Gas Water Heater, Microwave, Oven, Refrigerator, Range Hood, Washer
- Laundry: Main Level, Upper Level
Features
- Ceiling Fan(s), Separate/Formal Dining Room, Entrance Foyer, Eat-in Kitchen, Guest Accommodations, Granite Counters, Great Room, Kitchen Island, Kitchen/Family Room Combo, Sliding Glass Door(s), Second Kitchen, Skylights, Walk-In Pantry, Natural Woodwork, Bedroom on Main Level, Convertible Bedroom, In-Law Floorplan, Bath in Primary Bedroom, Programmable Thermostat
- Flooring: Ceramic Tile, Hardwood, Laminate, Tile, Varies
- Doors: Sliding Doors
- Windows: Skylight(s), Thermal Windows
- Basement: Egress Windows,Full,Partially Finished,Sump Pump
- Number of fireplaces: 2
Interior area
- Total structure area: 3,987
- Total interior livable area: 3,987 sqft
Video & virtual tour
Property
Parking
- Total spaces: 4
- Parking features: Attached, Electricity, Garage, Heated Garage, Garage Door Opener
- Attached garage spaces: 4
Accessibility
- Accessibility features: Low Threshold Shower
Features
- Levels: Two
- Stories: 2
- Patio & porch: Deck
- Exterior features: Blacktop Driveway, Deck, Fully Fenced, Sprinkler/Irrigation, Play Structure
- Fencing: Full
Lot
- Size: 1 Acres
- Dimensions: 151 x 316
- Features: Cul-De-Sac, Rectangular, Rectangular Lot
Details
- Parcel number: 2654890640100002088000
- Special conditions: Standard
- Other equipment: Generator
Construction
Type & style
- Home type: SingleFamily
- Architectural style: Colonial,Two Story
- Property subtype: Single Family Residence
Materials
- Attic/Crawl Hatchway(s) Insulated, Brick, Frame, Vinyl Siding, PEX Plumbing
- Foundation: Block
- Roof: Asphalt
Condition
- Resale
- Year built: 2007
Utilities & green energy
- Electric: Circuit Breakers
- Sewer: Septic Tank
- Water: Connected, Public
- Utilities for property: Electricity Connected, Water Connected
Community & HOA
Community
- Security: Security System Owned
- Subdivision: Mallard Xing
Location
- Region: Webster
Financial & listing details
- Price per square foot: $238/sqft
- Tax assessed value: $540,800
- Annual tax amount: $25,441
- Date on market: 6/24/2026
- Cumulative days on market: 111 days
- Listing terms: Cash,Conventional
Estimated market value
$909,800
$864,000 - $955,000
$4,485/mo
Price history
| Date | Event | Price |
|---|---|---|
| 8/12/2026 | Price change | $949,900-2.6%$238/sqft |
Source:  NYSAMLSs #R1663998 Report a problem NYSAMLSs #R1663998 Report a problem | ||
| 7/22/2026 | Price change | $974,900-2.5%$245/sqft |
Source: NYSAMLSs #R1663998 Report a problem | ||
| 6/24/2026 | Listed for sale | $999,900+5.3%$251/sqft |
Source: NYSAMLSs #R1663998 Report a problem | ||
| 4/28/2025 | Listing removed | $949,900$238/sqft |
Source: NYSAMLSs #R1583246 Report a problem | ||
| 1/21/2025 | Pending sale | $949,900$238/sqft |
Source: NYSAMLSs #R1583246 Report a problem | ||
| 1/15/2025 | Listed for sale | $949,9000%$238/sqft |
Source: NYSAMLSs #R1583246 Report a problem | ||
| 11/25/2024 | Listing removed | $950,000$238/sqft |
Source: NYSAMLSs #R1561424 Report a problem | ||
| 11/20/2024 | Price change | $950,000+5.6%$238/sqft |
Source: NYSAMLSs #R1561424 Report a problem | ||
| 10/17/2024 | Pending sale | $899,900$226/sqft |
Source: NYSAMLSs #R1561424 Report a problem | ||
| 9/24/2024 | Price change | $899,900-5.3%$226/sqft |
Source: NYSAMLSs #R1561424 Report a problem | ||
| 8/27/2024 | Listed for sale | $950,000$238/sqft |
Source: NYSAMLSs #R1561424 Report a problem | ||
| 3/22/2024 | Listing removed | -- |
Source: NYSAMLSs #R1522498 Report a problem | ||
| 2/23/2024 | Listed for sale | $950,000+26.2%$238/sqft |
Source: NYSAMLSs #R1522498 Report a problem | ||
| 1/21/2014 | Sold | $752,500+736.1%$189/sqft |
Source: NYSAMLSs #R228350 Report a problem | ||
| 6/16/2006 | Sold | $90,000+1.1%$23/sqft |
Source: Public Record Report a problem | ||
| 8/25/2000 | Sold | $89,000$22/sqft |
Source: Public Record Report a problem | ||
Public tax history
| Year | Property taxes | Tax assessment |
|---|---|---|
| 2025 | -- | $540,800 |
| 2024 | -- | $540,800 |
| 2023 | -- | $540,800 -13.2% |
| 2022 | -- | $622,900 |
| 2021 | -- | $622,900 +0.6% |
| 2020 | -- | $618,900 |
| 2018 | -- | $618,900 |
| 2017 | $15,507 | $618,900 |
| 2016 | -- | $618,900 |
| 2015 | -- | $618,900 +12.2% |
| 2014 | -- | $551,600 +15.7% |
| 2013 | -- | $476,600 |
| 2012 | -- | $476,600 |
| 2011 | -- | $476,600 |
| 2010 | -- | $476,600 |
| 2009 | -- | $476,600 +1150.9% |
| 2007 | -- | $38,100 |
| 2006 | -- | $38,100 |
| 2005 | -- | $38,100 |
| 2004 | -- | $38,100 +8.9% |
| 2003 | -- | $35,000 |
| 2002 | -- | $35,000 |
| 2001 | -- | $35,000 |
| 2000 | -- | $35,000 |
Find assessor info on the county website
Monthly payment
Climate risks
Neighborhood: 14580
Nearby schools
Schools provided by the listing agent
- District: Webster
Source: NYSAMLSs. This data may not be complete. We recommend contacting the local school district to confirm school assignments for this home.
Similar homes
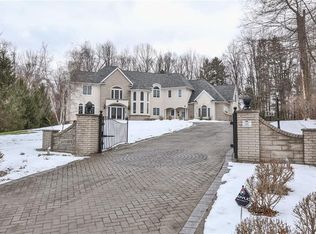
- $795,0004 bd3 ba2.4k sqft11 Montgomery Glen Dr, Webster, NY 14580For Sale
 MLS ID #R1717103, James Flammia, Listing by: Howard Hanna. NYSAMLSs
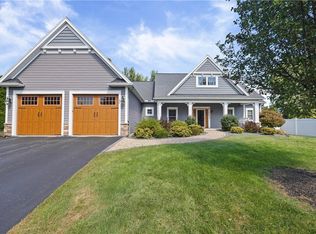
 - $599,0004 bd3 ba2.4k sqft29 Coralburst Cres, Webster, NY 14580For Sale
 MLS ID #R1720368, Kristin M. Parshall, Listing by: RE/MAX Plus. NYSAMLSs
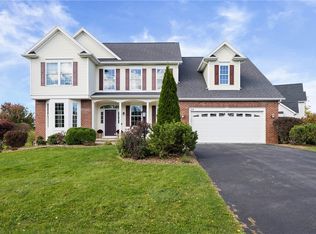
 - $904,7503 bd2 ba2.3k sqft1202 Lake Point Dr, Webster, NY 14580New Construction
 MLS ID #R1641119, Stephen I. Fedyk, Listing by: Fedyk Realty LLC. NYSAMLSs
 - $539,9004 bd3 ba2.3k sqft1250 Conifer Cove Ln, Webster, NY 14580For Sale
 MLS ID #R1719877, Jeffrey J. Pastorella, Listing by: Howard Hanna. NYSAMLSs
 - $825,0003 bd3 ba2.3k sqft487 Basket Rd, Webster, NY 14580New ConstructionMLS ID #R1671690, Gabrielle L. Marino, Listing by: Revolution Real Estate. NYSAMLSs
- $857,3503 bd3 ba2.4k sqft1204 Lake Point Dr, Webster, NY 14580New ConstructionMLS ID #R1719728, Stephen I. Fedyk, Listing by: Fedyk Realty LLC. NYSAMLSs
- $899,9004 bd4 ba3.7k sqft24 Whisper Creek Ct, Rochester, NY 14626For SaleMLS ID #R1686411, Daniel P. Powell, Listing by: Hunt Real Estate ERA/Columbus. NYSAMLSs
- $724,9005 bd3 ba3k sqft1782 Sweets Corners Rd, Fairport, NY 14450For SaleMLS ID #R1720286, Sondra A. Berner, Listing by: Howard Hanna. NYSAMLSs
- $479,9004 bd3 ba2.4k sqft644 Yardley Ct, Webster, NY 14580For SaleMLS ID #R1680787, Dennis D. Price, Listing by: Hunt Real Estate ERA/Columbus. NYSAMLSs
- $849,9005 bd3 ba3.1k sqft4 Vineyard Hl, Fairport, NY 14450For SaleMLS ID #R1720188, Cindy B. Rosato, Listing by: RE/MAX Realty Group. NYSAMLSs
- $729,9004 bd3 ba4.2k sqft4305 Saint Paul Blvd, Rochester, NY 14617For SaleMLS ID #R1703701, Sheila Varnado, Listing by: Empire Realty Group. NYSAMLSs
- $559,0003 bd3 ba2.2k sqft663 Midship Cir, Webster, NY 14580For SaleMLS ID #R1721172, Hollis A. Creek, Listing by: Howard Hanna. NYSAMLSs
- $795,0003 bd3 ba2.4k sqft3725 East Ave, Rochester, NY 14618For SaleMLS ID #R1718612, Hollis A. Creek, Listing by: Howard Hanna. NYSAMLSs
- $824,9005 bd4 ba3.2k sqft17 Royale Dr, Fairport, NY 14450For SaleMLS ID #R1698096, Mark A. Siwiec, Listing by: Elysian Homes by Mark Siwiec and Associates. NYSAMLSs
- $585,0006 bd6 ba3.3k sqft30 Marc Mar Trl, Rochester, NY 14606For SaleMLS ID #R1721072, Joe A Cassara, Listing by: Cassara Realty Group. NYSAMLSs
- $999,0004 bd4 ba2.8k sqft7 Highland Estates Dr, Penfield, NY 14450New ConstructionMLS ID #R1704247, Mark Karten, Listing by: Karten Real Estate Services LLC. NYSAMLSs
- $859,0004 bd3 ba2.6k sqft264 Alpine Dr, Rochester, NY 14618For SaleMLS ID #R1711495, Alison L Kykendall, Listing by: RE/MAX Plus. NYSAMLSs
- $775,0005 bd4 ba3.6k sqft86 Peck Rd, Hilton, NY 14468For SaleMLS ID #R1703975, Angela Serratore, Listing by: Blain Realty, Inc.. NYSAMLSs
- $599,9004 bd2 ba3.4k sqft740 Brooks Rd, West Henrietta, NY 14586For SaleMLS ID #R1721104, Michael D Lee, Listing by: WCI Realty. NYSAMLSs
- $749,9004 bd5 ba4.3k sqft14 Barrington Hls, Pittsford, NY 14534For SaleMLS ID #R1719198, Jeffrey A. Scofield, Listing by: RE/MAX Plus. NYSAMLSs
