Welcome home to something truly one of a kind. This brand new (TO BE BUILT) construction barndominium brings the warmth and character of farmhouse living to Webster — a rare opportunity to own a completely custom, never-lived-in home without the stress of competing in today’s crowded market.
Thoughtfully designed with an open, airy aesthetic, this stunning barndominium offers 3 bedrooms, 2 full bathrooms, an attached garage, and a full basement — delivering the space, function, and flexibility that today’s buyers are searching for. From the soaring ceilings and clean lines to the farmhouse-inspired finishes throughout, every detail has been crafted with intention.
Skip the bidding wars. Skip the inspection surprises. Skip settling for someone else’s choices. With new construction, you get modern systems, modern finishes, and modern peace of mind — all wrapped in a style that feels anything but ordinary. Barndominium of this quality and character are virtually unheard of in the Webster area, making this a truly once-in-a-generation find for the buyer who wants to stand out from the neighborhood, not blend in.
The full basement provides endless potential — whether you envision a home gym, recreation space, additional storage, or future finished living area. The attached garage adds everyday convenience, while the farmhouse exterior makes a statement that no traditional subdivision home ever could.
If you’ve been sitting on the sidelines waiting for the right home to come along — this is it. New construction. Unique design. Webster location. There is simply nothing else like it on the market.
Active
$825,000
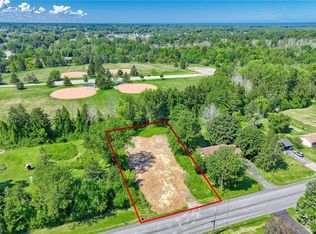
487 Basket Rd, Webster, NY 14580
3beds
2,350sqft
Farm, Single Family Residence
Built in ----
0.48 Acres Lot
$-- Zestimate®
$351/sqft
$-- HOA
What's special
Modern finishesAttached garageFarmhouse-inspired finishes throughoutSoaring ceilingsModern systemsOpen airy aestheticFarmhouse exterior
- 152 days
- 732
- 32
Zillow last checked:
Listing updated:
Listed by:
Revolution Real Estate 585-653-7700,
Gabrielle L. Marino 585-329-3774
Source: NYSAMLSs,MLS#: R1671690 Originating MLS: Rochester
Originating MLS: RochesterFacts & features
Interior
Bedrooms & bathrooms
- Bedrooms: 3
- Bathrooms: 3
- Full bathrooms: 2
- 1/2 bathrooms: 1
- Main level bathrooms: 2
- Main level bedrooms: 1
Heating
- Electric, Forced Air
Cooling
- Central Air
Appliances
- Included: Dryer, Electric Water Heater, Microwave, Refrigerator, Washer
- Laundry: Main Level
Features
- Breakfast Bar, Ceiling Fan(s), Entrance Foyer, Separate/Formal Living Room, Great Room, Home Office, Living/Dining Room, Sliding Glass Door(s), Bath in Primary Bedroom, Main Level Primary, Primary Suite
- Flooring: Hardwood, Luxury Vinyl, Tile, Varies
- Doors: Sliding Doors
- Basement: Full
- Number of fireplaces: 1
Interior area
- Total structure area: 2,350
- Total interior livable area: 2,350 sqft
Property
Parking
- Total spaces: 1
- Parking features: Attached, Garage, Garage Door Opener
- Attached garage spaces: 1
Features
- Levels: Two
- Stories: 2
- Patio & porch: Covered, Open, Porch
- Exterior features: Awning(s), Blacktop Driveway
Lot
- Size: 0.48 Acres
- Dimensions: 90 x 223
- Features: Rectangular, Rectangular Lot
Details
- Parcel number: 2654890660100001016000
- Special conditions: Standard
Construction
Type & style
- Home type: SingleFamily
- Architectural style: Barndominium,Farmhouse
- Property subtype: Farm, Single Family Residence
Materials
- Other, Vinyl Siding, PEX Plumbing
- Foundation: Block
Condition
- To Be Built
- New construction: Yes
Utilities & green energy
- Electric: Circuit Breakers
- Sewer: Septic Tank
- Water: Connected, Public
- Utilities for property: Electricity Available, High Speed Internet Available, Water Connected
Community & HOA
Community
- Subdivision: Longrod
Location
- Region: Webster
Financial & listing details
- Price per square foot: $351/sqft
- Tax assessed value: $12,100
- Annual tax amount: $563
- Date on market: 4/14/2026
- Listing terms: Cash,Conventional
Estimated market value
Not available
Estimated sales range
Not available
Not available
Price history
| Date | Event | Price |
|---|---|---|
| 4/14/2026 | Listed for sale | $825,000+1550%$351/sqft |
Source:  NYSAMLSs #R1671690 Report a problem NYSAMLSs #R1671690 Report a problem | ||
| 1/28/2026 | Sold | $50,000-16.5%$21/sqft |
Source: Public Record Report a problem | ||
| 5/6/2023 | Listing removed | -- |
Source: NYSAMLSs #R1442873 Report a problem | ||
| 4/24/2023 | Price change | $59,900-10.5%$25/sqft |
Source: NYSAMLSs #R1442873 Report a problem | ||
| 11/5/2022 | Listed for sale | $66,900+792%$28/sqft |
Source: NYSAMLSs #R1442873 Report a problem | ||
| 6/7/2013 | Sold | $7,500-24.2%$3/sqft |
Source: NYSAMLSs #R200929 Report a problem | ||
| 6/17/2012 | Listing removed | $9,900$4/sqft |
Source: Nothnagle REALTORS #R120623 Report a problem | ||
| 6/3/2011 | Listed for sale | $9,900+147.5%$4/sqft |
Source: Nothnagle REALTORS #R120623 Report a problem | ||
| 8/22/2008 | Sold | $4,000$2/sqft |
Source: Public Record Report a problem | ||
Public tax history
| Year | Property taxes | Tax assessment |
|---|---|---|
| 2025 | -- | $12,100 |
| 2024 | -- | $12,100 |
| 2023 | -- | $12,100 |
| 2022 | -- | $12,100 |
| 2021 | -- | $12,100 |
| 2020 | -- | $12,100 |
| 2018 | -- | $12,100 |
| 2017 | $303 | $12,100 |
| 2016 | -- | $12,100 |
| 2015 | -- | $12,100 |
| 2014 | -- | $12,100 |
| 2013 | -- | $12,100 |
| 2012 | -- | $12,100 |
| 2011 | -- | $12,100 |
| 2010 | -- | $12,100 |
| 2009 | -- | $12,100 |
| 2007 | -- | $12,100 |
| 2006 | -- | $12,100 |
| 2005 | -- | $12,100 |
| 2004 | -- | $12,100 +202.5% |
| 2003 | -- | $4,000 |
| 2002 | -- | $4,000 |
| 2001 | -- | $4,000 -80% |
| 2000 | -- | $20,000 |
Find assessor info on the county website
Monthly payment
Climate risks
Neighborhood: 14580
Nearby schools
Schools provided by the listing agent
- District: Webster
Source: NYSAMLSs. This data may not be complete. We recommend contacting the local school district to confirm school assignments for this home.
Similar homes
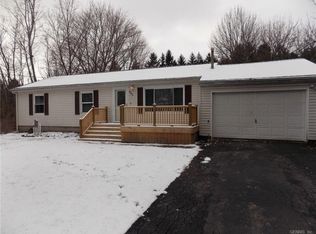
- $899,0003 bd3 ba2.2k sqft425 County Line Rd, Webster, NY 14580New Construction
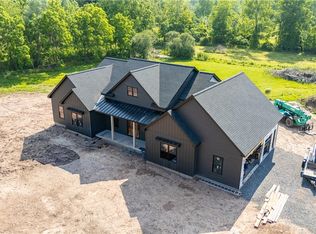
 MLS ID #R1700998, Hollis A. Creek, Listing by: Howard Hanna. NYSAMLSs
 - $904,7003 bd2 ba2.3k sqft1202 Lake Point Dr, Webster, NY 14580New Construction
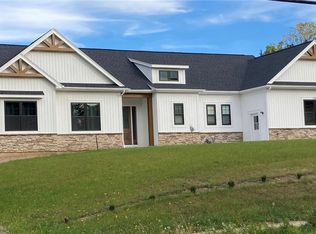 MLS ID #R1641119, Stephen I. Fedyk, Listing by: Fedyk Realty LLC. NYSAMLSs
 - $449,0003 bd3 ba2.1k sqft560 Van Alstyne Rd, Webster, NY 14580For Sale
 MLS ID #R1713290, Robert A. Schreiber, Listing by: RE/MAX Realty Group. NYSAMLSs
 - $799,9004 bd3 ba2.9k sqft11 Cedarway Cir #240, Webster, NY 14580New Construction
 MLS ID #R1713853, Heather Garnish, Listing by: Pride Mark Realty, Inc.. NYSAMLSs
 - $630,0004 bd3 ba3k sqft1125 Ohstrom Park, Webster, NY 14580For SaleMLS ID #R1707004, Mary Jane Griggs, Listing by: Upstate Realty and Relocation. NYSAMLSs
- $599,9005 bd4 ba2.3k sqft1834 Halesworth Ln, Ontario, NY 14519For SaleMLS ID #R1713558, Marc Mingoia, Listing by: Howard Hanna. NYSAMLSs
- $479,9004 bd3 ba2.4k sqft644 Yardley Ct, Webster, NY 14580For SaleMLS ID #R1680787, Dennis D. Price, Listing by: Hunt Real Estate ERA/Columbus. NYSAMLSs
- $549,9003 bd2 ba1.8k sqft898 Lothario Cir, Webster, NY 14580For SaleMLS ID #R1709943, Bryan Dennis, Listing by: Keller Williams Realty Greater Rochester. NYSAMLSs
- $999,0004 bd4 ba2.8k sqft7 Highland Estates Dr, Penfield, NY 14450New ConstructionMLS ID #R1704247, Mark Karten, Listing by: Karten Real Estate Services LLC. NYSAMLSs
- $589,9003 bd3 ba2.6k sqft140 Regatta Dr, Webster, NY 14580For SaleMLS ID #R1704542, Kyle R. Rath, Listing by: RE/MAX Titanium LLC. NYSAMLSs
- $824,0004 bd3 ba2.4k sqft50 Dumais Ln, Penfield, NY 14526New ConstructionMLS ID #R1710536, James R. White, Listing by: Empire Realty Group. NYSAMLSs
- $824,9005 bd4 ba3.2k sqft17 Royale Dr, Fairport, NY 14450For SaleMLS ID #R1698096, Mark A. Siwiec, Listing by: Elysian Homes by Mark Siwiec and Associates. NYSAMLSs
- $653,7022 bd2 ba2k sqft11 Wellsbrook Ln, Webster, NY 14580For SaleMLS ID #R1704677, James R. White, Listing by: Empire Realty Group. NYSAMLSs
- $859,9004 bd4 ba3.1k sqft9 Foxboro Ln, Fairport, NY 14450For SaleMLS ID #R1709125, Stephen Cass, Listing by: RE/MAX Realty Group. NYSAMLSs
- $814,9004 bd4 ba2.7k sqft1 Hurlingham Dr, Honeoye Falls, NY 14472For SaleMLS ID #R1710636, Tanya L. Northrup, Listing by: Keller Williams Realty Greater Rochester. NYSAMLSs
- $474,9003 bd2 ba1.6k sqft1093 Bear Creek Cir, Webster, NY 14580For SaleMLS ID #R1709375, Jenalee M Herb, Listing by: Tru Agent Real Estate. NYSAMLSs
- $614,9003 bd2 ba1.8k sqft129 Cedarway Cir #401, Webster, NY 14580New ConstructionNYSAMLSs
- $630,0003 bd3 ba2.5k sqft4793 Congdon Rd, Williamson, NY 14589For SaleMLS ID #R1687742, Raymond Luke Cino, Listing by: Cornerstone Realty Associates. NYSAMLSs
- $625,0002 bd2 ba1.9k sqft19 Wellsbrook Ln, Webster, NY 14580New ConstructionMLS ID #R1704682, James R. White, Listing by: Empire Realty Group. NYSAMLSs
- $558,9004 bd3 ba2.3k sqft76 Fourmile Creek Cir, Ontario, NY 14519New ConstructionNYSAMLSs
