Skip main navigation
Pending
  • $589,900

    2467 Whitney Rd E, Fairport, NY 14450

    4beds
    2,300sqft
    Loading
    Single Family Residence
    Built in 1988
    3.16 Acres Lot
    $-- Zestimate®
    $256/sqft
    $-- HOA

    What's special

    In-ground poolBackyard oasisBeautifully renovated kitchenTwo luxurious primary suitesExpansive lawnFlowering landscapingRich hardwood floors
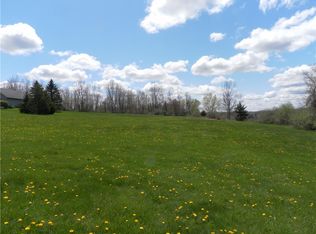
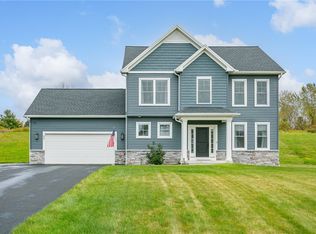
    Welcome to your own private retreat! Nestled on over 3 scenic acres, this exceptional 4-bedroom, 4.5-bath residence offers the perfect blend of luxury, comfort, and energy efficiency with the added bonus of low-cost Fairport Electric and a geothermal heating and cooling system. Designed for both everyday living and entertaining, the home showcases a beautifully renovated kitchen featuring quartz countertops, rich hardwood floors, new carpeting, and a stunning renovated propane fireplace that creates a warm, inviting atmosphere in the vaulted living room. Two luxurious primary suites provide exceptional flexibility for multi-generational living, extended guests, or a private owner's retreat. Step outside to your own backyard oasis where an in-ground pool is surrounded by expansive lawn and flowering landscaping, creating the perfect setting for summer entertaining or peaceful relaxation. Car collectors, hobbyists, and outdoor enthusiasts will appreciate the attached 2-car garage, an impressive 4-car detached garage, and the new driveway. Offering space, privacy, high-end updates, and an unbeatable combination of desirable features, this one-of-a-kind property is a rare opportunity you won't want to miss. See the expansive list of renovations including a new house roof installed before closing. Delayed negotiations: Offers will be reviewed beginning Sunday, August 2, 2026, at 5:00 PM.
    29 days
    |
    4,269
    |
    344
    |

    Zillow last checked:

    Listing updated:

    Listed by:

    Hunt Real Estate ERA/Columbus 585-388-1400,

    Tracy J Beckenbach 585-388-1400

    Source: NYSAMLSs,MLS#: R1701363MLS LogoOriginating MLS: Rochester

      Facts & features

      Interior

      Bedrooms & bathrooms
      • Bedrooms: 4
      • Bathrooms: 5
      • Full bathrooms: 4
      • 1/2 bathrooms: 1
      • Main level bathrooms: 2
      • Main level bedrooms: 1
      Heating
      • Electric, Geothermal, Propane, Baseboard, Forced Air, Hot Water
      Cooling
      • Central Air
      Appliances
      • Included: Dryer, Dishwasher, Electric Oven, Electric Range, Electric Water Heater, Microwave, Refrigerator, Washer
      • Laundry: In Basement, Main Level
      Features
      • Ceiling Fan(s), Cathedral Ceiling(s), Entrance Foyer, Eat-in Kitchen, Home Office, Kitchen Island, Quartz Counters, Sliding Glass Door(s), Storage, Skylights, Convertible Bedroom, In-Law Floorplan, Main Level Primary, Primary Suite, Programmable Thermostat
      • Flooring: Carpet, Ceramic Tile, Hardwood, Luxury Vinyl, Varies
      • Doors: Sliding Doors
      • Windows: Skylight(s), Thermal Windows
      • Basement: Partially Finished
      • Number of fireplaces: 1
      Interior area
      • Total structure area: 2,300
      • Total interior livable area: 2,300 sqft
      Video & virtual tour

      Property

      Parking
      • Total spaces: 6
      • Parking features: Attached, Detached, Electricity, Garage, Garage Door Opener
      • Attached garage spaces: 6
      Features
      • Levels: Two
      • Stories: 2
      • Patio & porch: Covered, Deck, Patio, Porch
      • Exterior features: Blacktop Driveway, Deck, Fully Fenced, Pool, Patio, Propane Tank - Owned
      • Pool features: In Ground
      • Fencing: Full
      Lot
      • Size: 3.16 Acres
      • Dimensions: 245 x 556
      • Features: Rectangular, Rectangular Lot, Rural Lot
      Details
      • Parcel number: 2644891540200001002000
      • Special conditions: Standard

      Construction

      Type & style
      • Home type: SingleFamily
      • Architectural style: Colonial
      • Property subtype: Single Family Residence
      Materials
      • Attic/Crawl Hatchway(s) Insulated, Blown-In Insulation, Shake Siding, Spray Foam Insulation, Vinyl Siding, Copper Plumbing, PEX Plumbing
      • Foundation: Block
      • Roof: Asphalt
      Condition
      • Resale
      • Year built: 1988

      Utilities & green energy

      • Electric: Circuit Breakers
      • Sewer: Connected
      • Water: Connected, Public
      • Utilities for property: Cable Available, High Speed Internet Available, Sewer Connected, Water Connected
      Green energy
      • Energy efficient items: Appliances, HVAC, Lighting, Windows

      Community & HOA

      Community
      • Subdivision: Piekunka Sub
      Location
      • Region: Fairport

      Financial & listing details

      • Price per square foot: $256/sqft
      • Tax assessed value: $375,000
      • Annual tax amount: $14,533
      • Date on market: 7/24/2026
      • Cumulative days on market: 28 days
      • Listing terms: Cash,Conventional

        Estimated market value

        Not available

        Estimated sales range

        Not available

        Not available

        Price history

        DateEventPrice
        8/4/2026Pending sale$589,900$256/sqft
        Source: NYSAMLSs #R1701363 Report a problem
        7/24/2026Listed for sale$589,900+14.5%$256/sqft
        Source: NYSAMLSs #R1701363 Report a problem
        6/8/2021Sold$515,000+28.8%$224/sqft
        Source: NYSAMLSs #R1330283 Report a problem
        4/24/2021Pending sale$399,900$174/sqft
        Source: NYSAMLSs #R1330283 Report a problem
        4/22/2021Contingent$399,900$174/sqft
        Source: NYSAMLSs #R1330283 Report a problem
        4/17/2021Listed for sale$399,900+61.6%$174/sqft
        Source: NYSAMLSs #R1330283 Report a problem
        6/17/1996Sold$247,500$108/sqft
        Source: Public Record Report a problem

        Public tax history

        YearProperty taxesTax assessment
        2025-- $375,000
        2024-- $375,000
        2023-- $375,000
        2022-- $375,000 +4.2%
        2021-- $360,000 +12.7%
        2020-- $319,400
        2018-- $319,400 +10%
        2017$7,279 $290,400
        2016-- $290,400
        2015-- $290,400
        2014-- $290,400 +5%
        2013-- $276,600
        2012-- $276,600
        2011-- $276,600
        2010-- $276,600 +2%
        2009-- $271,200 +3%
        2007-- $263,200
        2006-- $263,200 +10.6%
        2005-- $238,000
        2004-- $238,000 +11.6%
        2003-- $213,200
        2002-- $213,200 +945.1%
        2001-- $20,400
        2000-- $20,400
        Find assessor info on the county website

        Monthly payment

        Estimated monthly payment$1,822
        All calculations are estimates and provided by Zillow, Inc. for informational purposes only. Actual amounts may vary.
        HOA fees may include property taxes on listings classified as Co-Ops. Contact the listing agent and/or owner for fee details.
        See how much you could borrow to make a competitive offer.

        Climate risks

        Neighborhood: 14450

        Getting around

        1 / 100
        Car-Dependent
        15 / 100
        Somewhat Bikeable

        Nearby schools

        GreatSchools rating
        Schools provided by the listing agent
        • District: Fairport

        Source: NYSAMLSs. This data may not be complete. We recommend contacting the local school district to confirm school assignments for this home.

        A local agent can set up tours, give advice and negotiate with sellers.

        Browse local experts

        Similar homes