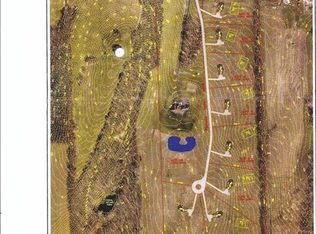
Highland Estates is an exclusive high-end country living neighborhood set on a picturesque 50-acre parcel just a few minutes from the heart of Penfield.
We have 16 premium 2+ acre lots available, 6 of which are in phase 1 of our project and are ready to build on! Our homes feature open-concept floor plans, 1st-floor primary suites, chef’s kitchens, walk-in pantries, sculleries, and so much more! No house is too big or too small but every Highland Builders home must meet three criteria….beautiful, timeless and grand. Every Highland Builders home is designed and built around the needs of each individual family.
Highland Builders is a high-end custom design-build firm with a strong commitment to building the finest homes. Combining the elements of distinct, well thought through design, timeless architectural beauty and exceptional quality.
Every Highland Builders home is built with the finest materials, innovative building systems, and the highest standards in design and craftsmanship.
Active
$999,000
7 Highland Estates Dr, Penfield, NY 14450
4beds
2,800sqft
Single Family Residence
Built in ----
4 Acres Lot
$-- Zestimate®
$357/sqft
$-- HOA
What's special
Open-concept floor plansWalk-in pantries
- 12 days |
- 1,153 |
- 58 |
Zillow last checked:
Listing updated:
Listed by:
Karten Real Estate Services LLC 917-502-2635,
Mark Karten 917-502-2635
Source: NYSAMLSs,MLS#: R1704247 Originating MLS: Rochester
Originating MLS: RochesterFacts & features
Interior
Bedrooms & bathrooms
- Bedrooms: 4
- Bathrooms: 4
- Full bathrooms: 3
- 1/2 bathrooms: 1
- Main level bathrooms: 2
- Main level bedrooms: 1
Heating
- Gas, Electric, Forced Air, Radiant Floor, Radiant
Cooling
- Central Air, Zoned
Appliances
- Included: Built-In Refrigerator, Convection Oven, Dryer, Dishwasher, Freezer, Gas Cooktop, Disposal, Gas Water Heater, Microwave, Range, Refrigerator, Tankless Water Heater, Washer
- Laundry: Main Level
Features
- Den, Entrance Foyer, Great Room, Home Office, Kitchen Island, Kitchen/Family Room Combo, Library, Living/Dining Room, Pantry, Solid Surface Counters, Walk-In Pantry, Main Level Primary, Programmable Thermostat
- Flooring: Carpet, Ceramic Tile, Hardwood, Laminate, Marble, Tile, Varies
- Basement: Egress Windows,Full
- Number of fireplaces: 2
Interior area
- Total structure area: 2,800
- Total interior livable area: 2,800 sqft
Property
Parking
- Total spaces: 3
- Parking features: Attached, Electricity, Garage
- Attached garage spaces: 3
Accessibility
- Accessibility features: Accessible Doors
Features
- Levels: Two
- Stories: 2
- Patio & porch: Balcony, Deck, Patio
- Exterior features: Blacktop Driveway, Balcony, Deck, Patio
Lot
- Size: 4 Acres
- Dimensions: 388 x 498
- Features: Corner Lot, Rectangular, Rectangular Lot
Details
- Parcel number: 141.0118.224
- Special conditions: Standard
Construction
Type & style
- Home type: SingleFamily
- Architectural style: Two Story,Tudor
- Property subtype: Single Family Residence
Materials
- Frame, Stone, Spray Foam Insulation, Stucco
- Foundation: Poured
- Roof: Asphalt,Shingle,Slate,Tile
Condition
- To Be Built
- New construction: Yes
Utilities & green energy
- Sewer: Septic Tank
- Water: Connected, Public
- Utilities for property: Water Connected
Community & HOA
Community
- Subdivision: Highland Estates
Location
- Region: Penfield
Financial & listing details
- Price per square foot: $357/sqft
- Date on market: 8/4/2026
- Cumulative days on market: 192 days
- Listing terms: Cash,Conventional
Estimated market value
Not available
Estimated sales range
Not available
Not available
Price history
| Date | Event | Price |
|---|---|---|
| 8/4/2026 | Listed for sale | $999,000$357/sqft |
Source:  NYSAMLSs #R1704247 Report a problem NYSAMLSs #R1704247 Report a problem | ||
| 7/27/2026 | Listing removed | $999,000$357/sqft |
Source: NYSAMLSs #R1659790 Report a problem | ||
| 1/27/2026 | Listed for sale | $999,000$357/sqft |
Source: NYSAMLSs #R1659790 Report a problem | ||
Public tax history
Tax history is unavailable.
Monthly payment
Climate risks
Neighborhood: 14450
Nearby schools
GreatSchools rating
- 8/10Harris Hill Elementary SchoolGrades: K-5Distance: 2.9 mi
- 6/10Bay Trail Middle SchoolGrades: 6-8Distance: 5.2 mi
- 9/10Penfield Senior High SchoolGrades: 9-12Distance: 4.2 mi
Schools provided by the listing agent
- Elementary: Harris Hill Elementary
- Middle: Bay Trail Middle
- High: Penfield Senior High
- District: Penfield
Source: NYSAMLSs. This data may not be complete. We recommend contacting the local school district to confirm school assignments for this home.
- $551,600-- bd-- ba1.2k sqft2755 Penfield Rd, Fairport, NY 14450Off Market
- $523,7004 bd3 ba3.4k sqft2709 Penfield Rd, Fairport, NY 14450Off Market
- $230,60036.17 acres2745 Penfield Rd, Fairport, NY 14450Off Market
- $148,105-- bd-- ba-- sqft2763 Penfield Rd, Fairport, NY 14450Off Market
- $148,105-- bd-- ba-- sqft2763 Penfield Rd, Fairport, NY 14450Off Market
- $919,0004 bd3 ba4.3k sqft2735 Penfield Rd, Fairport, NY 14450Off Market
- $90,645-- bd-- ba-- sqft2763 Penfield Rd, Fairport, NY 14450Sold
- $766,9003 bd2 ba2.7k sqft2701 Penfield Rd, Fairport, NY 14450Off Market
A local agent can set up tours, give advice and negotiate with sellers.
Similar homes
- $824,9005 bd4 ba3.2k sqft17 Royale Dr, Fairport, NY 14450For Sale

 MLS ID #R1698096, Mark A. Siwiec, Listing by: Elysian Homes by Mark Siwiec and Associates. NYSAMLSs
 - $499,9004 bd2 ba2.5k sqft110 Hulburt Rd, Fairport, NY 14450For Sale
 MLS ID #R1703726, James Archetko, Listing by: Hallmark Realty Partners. NYSAMLSs
 - $850,0004 bd3 ba2.9k sqft6591 Cherry St, Victor, NY 14564For Sale
 MLS ID #R1703645, Lauren A. Hanggi, Listing by: Keller Williams Realty Gateway. NYSAMLSs
 - $499,9005 bd3 ba2.2k sqft177 Mildahn Rd, Macedon, NY 14502For Sale
 MLS ID #R1699958, Daniel L. Patterson, Listing by: Howard Hanna. NYSAMLSs
 - $974,9005 bd5 ba3.6k sqft12 Northstone Rise, Pittsford, NY 14534For SaleMLS ID #R1705637, Dawn M Presicci, Listing by: Empire Realty Group. NYSAMLSs
- $975,0004 bd4 ba3.7k sqft28 San Rafael Dr, Rochester, NY 14618For SaleMLS ID #R1691350, Jamie L. Columbus, Listing by: Judy's Broker Network LLC. NYSAMLSs
- $560,0004 bd3 ba2.2k sqft83 Dewey Ave, Fairport, NY 14450For SaleMLS ID #R1698771, Lisa Ann Harrington, Listing by: Tru Agent Real Estate. NYSAMLSs
- $769,9004 bd3 ba4.1k sqft22 Cobblecreek Rd, Victor, NY 14564For SaleMLS ID #R1706233, Hollis A. Creek, Listing by: Howard Hanna. NYSAMLSs
- $775,0006 bd5 ba3.3k sqft237 W Bloomfield Rd, Pittsford, NY 14534For SaleMLS ID #R1703717, Debranne Jacob, Listing by: Howard Hanna. NYSAMLSs
- $625,0003 bd3 ba2.5k sqft3 Hardwood Hill Rd, Pittsford, NY 14534For SaleMLS ID #R1705245, Susan E. Kachurak, Listing by: Howard Hanna. NYSAMLSs
- $999,0004 bd5 ba3k sqft673 Seneca Rd, Rochester, NY 14622For SaleMLS ID #R1703983, Mark A. Siwiec, Listing by: Elysian Homes by Mark Siwiec and Associates. NYSAMLSs
- $649,0003 bd3 ba2.9k sqft304 Belvista Dr, Rochester, NY 14625For SaleMLS ID #R1705737, Tiffany A. Hilbert, Listing by: Keller Williams Realty Greater Rochester. NYSAMLSs
- $589,9004 bd3 ba2.3k sqft43 Cambric Cir, Pittsford, NY 14534For SaleMLS ID #R1699732, Anessa Ansley-Purpura, Listing by: Howard Hanna. NYSAMLSs
- $949,9006 bd6 ba3.9k sqft612 Wild Mallard Trl, Webster, NY 14580For SaleMLS ID #R1663998, Sonya M. Russell, Listing by: Geraci Realty. NYSAMLSs
- $689,0004 bd4 ba2.4k sqft8062 Dryer Rd, Victor, NY 14564For SaleMLS ID #R1701593, Michelle V. Schlossel, Listing by: Hunt Real Estate ERA/Columbus. NYSAMLSs
- $649,0003 bd3 ba2.8k sqft36 Green Valley Rd, Pittsford, NY 14534For SaleMLS ID #R1704784, Lisa Ann Harrington, Listing by: Tru Agent Real Estate. NYSAMLSs
- $825,0003 bd3 ba2.3k sqft487 Basket Rd, Webster, NY 14580New ConstructionMLS ID #R1671690, Gabrielle L. Marino, Listing by: Revolution Real Estate. NYSAMLSs
- $749,9004 bd4 ba3.4k sqft10 Hunters Ln, Rochester, NY 14618For SaleMLS ID #R1703636, Stephen Cass, Listing by: RE/MAX Realty Group. NYSAMLSs
- $599,9003 bd3 ba2.3k sqft21 Arlington Dr, Pittsford, NY 14534For SaleMLS ID #R1705881, Marc Mingoia, Listing by: Howard Hanna. NYSAMLSs
- $615,0003 bd3 ba3.1k sqft7 Saddle Hl, Honeoye Falls, NY 14472For SaleMLS ID #R1705332, Ira Jevotovsky, Listing by: RE/MAX Realty Group. NYSAMLSs
