JUST LISTED! ***EXQUISITE CONTEMPORARY DESIGNED BY ORGANIC MODERNIST ARCHITECT JAMES JOHNSON***ABSOLUTELY STUNNING ACRE SETTING WITH SPECTACULAR INGROUND POOL AND PROFESSIONALLY LANDSCAPED GROUNDS***WESTERN RED CEDAR EXTERIOR, DRAMATIC OPEN FLOOR PLAN ENHANCED BY CATHEDRAL & VAULTED CEILINGS OF BEECH & MAPLE***WALLS OF WINDOWS, GLASS DOORS & SKYLIGHTS ALLOW NATURAL LIGHT TO FLOW THROUGHOUT THE HOME***BEAUTIFUL MAPLE HARDWOOD FLOORS, 3 FIREPLACES (1 GAS, 2 WOODBURNING) ***DREAM KITCHEN W/NEW APPLIANCES 2025 (INCLUDING BUILT IN REFRIGERATOR, INDUCTION COOKTOP, BUILTIN OVENS & DISHWASHER***COPPER EXHAUST HOOD & TRIM***2 SINKS FOR EASY PREP***GRANITE & TILE COUNTERS***NEW HVAC SYSTEM 2026 (INCLUDES FORCED AIR FURNACE & HEAT PUMP), NEW 40GALLON HOT WATER HEATER 2024, ROOF 2011***44 X 16 INGROUND POOL INSTALLED 2009, POOL LINER REPLACED 2024, NEW GAS POOL HEATER, PUMP & CHLORINATOR ALL DONE IN 2026***NEW SEPTIC LEACH FIELD FALL 2025***3 BEDROOMS ON LOWER LEVEL HAVE NEW CARPETING & PAINT***PRIMARY BEDROOM WALKS OUT TO PRIVATE DECK W/180 DEGREE VIEW OF LUSH SURROUNDINGS & POOL***2ND BEDROOM HAS HUGE WALKIN CLOSET & 3RD BEDROOM IS CURRENTLY USED AS OFFICE***OWNERS HAVE LOVINGLY CURATED THIS HOME OVER THE LAST 20 YEARS***PRIDE OF OWNERSHIP IS EVIDENT***HARDWOOD HILL IS A QUIET RETREAT BUT CLOSE TO EVERYTHING***MINUTES TO EXPRESSWAYS & NYS THRUWAY, SCHOOLS, SHOPPING & PARKS***PITTSFORD SCHOOLS & FAIRPORT ELECTRIC!***EXPERIENCE THE BEST OF CONTEMPORARY STYLE IN AN UNSURPASSED OUTDOOR SETTING***NEGOTIATIONS MONDAY AUGUST 17TH AT 4PM.
Pending
$625,000
3 Hardwood Hill Rd, Pittsford, NY 14534
3beds
2,557sqft
Single Family Residence
Built in 1965
0.9 Acres Lot
$-- Zestimate®
$244/sqft
$-- HOA
What's special
Spectacular inground poolProfessionally landscaped groundsDramatic open floor planWestern red cedar exteriorGranite and tile countersBeautiful maple hardwood floorsAbsolutely stunning acre setting
- 57 days
- 233
- 6
Zillow last checked:
Listing updated:
Listed by:
Howard Hanna 585-223-9000,
Susan E. Kachurak 585-472-4375
Source: NYSAMLSs,MLS#: R1705245 Originating MLS: Rochester
Originating MLS: RochesterFacts & features
Interior
Bedrooms & bathrooms
- Bedrooms: 3
- Bathrooms: 3
- Full bathrooms: 2
- 1/2 bathrooms: 1
- Main level bathrooms: 2
- Main level bedrooms: 3
Bedroom 1
- Level: Lower
Bedroom 2
- Level: Lower
Bedroom 3
- Level: Lower
Den
- Level: First
Dining room
- Level: First
Family room
- Level: First
Family room
- Level: First
Foyer
- Level: First
Great room
- Level: First
Laundry
- Level: Lower
Living room
- Level: First
Storage room
- Level: Lower
Heating
- Electric, Heat Pump, Forced Air
Cooling
- Heat Pump, Central Air
Appliances
- Included: Built-In Range, Built-In Oven, Built-In Refrigerator, Dryer, Dishwasher, Electric Cooktop, Exhaust Fan, Disposal, Gas Water Heater, Microwave, Range Hood, Washer
Features
- Cathedral Ceiling(s), Den, Separate/Formal Dining Room, Entrance Foyer, Separate/Formal Living Room, Kitchen Island, Storage, Skylights, Bedroom on Main Level, Bath in Primary Bedroom, Main Level Primary, Programmable Thermostat
- Flooring: Carpet, Ceramic Tile, Hardwood, Tile, Varies
- Windows: Skylight(s), Thermal Windows
- Basement: Partial
- Number of fireplaces: 3
Interior area
- Total structure area: 2,557
- Total interior livable area: 2,557 sqft
- Finished area below ground: 972
Property
Parking
- Total spaces: 2.5
- Parking features: Attached, Garage, Storage, Driveway, Garage Door Opener
- Attached garage spaces: 2.5
Features
- Levels: Two
- Stories: 2
- Patio & porch: Balcony, Covered, Deck, Open, Patio, Porch
- Exterior features: Blacktop Driveway, Balcony, Deck, Fully Fenced, Pool, Patio, Private Yard, See Remarks
- Pool features: In Ground
- Fencing: Full
Lot
- Size: 0.9 Acres
- Dimensions: 155 x 184
- Features: Rectangular, Rectangular Lot, Residential Lot, Secluded, Wooded
Details
- Additional structures: Shed(s), Storage
- Parcel number: 2644891791500001030100
- Special conditions: Standard
Construction
Type & style
- Home type: SingleFamily
- Architectural style: Contemporary,Ranch
- Property subtype: Single Family Residence
Materials
- Cedar, Copper Plumbing
- Foundation: Block
- Roof: Architectural,Shingle
Condition
- Resale
- Year built: 1965
Utilities & green energy
- Electric: Circuit Breakers
- Sewer: Septic Tank
- Water: Connected, Public
- Utilities for property: Cable Available, Electricity Connected, High Speed Internet Available, Water Connected
Community & HOA
Community
- Subdivision: Mccoord Wood Estates Sec
Location
- Region: Pittsford
Financial & listing details
- Price per square foot: $244/sqft
- Tax assessed value: $306,700
- Annual tax amount: $12,780
- Date on market: 8/10/2026
- Cumulative days on market: 56 days
- Listing terms: Cash,Conventional
Estimated market value
Not available
Estimated sales range
Not available
$3,929/mo
Price history
| Date | Event | Price |
|---|---|---|
| 8/20/2026 | Pending sale | $625,000$244/sqft |
Source:  NYSAMLSs #R1705245 Report a problem NYSAMLSs #R1705245 Report a problem | ||
| 8/10/2026 | Listed for sale | $625,000+100.3%$244/sqft |
Source: NYSAMLSs #R1705245 Report a problem | ||
| 7/14/2005 | Sold | $312,000+70%$122/sqft |
Source: Public Record Report a problem | ||
| 9/8/1999 | Sold | $183,500$72/sqft |
Source: Public Record Report a problem | ||
Public tax history
| Year | Property taxes | Tax assessment |
|---|---|---|
| 2025 | -- | $306,700 |
| 2024 | -- | $306,700 |
| 2023 | -- | $306,700 |
| 2022 | -- | $306,700 |
| 2021 | -- | $306,700 |
| 2020 | -- | $306,700 |
| 2018 | -- | $306,700 -4.2% |
| 2017 | $7,753 | $320,000 |
| 2016 | -- | $320,000 |
| 2015 | -- | $320,000 |
| 2014 | -- | $320,000 |
| 2013 | -- | $320,000 |
| 2012 | -- | $320,000 |
| 2011 | -- | $320,000 |
| 2010 | -- | $320,000 |
| 2009 | -- | $320,000 +2.6% |
| 2007 | -- | $312,000 |
| 2006 | -- | $312,000 +43.6% |
| 2005 | -- | $217,200 |
| 2004 | -- | $217,200 +5% |
| 2003 | -- | $206,900 |
| 2002 | -- | $206,900 +815.5% |
| 2001 | -- | $22,600 |
| 2000 | -- | $22,600 |
Find assessor info on the county website
Monthly payment
Climate risks
Neighborhood: 14534
Nearby schools
Schools provided by the listing agent
- Elementary: Thornell Road
- Middle: Barker Road Middle
- High: Pittsford Mendon High
- District: Pittsford
Source: NYSAMLSs. This data may not be complete. We recommend contacting the local school district to confirm school assignments for this home.

Similar homes
- $599,9004 bd4 ba3.2k sqft2 Sutton Point, Pittsford, NY 14534For Sale
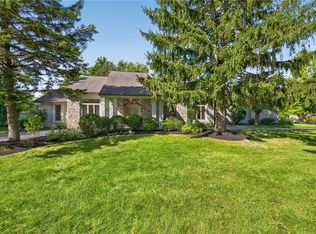
 MLS ID #R1701924, Amy L. Petrone, Listing by: RE/MAX Realty Group. NYSAMLSs
 - $649,9005 bd4 ba2.4k sqft36 Pebble Creek Ln, Pittsford, NY 14534For Sale
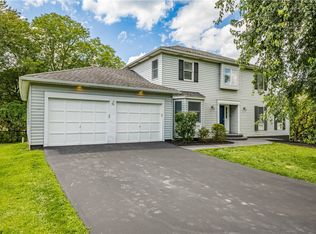 MLS ID #R1714546, John Bruno, Listing by: Tru Agent Real Estate. NYSAMLSs
 - $585,0002 bd3 ba2.2k sqft117 East St, Pittsford, NY 14534For Sale
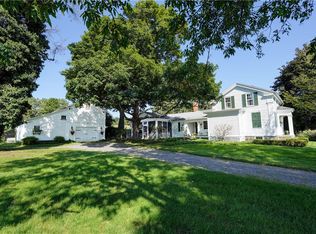 MLS ID #R1713518, Mitchell Trip Pierson III, Listing by: Mitchell Pierson, Jr., Inc.. NYSAMLSs
 - $399,9004 bd3 ba2.1k sqft25 Chipping Rdg, Fairport, NY 14450For Sale
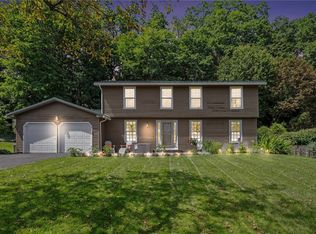 MLS ID #R1719653, William Arieno, Listing by: Howard Hanna. NYSAMLSs
 - $445,0004 bd3 ba2.4k sqft21 Hidden Creek Cir, Pittsford, NY 14534For SaleMLS ID #R1714710, Michael Liess, Listing by: Coldwell Banker Custom Realty. NYSAMLSs
- $699,9905 bd3 ba3k sqft5 Poinciana Dr, Pittsford, NY 14534For SaleMLS ID #S1672694, Victoria Grutzik, Listing by: Century 21 Leah's Signature. NYSAMLSs
- $599,9005 bd5 ba2.3k sqft31 Captiva Xing, Fairport, NY 14450For SaleMLS ID #R1718861, Bonnie J. Wetzel, Listing by: Howard Hanna. NYSAMLSs
- $674,9004 bd5 ba2.6k sqft490 Bluhm Rd, Fairport, NY 14450For SaleMLS ID #R1709932, David M. Fitzpatrick, Listing by: David M. Fitzpatrick. NYSAMLSs
- $420,0004 bd3 ba1.8k sqft34 Sturbridge Ln, Pittsford, NY 14534For SaleMLS ID #R1713034, Christopher J Cady, Listing by: Mitchell Pierson, Jr., Inc.. NYSAMLSs
- $350,0003 bd1 ba1.5k sqft10 Pinehill Dr, Pittsford, NY 14534For SaleMLS ID #R1713076, Alison L Kykendall, Listing by: RE/MAX Plus. NYSAMLSs
- $669,9003 bd3 ba2k sqft4 Black Wood Cir, Pittsford, NY 14534For SaleMLS ID #R1715064, Duanyang Li, Listing by: Dixon & Carr Realty. NYSAMLSs
- $399,9004 bd3 ba1.5k sqft2 Red Fox Run, Pittsford, NY 14534For SaleMLS ID #R1712298, Michael Liess, Listing by: Coldwell Banker Custom Realty. NYSAMLSs
- $599,0004 bd2 ba2.6k sqft4383 East Ave, Rochester, NY 14618For SaleMLS ID #R1716362, Nunzio Salafia, Listing by: RE/MAX Plus. NYSAMLSs
- $584,9004 bd3 ba3.2k sqft47 New London Rd, Pittsford, NY 14534For SaleMLS ID #R1711166, Kelsey Delmotte, Listing by: Tru Agent Real Estate. NYSAMLSs
- $525,0004 bd3 ba2.5k sqft3 Hidden Mdw, Penfield, NY 14526For SaleMLS ID #R1718918, Cheryl LaTray, Listing by: Hunt Real Estate ERA/Columbus. NYSAMLSs
- $399,9004 bd2 ba2.5k sqft3551 Monroe Ave, Pittsford, NY 14534For SaleMLS ID #R1712959, Jeremy V. Havens, Listing by: Elysian Homes by Mark Siwiec and Associates. NYSAMLSs
- $769,0004 bd3 ba2.8k sqft8 Black Wood Cir, Pittsford, NY 14534For SaleMLS ID #R1710356, Darlene Masucci, Listing by: Howard Hanna. NYSAMLSs
- $672,7504 bd3 ba2k sqft23 Mendon Green Ln, Pittsford, NY 14534New ConstructionMLS ID #R1584681, Cindy B. Rosato, Listing by: RE/MAX Realty Group. NYSAMLSs
- $539,9004 bd2 ba1.5k sqft11 Maple St, Pittsford, NY 14534For SaleMLS ID #R1712998, Amy M Hadley, Listing by: Howard Hanna. NYSAMLSs
- $464,0004 bd3 ba2.2k sqft262 Hillary Ln, Penfield, NY 14526For SaleMLS ID #R1718092, Robert J. Graham V, Listing by: Tru Agent Real Estate. NYSAMLSs
