Skip main navigation
Closed
  • $473,404

    1 Hardwood Hill Rd, Pittsford, NY 14534

    4beds
    3,200sqft
    Single Family Residence
    Built in 1977
    0.74 Acres Lot
    $473,500 Zestimate®
    $148/sqft
    $3,814 Estimated rent

    Home value

    $473,500

    $450,000 - $497,000

    $3,814/mo

    Zestimate® history
    Loading
    Loading...

    Owner options

    List your home for rent

    $3,814/mo

    Rent Zestimate®

    Find your next renter with Zillow Rental Manager. Plus, with online applications, you can quickly screen prospective tenants – for free.

    Learn more

    $3,814/mo

    Rent Zestimate®

    Refinance and save

    $3,694/mo

    Est. payment

    Refinancing to a lower rate could help reduce your monthly payments and save thousands over the life of the loan.

    See today's rates

    $3,694/mo

    Est. payment

    Explore your selling options

    Work with a Zillow partner agent

    Leverage their expertise and Zillow's premium Showcase listings to get your home seen by more buyers.

    Get started

    List with your own agent

    Get your home in front of millions of buyers by listing it on Zillow.

    Learn how to do it

    Sell it yourself

    Take full control of how buyers see your home on Zillow by listing For Sale by Owner (FSBO).

    List your home

    What's special

    Oversized windowsMultiple fireplacesNew refrigeratorIncredible lightNeutral paintWooded settingCustom details
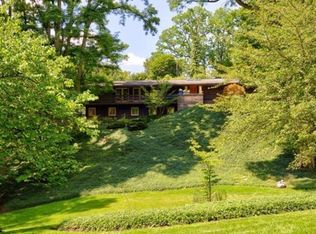
    Welcome to 1 Hardwood Hill, a one-of-a-kind home tucked into a wooded setting within the Pittsford School District! From the moment you arrive, this property feels different in the best way--warm, inviting, full of natural light, and surrounded by trees that make every window feel like a view. Designed with character throughout, this home offers a setting and personality that cannot be recreated. Just off the entry, an office creates a polished first impression and offers the perfect place to meet with clients, work from home, or enjoy a tucked-away space. The main level offers a living room anchored by a wood-burning fireplace, a formal dining room, and an eat-in kitchen with custom cherry cabinets, new refrigerator, skylight and direct access to the oversized balcony. Multi-width oak flooring with walnut pegs adds character, while neutral paint and oversized windows make the home feel welcoming. Outdoor living is woven into everyday life, with access from both the kitchen and living room leading out to the wooded backdrop. From coffee on the balcony to evenings by the fire, this home makes every season feel special. Three bedrooms are located on the main level, including a primary suite with its own full bathroom, Juliet balcony, and flexible sitting room overlooking the property. Two additional bedrooms share a full bathroom, creating a layout that is functional and full of charm. The ground level adds room to enjoy, with a spacious living area centered around a second wood-burning fireplace framed by significant stonework that adds warmth, texture, and character. A full bathroom and direct garage access keep the layout practical. Fairport Electric adds everyday value, while the HVAC updated in 2023, plus 2025 improvements including French drains, stonework, and a gravel driveway off Garnsey Rd, add function to a home rich with character. With multiple fireplaces, custom details, incredible light, indoor-outdoor connection, and a special wooded setting, 1 Hardwood Hill is the kind of home you do not come across often. Come experience the character and natural beauty that make this home memorable!

    Zillow last checked:

    Listing updated:

    Listed by:

    Patrick J DiCiaccio 585-415-4766,

    Elysian Homes by Mark Siwiec and Associates,

    Mark A. Siwiec 585-304-7544,

    Elysian Homes by Mark Siwiec and Associates

    Bought with:

    Jeremy V. Havens, 10301210652

    Elysian Homes by Mark Siwiec and Associates

    Source: NYSAMLSs,MLS#: R1688668MLS LogoOriginating MLS: Rochester

    Facts & features

    Interior

    Bedrooms & bathrooms
    • Bedrooms: 4
    • Bathrooms: 3
    • Full bathrooms: 3
    • Main level bathrooms: 1
    Heating
    • Electric, Forced Air
    Cooling
    • Central Air
    Appliances
    • Included: Built-In Range, Built-In Oven, Dryer, Electric Cooktop, Electric Water Heater, Refrigerator, Washer
    • Laundry: Main Level
    Features
    • Den, Separate/Formal Dining Room, Eat-in Kitchen, Separate/Formal Living Room, Sliding Glass Door(s), Skylights, Bath in Primary Bedroom
    • Flooring: Carpet, Hardwood, Tile, Varies
    • Doors: Sliding Doors
    • Windows: Skylight(s)
    • Basement: None
    • Number of fireplaces: 2
    Interior area
    • Total structure area: 3,200
    • Total interior livable area: 3,200 sqft
    • Finished area below ground: 720

    Property

    Parking
    • Total spaces: 2
    • Parking features: Attached, Garage
    • Attached garage spaces: 2
    Features
    • Levels: One
    • Stories: 1
    • Patio & porch: Balcony, Deck, Patio
    • Exterior features: Balcony, Deck, Gravel Driveway, Patio
    Lot
    • Size: 0.74 Acres
    • Dimensions: 162 x 180
    • Features: Irregular Lot, Residential Lot
    Details
    • Parcel number: 2644891791500001029000
    • Special conditions: Estate

    Construction

    Type & style
    • Home type: SingleFamily
    • Architectural style: Contemporary
    • Property subtype: Single Family Residence
    Materials
    • Cedar
    • Foundation: Block
    Condition
    • Resale
    • Year built: 1977

    Utilities & green energy

    • Sewer: Connected
    • Water: Connected, Public
    • Utilities for property: Sewer Connected, Water Connected

    Community & HOA

    Location
    • Region: Pittsford

    Financial & listing details

    • Price per square foot: $148/sqft
    • Tax assessed value: $351,100
    • Annual tax amount: $14,840
    • Date on market: 6/17/2026
    • Cumulative days on market: 36 days
    • Listing terms: Cash,Conventional,FHA,VA Loan

    Price history

    DateEventPrice
    9/18/2026Sold$473,404+5.2%$148/sqft
    Source: NYSAMLSs #R1688668 Report a problem
    7/23/2026Pending sale$449,900$141/sqft
    Source: NYSAMLSs #R1688668 Report a problem
    7/15/2026Price change$449,900-10%$141/sqft
    Source: NYSAMLSs #R1688668 Report a problem
    6/17/2026Listed for sale$499,900+141.5%$156/sqft
    Source: NYSAMLSs #R1688668 Report a problem
    6/1/1994Sold$207,000$65/sqft
    Source: Public Record Report a problem

    Public tax history

    YearProperty taxesTax assessment
    2025-- $351,100
    2024-- $351,100
    2023-- $351,100
    2022-- $351,100
    2021-- $351,100
    2020-- $351,100
    2018-- $351,100 +8%
    2017$8,081 $325,100
    2016-- $325,100
    2015-- $325,100
    2014-- $325,100
    2013-- $325,100
    2012-- $325,100
    2011-- $325,100
    2010-- $325,100
    2009-- $325,100
    2007-- $325,100
    2006-- $325,100 +8.1%
    2005-- $300,700
    2004-- $300,700 +0.7%
    2003-- $298,500
    2002-- $298,500 +1256.8%
    2001-- $22,000
    2000-- $22,000
    Find assessor info on the county website

    Neighborhood: 14534

    Nearby schools

    GreatSchools rating
    Schools provided by the listing agent
    • District: Pittsford

    Source: NYSAMLSs. This data may not be complete. We recommend contacting the local school district to confirm school assignments for this home.

    Sell for more on Zillow
    Get a Zillow Showcase℠ listing at no additional cost and you could sell for .
    $473,500
    2% more
    +$9,470
    With Zillow Showcase(estimated)
    $482,970
    Sell for more on Zillow
    Get a Zillow Showcase℠ listing at no additional cost and you could sell for .
    $473,500
    2% more
    +$9,470
    With Zillow Showcase(estimated)
    $482,970