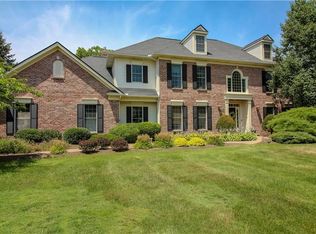
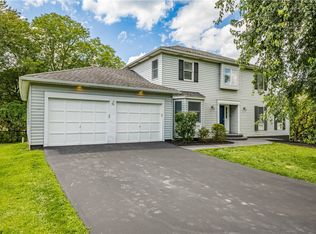
WELCOME to 12 NORTHSTONE RISE***HIGHLY SOUGHT-AFTER NEIGHBORHOOD***STUNNING 3,600 sq. ft. Colonial offers exceptional space, quality and privacy, with additional 1,500 sq. ft.(approx.) in walkout lower level. A dramatic two-story foyer, featuring gleaming hardwood floors, welcomes you with an abundance of natural light***The gracious living and dining rooms are enhanced by a beautiful bay window, while the impressive kitchen features a center Island, double ovens, gas range, desk area and abundant cabinetry. The kitchen flows effortlessly into the spacious family room, highlighted by a gas fireplace flanked by built-in shelving and walls of windows overlooking the private, tree-lined setting***Sliding glass doors open to the expansive low maintenance Trex decking creating an elegant setting for entertaining or savoring breathtaking sunsets*** Private first-floor office, Elegantly appointed with French doors and transom window, offers a refined and inviting workspace***Enjoy the convenience of a spacious mudroom and first-floor laundry, adding both functionality and ease to the home***The second floor offers an impressive primary suite with a luxurious ensuite bath complete with Jacuzzi & double sink. While the second bedroom enjoys its own private full bath. Bedrooms three and four are generously proportioned and share a beautifully appointed third full bath with dual access***The walkout lower level expands the possibilities with Luxury Vinyl flooring, Carpeting, a fifth bedroom and fourth full bath-perfect for guests, recreation, a home gym or additional living space(in-law)***So many possibilities***Approximately 15 Minutes walking distance to Pittsford Village***Recent improvements include Roof(2023)*A/C(2017)*Furnace(2011)***Ductwork Professionally Cleaned(2026)*Gutters Professionally Cleaned(2026)*This home is truly exceptional offering sophisticated living, generous space and a serene private setting***Don't forget to view the Virtual tour*No Delayed Negotiations.
Pending
$974,900
12 Northstone Rise, Pittsford, NY 14534
5beds
3,600sqft
Single Family Residence
Built in 2000
0.76 Acres Lot
$-- Zestimate®
$271/sqft
$-- HOA
What's special
Gas fireplaceAbundance of natural lightFirst-floor laundryDesk areaCenter islandSpacious mudroomImpressive primary suite
- 49 days
- 215
- 3
Zillow last checked:
Listing updated:
Listed by:
Empire Realty Group 585-347-4900,
Dawn M Presicci 585-721-6245
Source: NYSAMLSs,MLS#: R1705637 Originating MLS: Rochester
Originating MLS: RochesterFacts & features
Interior
Bedrooms & bathrooms
- Bedrooms: 5
- Bathrooms: 5
- Full bathrooms: 4
- 1/2 bathrooms: 1
- Main level bathrooms: 1
Heating
- Gas, Forced Air
Cooling
- Central Air
Appliances
- Included: Double Oven, Dryer, Dishwasher, Disposal, Gas Water Heater, Microwave, Refrigerator, Washer
- Laundry: Main Level
Features
- Separate/Formal Dining Room, Entrance Foyer, Eat-in Kitchen, Separate/Formal Living Room, Home Office, Kitchen Island, Living/Dining Room, Pantry, See Remarks, Solid Surface Counters, In-Law Floorplan, Programmable Thermostat
- Flooring: Carpet, Hardwood, Tile, Varies, Vinyl
- Basement: Partially Finished,Walk-Out Access
- Number of fireplaces: 1
Interior area
- Total structure area: 3,600
- Total interior livable area: 3,600 sqft
Video & virtual tour
Property
Parking
- Total spaces: 3
- Parking features: Attached, Garage
- Attached garage spaces: 3
Features
- Levels: Two
- Stories: 2
- Exterior features: Blacktop Driveway
Lot
- Size: 0.76 Acres
- Dimensions: 129 x 176
- Features: Rectangular, Rectangular Lot, Residential Lot
Details
- Parcel number: 2646891641500001036000
- Special conditions: Standard
Construction
Type & style
- Home type: SingleFamily
- Architectural style: Colonial
- Property subtype: Single Family Residence
Materials
- Vinyl Siding
- Foundation: Block
Condition
- Resale
- Year built: 2000
Utilities & green energy
- Sewer: Connected
- Water: Connected, Public
- Utilities for property: Sewer Connected, Water Connected
Community & HOA
Community
- Subdivision: Stonetown Ph 05
Location
- Region: Pittsford
Financial & listing details
- Price per square foot: $271/sqft
- Tax assessed value: $594,300
- Annual tax amount: $25,368
- Date on market: 8/11/2026
- Cumulative days on market: 47 days
- Listing terms: Cash,Conventional,VA Loan
Estimated market value
Not available
Estimated sales range
Not available
$5,517/mo
Price history
| Date | Event | Price |
|---|---|---|
| 8/21/2026 | Pending sale | $974,900$271/sqft |
Source:  NYSAMLSs #R1705637 Report a problem NYSAMLSs #R1705637 Report a problem | ||
| 8/11/2026 | Listed for sale | $974,900+62.5%$271/sqft |
Source: NYSAMLSs #R1705637 Report a problem | ||
| 9/15/2016 | Sold | $599,9000%$167/sqft |
Source: NYSAMLSs #R315955 Report a problem | ||
| 5/17/2016 | Listing removed | $600,000$167/sqft |
Source: RE/MAX PLUS #R299394 Report a problem | ||
| 5/6/2016 | Price change | $600,000+0.8%$167/sqft |
Source: RE/MAX PLUS #R299394 Report a problem | ||
| 4/14/2016 | Price change | $595,000-0.7%$165/sqft |
Source: Owner Report a problem | ||
| 4/5/2016 | Listed for sale | $599,000+7%$166/sqft |
Source: Owner Report a problem | ||
| 11/1/2004 | Sold | $560,000+11.5%$156/sqft |
Source: Public Record Report a problem | ||
| 4/30/2001 | Sold | $502,106$139/sqft |
Source: Public Record Report a problem | ||
Public tax history
| Year | Property taxes | Tax assessment |
|---|---|---|
| 2025 | -- | $594,300 |
| 2024 | -- | $594,300 |
| 2023 | -- | $594,300 |
| 2022 | -- | $594,300 |
| 2021 | -- | $594,300 |
| 2020 | -- | $594,300 |
| 2018 | -- | $594,300 +2% |
| 2017 | $15,030 | $582,600 |
| 2016 | -- | $582,600 |
| 2015 | -- | $582,600 |
| 2014 | -- | $582,600 |
| 2013 | -- | $582,600 |
| 2012 | -- | $582,600 |
| 2011 | -- | $582,600 |
| 2010 | -- | $582,600 +3% |
| 2009 | -- | $565,600 |
| 2007 | -- | $565,600 |
| 2006 | -- | $565,600 +2.8% |
| 2005 | -- | $550,000 +9.5% |
| 2004 | -- | $502,100 |
| 2003 | -- | $502,100 |
| 2002 | -- | $502,100 +33.5% |
| 2001 | -- | $376,000 +517.4% |
| 2000 | -- | $60,900 |
Find assessor info on the county website
Monthly payment
Climate risks
Neighborhood: 14534
Nearby schools
Schools provided by the listing agent
- District: Pittsford
Source: NYSAMLSs. This data may not be complete. We recommend contacting the local school district to confirm school assignments for this home.
Similar homes
- $779,9004 bd5 ba4.3k sqft14 Barrington Hls, Pittsford, NY 14534For Sale
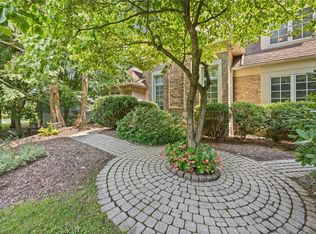
 MLS ID #R1705730, Jeffrey A. Scofield, Listing by: RE/MAX Plus. NYSAMLSs
 - $699,9005 bd4 ba2.6k sqft31 Chatham Woods, Pittsford, NY 14534For Sale
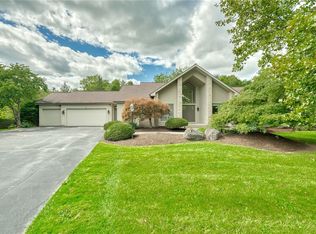 MLS ID #R1704228, Heather Weinstein, Listing by: RE/MAX Realty Group. NYSAMLSs
 - $795,0006 bd5 ba5.2k sqft3 Graywood Ln, Pittsford, NY 14534For Sale
 MLS ID #R1714023, Andrew J. Hopfinger, Listing by: Red Barn Properties. NYSAMLSs
 - $649,9005 bd4 ba2.4k sqft36 Pebble Creek Ln, Pittsford, NY 14534For Sale
 MLS ID #R1714546, John Bruno, Listing by: Tru Agent Real Estate. NYSAMLSs
 - $899,9004 bd4 ba4.2k sqft7942 Shire Ln, Victor, NY 14564For SaleMLS ID #R1716475, Rebecca M. Charpinsky, Listing by: Elysian Homes by Mark Siwiec and Associates. NYSAMLSs
- $599,9004 bd4 ba3.2k sqft2 Sutton Point, Pittsford, NY 14534For SaleMLS ID #R1701924, Amy L. Petrone, Listing by: RE/MAX Realty Group. NYSAMLSs
- $699,9905 bd3 ba3k sqft5 Poinciana Dr, Pittsford, NY 14534For SaleMLS ID #S1672694, Victoria Grutzik, Listing by: Century 21 Leah's Signature. NYSAMLSs
- $769,0004 bd3 ba2.8k sqft8 Black Wood Cir, Pittsford, NY 14534For SaleMLS ID #R1710356, Darlene Masucci, Listing by: Howard Hanna. NYSAMLSs
- $585,0002 bd3 ba2.2k sqft117 East St, Pittsford, NY 14534For SaleMLS ID #R1713518, Mitchell Trip Pierson III, Listing by: Mitchell Pierson, Jr., Inc.. NYSAMLSs
- $599,9004 bd3 ba3.2k sqft47 New London Rd, Pittsford, NY 14534For SaleMLS ID #R1711166, Kelsey Delmotte, Listing by: Tru Agent Real Estate. NYSAMLSs
- $949,9006 bd6 ba3.9k sqft612 Wild Mallard Trl, Webster, NY 14580For SaleMLS ID #R1663998, Sonya M. Russell, Listing by: Geraci Realty. NYSAMLSs
- $999,9995 bd4 ba4k sqft1551 Cranberry Pond Trl, Victor, NY 14564For SaleMLS ID #R1715667, Sarah A McAuliffe, Listing by: Hunt Real Estate ERA/Columbus. NYSAMLSs
- $859,0004 bd3 ba2.6k sqft264 Alpine Dr, Rochester, NY 14618For SaleMLS ID #R1711495, Alison L Kykendall, Listing by: RE/MAX Plus. NYSAMLSs
- $824,9005 bd4 ba3.2k sqft17 Royale Dr, Fairport, NY 14450For SaleMLS ID #R1698096, Mark A. Siwiec, Listing by: Elysian Homes by Mark Siwiec and Associates. NYSAMLSs
- $850,0004 bd3 ba2.3k sqft16 Greenpoint Trl, Pittsford, NY 14534For SaleMLS ID #R1713505, Alan J. Wood, Listing by: RE/MAX Plus. NYSAMLSs
- $814,9004 bd4 ba2.7k sqft1 Hurlingham Dr, Honeoye Falls, NY 14472For SaleMLS ID #R1710636, Tanya L. Northrup, Listing by: Keller Williams Realty Greater Rochester. NYSAMLSs
- $999,0004 bd4 ba2.8k sqft7 Highland Estates Dr, Penfield, NY 14450New ConstructionMLS ID #R1704247, Mark Karten, Listing by: Karten Real Estate Services LLC. NYSAMLSs
- $749,9004 bd3 ba4.6k sqft1431 State Route 444, Victor, NY 14564For SaleMLS ID #R1716315, Karin J. Morabito, Listing by: Real Broker NY LLC. NYSAMLSs
- $749,9004 bd4 ba3.4k sqft10 Hunters Ln, Rochester, NY 14618For SaleMLS ID #R1703636, Stephen Cass, Listing by: RE/MAX Realty Group. NYSAMLSs
- $674,9004 bd5 ba2.6k sqft490 Bluhm Rd, Fairport, NY 14450For SaleMLS ID #R1709932, David M. Fitzpatrick, Listing by: David M. Fitzpatrick. NYSAMLSs
