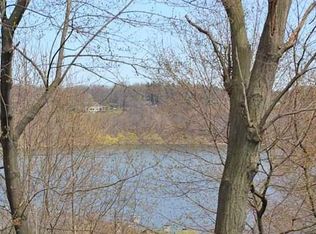

Welcome to 673 Seneca Road, a newly built 2025 waterfront home on Irondequoit Bay where clean modern design, beautiful natural light, and an incredible setting come together! Offering 3,031 square feet, this home was thoughtfully designed to make the bay part of everyday life, with oversized windows, open living spaces, and views that immediately draw you in. The main level is bright, impressive, and easy to live in. A two-story living room framed by walls of glass creates a stunning first impression, filling the space with natural light and bringing the water views inside. The dining area flows seamlessly into the large kitchen, featuring a spacious island with seating, sleek cabinetry, granite countertops, stainless appliances, and plenty of room to gather. A half bathroom adds convenience, while the first-floor primary suite offers a true retreat with sliding glass doors to the patio, a beautiful full bathroom with a soaking tub, tiled shower, and walk-in closet. Upstairs, three additional bedrooms, three full bathrooms, and a second-floor laundry room create a comfortable and highly functional layout for guests, family, or flexible living. Outside, the patio overlooks Irondequoit Bay and extends the living space toward the water, creating the perfect setting for morning coffee, summer evenings, and year-round views. Set directly on Irondequoit Bay, this home offers the lifestyle buyers dream about with peaceful water views, boating, nearby marinas, restaurants, parks, shopping, and easy access to Rochester. Fresh, modern, move-in ready, and set in a truly special bayfront location, 673 Seneca Road is waterfront living at its best.
Active
Price cut: $25K (9/8)
$974,000
673 Seneca Rd, Rochester, NY 14622
4beds
3,031sqft
Single Family Residence
Built in 2025
0.33 Acres Lot
$971,400 Zestimate®
$321/sqft
$-- HOA
What's special
- 48 days
- 1,480
- 70
Zillow last checked:
Listing updated:
Listed by:
Elysian Homes by Mark Siwiec and Associates 585-330-8750,
Mark A. Siwiec 585-304-7544
Source: NYSAMLSs,MLS#: R1703983 Originating MLS: Rochester
Originating MLS: RochesterFacts & features
Interior
Bedrooms & bathrooms
- Bedrooms: 4
- Bathrooms: 5
- Full bathrooms: 4
- 1/2 bathrooms: 1
- Main level bathrooms: 2
- Main level bedrooms: 1
Heating
- Electric, Heat Pump, Hot Water
Cooling
- Heat Pump, Central Air
Appliances
- Included: Dishwasher, Exhaust Fan, Electric Water Heater, Microwave, Refrigerator, Range Hood
- Laundry: Upper Level
Features
- Ceiling Fan(s), Cathedral Ceiling(s), Eat-in Kitchen, Separate/Formal Living Room, Granite Counters, Living/Dining Room, Pantry, Sliding Glass Door(s), Bath in Primary Bedroom, Main Level Primary, Primary Suite, Programmable Thermostat
- Flooring: Carpet, Ceramic Tile, Hardwood, Luxury Vinyl, Varies
- Doors: Sliding Doors
- Basement: None
- Has fireplace: No
Interior area
- Total structure area: 3,031
- Total interior livable area: 3,031 sqft
Property
Parking
- Total spaces: 2
- Parking features: Attached, Garage, Driveway
- Attached garage spaces: 2
Features
- Levels: Two
- Stories: 2
- Patio & porch: Patio
- Exterior features: Blacktop Driveway, Patio
- On waterfront: Yes
- Waterfront features: Beach Access, Bayfront, Dock Access
- Body of water: Irondequoit Bay
- Frontage length: 131
Lot
- Size: 0.33 Acres
- Dimensions: 140 x 191
- Features: Irregular Lot, Secluded
Details
- Parcel number: 2634000771200001017200
- Special conditions: Standard
Construction
Type & style
- Home type: SingleFamily
- Architectural style: Contemporary,Two Story
- Property subtype: Single Family Residence
Materials
- Wood Siding
- Foundation: Block
- Roof: Asphalt,Shingle
Condition
- Resale
- Year built: 2025
Utilities & green energy
- Electric: Circuit Breakers
- Sewer: Connected
- Water: Connected, Public
- Utilities for property: Sewer Connected, Water Connected
Green energy
- Indoor air quality: Filtration
- Water conservation: Water-Smart Landscaping
Community & HOA
Community
- Subdivision: Christina Stoffel Estate
Location
- Region: Rochester
Financial & listing details
- Price per square foot: $321/sqft
- Tax assessed value: $154,600
- Annual tax amount: $5,750
- Date on market: 8/4/2026
- Cumulative days on market: 147 days
- Listing terms: Cash,Conventional,FHA,VA Loan
Estimated market value
$971,400
$923,000 - $1.02M
$4,708/mo
Price history
| Date | Event | Price |
|---|---|---|
| 9/8/2026 | Price change | $974,000-2.5%$321/sqft |
Source:  NYSAMLSs #R1703983 Report a problem NYSAMLSs #R1703983 Report a problem | ||
| 8/4/2026 | Listed for sale | $999,000-13.1%$330/sqft |
Source: NYSAMLSs #R1703983 Report a problem | ||
| 8/4/2026 | Listing removed | $1,150,000$379/sqft |
Source: NYSAMLSs #R1692267 Report a problem | ||
| 6/25/2026 | Listed for sale | $1,150,000-4.2%$379/sqft |
Source: NYSAMLSs #R1692267 Report a problem | ||
| 6/6/2026 | Listing removed | $1,199,999$396/sqft |
Source: NYSAMLSs #R1668503 Report a problem | ||
| 4/14/2026 | Price change | $1,199,999-4%$396/sqft |
Source: NYSAMLSs #R1668503 Report a problem | ||
| 3/5/2026 | Listed for sale | $1,250,000$412/sqft |
Source: NYSAMLSs #R1664769 Report a problem | ||
| 12/2/2025 | Listing removed | $1,250,000$412/sqft |
Source: NYSAMLSs #R1645965 Report a problem | ||
| 10/20/2025 | Listed for sale | $1,250,000+869%$412/sqft |
Source: NYSAMLSs #R1645965 Report a problem | ||
| 10/9/2018 | Sold | $129,000$43/sqft |
Source: NYSAMLSs #R1109956 Report a problem | ||
| 6/22/2018 | Listing removed | $129,000$43/sqft |
Source: RE/MAX PLUS #R1109956 Report a problem | ||
| 5/23/2018 | Price change | $129,000-4.4%$43/sqft |
Source: RE/MAX PLUS #R1109956 Report a problem | ||
| 4/12/2018 | Price change | $135,000-32.5%$45/sqft |
Source: RE/MAX PLUS #R1109956 Report a problem | ||
| 3/12/2018 | Listed for sale | $199,900$66/sqft |
Source: RE/MAX PLUS #R1109956 Report a problem | ||
Public tax history
| Year | Property taxes | Tax assessment |
|---|---|---|
| 2025 | -- | $154,600 |
| 2024 | -- | $154,600 |
| 2023 | -- | $154,600 +19.8% |
| 2022 | -- | $129,000 |
| 2021 | -- | $129,000 |
| 2020 | -- | $129,000 |
| 2018 | -- | $129,000 +28% |
| 2017 | $3,683 | $100,800 |
| 2016 | -- | $100,800 |
| 2015 | -- | $100,800 |
| 2014 | -- | $100,800 |
Find assessor info on the county website
Monthly payment
Climate risks
Neighborhood: 14622
Nearby schools
Schools provided by the listing agent
- District: East Irondequoit
Source: NYSAMLSs. This data may not be complete. We recommend contacting the local school district to confirm school assignments for this home.

Similar homes
- $695,0003 bd4 ba2.5k sqft407 Newport Rd, Rochester, NY 14622New Construction

 MLS ID #R1715440, Donna D. Snyder, Listing by: Howard Hanna. NYSAMLSs
 - $695,0003 bd4 ba2.5k sqft408 Newport Rd, Rochester, NY 14622New ConstructionMLS ID #R1715437, Donna D. Snyder, Listing by: Howard Hanna. NYSAMLSs
- $649,9003 bd4 ba2.5k sqft409 Newport Rd, Rochester, NY 14622New ConstructionMLS ID #R1715434, Donna D. Snyder, Listing by: Howard Hanna. NYSAMLSs
- $949,9006 bd6 ba3.9k sqft612 Wild Mallard Trl, Webster, NY 14580For Sale
 MLS ID #R1663998, Sonya M. Russell, Listing by: Geraci Realty. NYSAMLSs
 - $899,9004 bd4 ba3.7k sqft24 Whisper Creek Ct, Rochester, NY 14626For SaleMLS ID #R1686411, Daniel P. Powell, Listing by: Hunt Real Estate ERA/Columbus. NYSAMLSs
- $859,0004 bd3 ba2.6k sqft264 Alpine Dr, Rochester, NY 14618For SaleMLS ID #R1711495, Alison L Kykendall, Listing by: RE/MAX Plus. NYSAMLSs
- $999,0004 bd4 ba2.8k sqft7 Highland Estates Dr, Penfield, NY 14450New ConstructionMLS ID #R1704247, Mark Karten, Listing by: Karten Real Estate Services LLC. NYSAMLSs
- $694,0003 bd2 ba3.3k sqft187 Lake Front, Rochester, NY 14617For SaleMLS ID #R1715840, John M. Rosati, Listing by: RE/MAX Realty Group. NYSAMLSs
- $749,9004 bd4 ba3.4k sqft10 Hunters Ln, Rochester, NY 14618For SaleMLS ID #R1703636, Stephen Cass, Listing by: RE/MAX Realty Group. NYSAMLSs
- $729,9004 bd3 ba4.2k sqft4305 Saint Paul Blvd, Rochester, NY 14617For SaleMLS ID #R1703701, Sheila Varnado, Listing by: Empire Realty Group. NYSAMLSs
- $899,0005 bd4 ba3.1k sqft300 Franlee Ln, Victor, NY 14564For SaleMLS ID #R1714222, Nicholas A. DiFante, Listing by: Real Broker NY LLC. NYSAMLSs
- $999,9995 bd4 ba4k sqft1551 Cranberry Pond Trl, Victor, NY 14564For SaleMLS ID #R1715667, Sarah A McAuliffe, Listing by: Hunt Real Estate ERA/Columbus. NYSAMLSs
- $649,9004 bd3 ba3.9k sqft854 Park Haven Dr, Webster, NY 14580For SaleMLS ID #R1713419, Nunzio Salafia, Listing by: RE/MAX Plus. NYSAMLSs
- $859,9004 bd4 ba3.1k sqft9 Foxboro Ln, Fairport, NY 14450For SaleMLS ID #R1709125, Stephen Cass, Listing by: RE/MAX Realty Group. NYSAMLSs
- $904,7003 bd2 ba2.3k sqft1202 Lake Point Dr, Webster, NY 14580New ConstructionMLS ID #R1641119, Stephen I. Fedyk, Listing by: Fedyk Realty LLC. NYSAMLSs
- $689,9005 bd3 ba3.2k sqft91 Glenhill Dr, Rochester, NY 14618For SaleMLS ID #R1712076, Claudia A. Nealon, Listing by: RE/MAX Plus. NYSAMLSs
- $814,9004 bd4 ba2.7k sqft1 Hurlingham Dr, Honeoye Falls, NY 14472For SaleMLS ID #R1710636, Tanya L. Northrup, Listing by: Keller Williams Realty Greater Rochester. NYSAMLSs
- $549,9005 bd4 ba2.4k sqft1625 Five Mile Line Rd, Penfield, NY 14526For SaleMLS ID #R1713722, Jeffrey A. Scofield, Listing by: RE/MAX Plus. NYSAMLSs
- $599,9005 bd4 ba2.3k sqft1834 Halesworth Ln, Webster, NY 14519For SaleMLS ID #R1713558, Marc Mingoia, Listing by: Howard Hanna. NYSAMLSs
- $699,9004 bd2 ba3.4k sqft740 Brooks Rd, West Henrietta, NY 14586For SaleMLS ID #R1713921, Michael D Lee, Listing by: WCI Realty. NYSAMLSs
