Rarely Available Scottsville Property on 5+ Acres with Heated Garage & Endless Possibilities!
Privacy, space, flexibility, and opportunity come together in this exceptional 2016-built home set on over 5 acres in desirable Scottsville. Properties offering this combination of newer construction, acreage, and outbuilding potential are truly hard to find!
The expansive property provides privacy galore and endless possibilities—whether you envision gardens, recreation, entertaining, additional outdoor amenities, or simply having room to spread out and enjoy the peace and quiet of your own private acreage. The large driveway provides plenty of parking for guests, vehicles, trailers, recreational toys, or whatever your lifestyle requires.
A major highlight is the heated garage with electrical service and incredible versatility. With room for car lifts, a workshop, hobby space, storage, or other potential uses, this is a dream setup for car enthusiasts, contractors, hobbyists, or anyone needing substantial workspace. The possibilities are limited only by your imagination!
Inside, this 4-bedroom, 3-bath home offers a practical and flexible layout, including first-floor laundry and an in-law suite that can easily adapt to your needs. Use it as a teen suite, guest quarters, home office, extended living space, or explore potential rental opportunities—the choice is yours.
The walkout basement adds another tremendous opportunity for future finished living space, recreation, a home gym, workshop, or additional storage. Step outside onto the deck overlooking the private acreage, with a fully fenced portion of the backyard directly off the deck—perfect for pets, play, entertaining, or enjoying the outdoors with added peace of mind.
A rare opportunity to own a newer home with 5+ acres, a heated and highly versatile garage, walkout basement, flexible living spaces, a fenced backyard area, and privacy in Scottsville. Bring your vision and make this property your own!
Active
Price cut: $10K (10/21)
$579,990
2140 North Rd, Scottsville, NY 14546
4beds
2,420sqft
Single Family Residence
Built in 2016
5.57 Acres Lot
$-- Zestimate®
$240/sqft
$-- HOA
What's special
Privacy galoreFirst-floor laundryWalkout basementPractical and flexible layoutExpansive property
- 27 days
- 1,990
- 164
Zillow last checked:
Listing updated:
Listed by:
Revolution Real Estate 585-653-7700,
Justin E Brosnan 585-737-6168,
Tiffany A. Montgomery 315-719-8776,
Revolution Real Estate
Source: NYSAMLSs,MLS#: R1719081 Originating MLS: Rochester
Facts & features
Interior
Bedrooms & bathrooms
- Bedrooms: 4
- Bathrooms: 3
- Full bathrooms: 3
- Main level bathrooms: 2
- Main level bedrooms: 3
Heating
- Propane, Forced Air
Cooling
- Central Air
Appliances
- Included: Dryer, Dishwasher, Electric Oven, Electric Range, Electric Water Heater, Gas Oven, Gas Range, Microwave, Refrigerator, Washer, Water Purifier Owned, Water Softener Owned
- Laundry: Main Level
Features
- Entrance Foyer, Eat-in Kitchen, Separate/Formal Living Room, Kitchen Island, Living/Dining Room, Pull Down Attic Stairs, In-Law Floorplan, Main Level Primary, Primary Suite, Programmable Thermostat
- Flooring: Carpet, Laminate, Luxury Vinyl, Varies
- Windows: Thermal Windows
- Basement: Full,Walk-Out Access
- Attic: Pull Down Stairs
- Has fireplace: No
Interior area
- Total structure area: 2,420
- Total interior livable area: 2,420 sqft
Video & virtual tour
Property
Parking
- Total spaces: 3
- Parking features: Detached, Electricity, Garage, Heated Garage, Workshop in Garage, Driveway, Garage Door Opener
- Garage spaces: 3
Features
- Levels: Two
- Stories: 2
- Patio & porch: Deck
- Exterior features: Deck, Fully Fenced, Gravel Driveway
- Fencing: Full
Lot
- Size: 5.57 Acres
- Dimensions: 210 x 1175
- Features: Agricultural, Rectangular, Rectangular Lot
Details
- Parcel number: 2656891980200001002500
- Special conditions: Standard
Construction
Type & style
- Home type: SingleFamily
- Architectural style: Two Story
- Property subtype: Single Family Residence
Materials
- Vinyl Siding
- Foundation: Block
- Roof: Asphalt,Architectural,Shingle
Condition
- Resale
- Year built: 2016
Utilities & green energy
- Electric: Circuit Breakers
- Sewer: Septic Tank
- Water: Well
- Utilities for property: High Speed Internet Available
Community & HOA
Community
- Subdivision: Volkman
Location
- Region: Scottsville
Financial & listing details
- Price per square foot: $240/sqft
- Tax assessed value: $175,000
- Annual tax amount: $6,796
- Date on market: 10/1/2026
- Listing terms: Cash,Conventional,FHA,USDA Loan,VA Loan
Estimated market value
Not available
Estimated sales range
Not available
Not available
Price history
| Date | Event | Price |
|---|---|---|
| 10/21/2026 | Price change | $579,990-1.7%$240/sqft |
Source:  NYSAMLSs #R1719081 Report a problem | ||
| 10/13/2026 | Price change | $589,990-1.7%$244/sqft |
Source: NYSAMLSs #R1719081 Report a problem | ||
| 10/1/2026 | Listed for sale | $599,990+0%$248/sqft |
Source: NYSAMLSs #R1719081 Report a problem | ||
| 9/30/2026 | Listing removed | $599,900$248/sqft |
Source: NYSAMLSs #R1695304 Report a problem | ||
| 7/2/2026 | Pending sale | $599,900$248/sqft |
Source: NYSAMLSs #R1695304 Report a problem | ||
| 7/1/2026 | Listed for sale | $599,900+3166.7%$248/sqft |
Source: NYSAMLSs #R1695304 Report a problem | ||
| 6/28/2007 | Sold | $18,364$8/sqft |
Source: Public Record Report a problem | ||
Public tax history
| Year | Property taxes | Tax assessment |
|---|---|---|
| 2025 | -- | $175,000 |
| 2024 | -- | $175,000 |
| 2023 | -- | $175,000 |
| 2022 | -- | $175,000 |
| 2021 | -- | $175,000 |
| 2020 | -- | $175,000 |
| 2018 | -- | $175,000 +9% |
| 2017 | $4,180 | $160,500 +544.6% |
| 2016 | -- | $24,900 |
| 2015 | -- | $24,900 |
| 2014 | -- | $24,900 |
| 2013 | -- | $24,900 |
| 2012 | -- | $24,900 |
| 2011 | -- | $24,900 |
| 2010 | -- | $24,900 |
| 2009 | -- | $24,900 -22.9% |
| 2007 | -- | $32,300 |
Find assessor info on the county website
Monthly payment
Climate risks
Neighborhood: 14546
Nearby schools
Similar homes
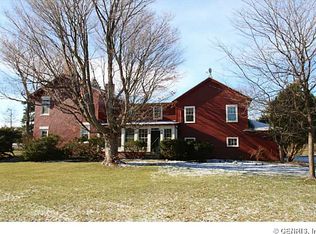
- $599,9004 bd2 ba3.4k sqft740 Brooks Rd, West Henrietta, NY 14586For Sale
 MLS ID #R1721104, Michael D Lee, Listing by: WCI Realty. NYSAMLSs
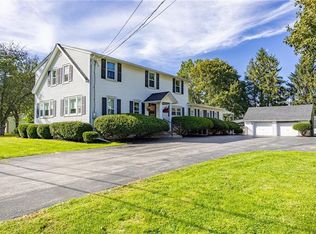
- $--4 bd2 ba1.9k sqft300 Ayrault Rd, Fairport, NY 14450Auction
 Auction.com 2
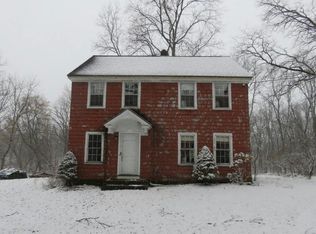
- $587,9004 bd3 ba2.3k sqft83 Chase Meadow Trl Lot 32, Mendon, NY 14472New Construction
 MLS ID #R1725704, William Arieno, Listing by: Howard Hanna. NYSAMLSs
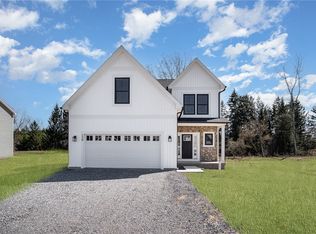
- $589,9004 bd3 ba2.3k sqft23 Royal Aberdeen Ln, Henrietta, NY 14586New Construction
 MLS ID #R1718886, Bernard J. Iacovangelo, Listing by: Faber Homes. NYSAMLSs
- $499,9004 bd3 ba1.9k sqft1969 State Route 65, Honeoye Falls, NY 14472For SaleMLS ID #R1723588, Kelly A Roche, Listing by: RE/MAX Plus. NYSAMLSs
- $339,9004 bd2 ba1.6k sqft6933 E River Rd, Rush, NY 14543For SaleMLS ID #R1719826, Lorraine K. Kane, Listing by: Keller Williams Realty Greater Rochester. NYSAMLSs
- $585,0006 bd6 ba3.3k sqft30 Marc Mar Trl, Rochester, NY 14606For SaleMLS ID #R1721072, Joe A Cassara, Listing by: Cassara Realty Group. NYSAMLSs
- $499,9004 bd3 ba1.8k sqft7668 Creekwood Ln, Victor, NY 14564For SaleMLS ID #R1720165, Robert J. Ruhland, Listing by: Keller Williams Realty Greater Rochester. NYSAMLSs
- $619,9004 bd3 ba2.1k sqftLOT 221 Northern Lights Dr, Henrietta, NY 14467New ConstructionMLS ID #R1724415, William Arieno, Listing by: Howard Hanna. NYSAMLSs
- $299,9004 bd2 ba2.1k sqft9283 S Street Rd, Le Roy, NY 14482For SaleMLS ID #R1717594, Khari Sabb, Listing by: Hunt Real Estate ERA. NYSAMLSs
- $299,9004 bd2 ba2.2k sqft7016 Lyman Rd, Bergen, NY 14416For SaleMLS ID #R1719355, Khari Sabb, Listing by: Hunt Real Estate ERA. NYSAMLSs
- $495,0004 bd3 ba3.1k sqft2385 Dow Rd, Piffard, NY 14533For SaleMLS ID #R1707114, Josephine Velazquez, Listing by: Howard Hanna. NYSAMLSs
- $299,9005 bd4 ba1.8k sqft11 Westcombe Park, West Henrietta, NY 14586For SaleMLS ID #R1720570, Andrew Hannan, Listing by: Real Broker NY, LLC. NYSAMLSs
- $499,9005 bd2 ba3k sqft1184 West Ave, Hilton, NY 14468For SaleMLS ID #R1707145, Marcia E. Glenn, Listing by: Howard Hanna. NYSAMLSs
- $699,9905 bd3 ba3k sqft5 Poinciana Dr, Pittsford, NY 14534For SaleMLS ID #S1672694, Victoria Grutzik, Listing by: Century 21 Leah's Signature. NYSAMLSs
- $714,9994 bd3 ba2.7k sqft301 Spring St, Avon, NY 14414For SaleMLS ID #R1712699, Lucas DeVelder, Listing by: RE/MAX Hometown Choice. NYSAMLSs
- $649,9004 bd3 ba2.3k sqft101 Ogden Parma Tl Rd, Ogden, NY 14559New ConstructionMLS ID #R1694046, Robert Piazza Palotto, Listing by: High Falls Sotheby's International Realty. NYSAMLSs
- $599,9003 bd3 ba1.3k sqft3756 N Main Street Rd, Holley, NY 14470For SaleMLS ID #B1660018, Fuzayel Ahmed, Listing by: HUNT Real Estate ERA. NYSAMLSs
- $299,9005 bd3 ba1.9k sqft21 Covered Wagon Trl, West Henrietta, NY 14586For SaleMLS ID #R1725387, Dawn V. Nowak, Listing by: Keller Williams Realty Greater Rochester. NYSAMLSs
- $622,4002 bd3 ba1.7k sqft69 Chase Meadow Trl Lot 38, Mendon, NY 14472New ConstructionNYSAMLSs
