Welcome to 50 Harwood Lane!
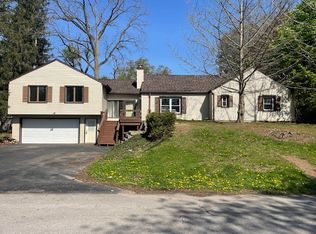
Discover the incredible potential of this exceptional contemporary home, offering 3,459 square feet of living space on a breathtaking 1.90-acre wooded lot. Nestled in a private, estate-like setting, this property presents a rare opportunity to create the home of your dreams.
Step into the impressive, sun-filled foyer featuring a dramatic open staircase that leads to four generously sized bedrooms and three full bathrooms, The expansive living room is the heart of the home, showcasing soaring floor-to-ceiling windows that flood the space with natural light and provide the perfect setting for entertaining, holiday gatherings, and everyday living.
The spacious family room offers a warm and inviting atmosphere with a stunning stone fireplace and oversized windows overlooking the picturesque grounds. The kitchen is ready for your personal vision and features hardwood floors along with a charming breakfast nook. Enjoy memorable meals in the formal dining room, where floor-to-ceiling windows surround you with beautiful wooded views, creating a truly unique dining experience.
Designed with entertaining in mind, this home offers generous living spaces, abundant natural light, and an incredible floor plan ready for your updates and personal style. The nearly two-acre wooded property provides exceptional privacy and a peaceful, park-like setting that is rarely found.
If you've been searching for a home with outstanding space, character, and unlimited potential, 50 Harwood Lane is an opportunity you won't want to miss. Bring your imagination and transform this remarkable property into the stunning estate you've always envisioned. Home is being sold in As-Is condition. Delayed negotiations until 8/11/2026 at 3:00pm. 24 hours needed for response.
Pending
$500,000
50 Harwood Ln, East Rochester, NY 14445
4beds
3,459sqft
Single Family Residence
Built in 1983
1.9 Acres Lot
$-- Zestimate®
$145/sqft
$-- HOA
What's special
Soaring floor-to-ceiling windowsAbundant natural lightNatural lightFour generously sized bedroomsExceptional privacyNearly two-acre wooded propertyIncredible floor plan
- 49 days
- 57
- 0
Zillow last checked:
Listing updated:
Listed by:
Blain Realty, Inc. 585-244-8980,
Robert P. Blain 585-244-8980,
Angela Serratore 585-244-8980,
Blain Realty, Inc.
Source: NYSAMLSs,MLS#: R1703449 Originating MLS: Rochester
Originating MLS: RochesterFacts & features
Interior
Bedrooms & bathrooms
- Bedrooms: 4
- Bathrooms: 4
- Full bathrooms: 3
- 1/2 bathrooms: 1
- Main level bathrooms: 1
Heating
- Gas, Forced Air
Cooling
- Central Air
Appliances
- Included: Double Oven, Dryer, Dishwasher, Electric Cooktop, Gas Water Heater, Microwave, Refrigerator, Washer
- Laundry: Accessible Utilities or Laundry
Features
- Separate/Formal Dining Room, Entrance Foyer, Eat-in Kitchen, Separate/Formal Living Room, Home Office, Jetted Tub, Kitchen Island, Pantry, Sliding Glass Door(s), Skylights, Walk-In Pantry, Bar, Bath in Primary Bedroom, Programmable Thermostat
- Flooring: Carpet, Ceramic Tile, Hardwood, Varies
- Doors: Sliding Doors
- Windows: Skylight(s), Thermal Windows
- Basement: Full
- Number of fireplaces: 1
Interior area
- Total structure area: 3,459
- Total interior livable area: 3,459 sqft
Video & virtual tour
Property
Parking
- Total spaces: 2
- Parking features: Attached, Garage, Driveway, Garage Door Opener, Other
- Attached garage spaces: 2
Features
- Levels: Two
- Stories: 2
- Patio & porch: Deck, Open, Patio, Porch
- Exterior features: Blacktop Driveway, Deck, Patio, Private Yard, See Remarks
Lot
- Size: 1.9 Acres
- Dimensions: 228 x 457
- Features: Cul-De-Sac, Rectangular, Rectangular Lot, Residential Lot, Wooded
Details
- Additional structures: Other
- Parcel number: 2646891381900001010000
- Special conditions: Estate
Construction
Type & style
- Home type: SingleFamily
- Architectural style: Contemporary,Colonial
- Property subtype: Single Family Residence
Materials
- Other, Wood Siding, PEX Plumbing
- Foundation: Block
- Roof: Asphalt
Condition
- Resale
- Year built: 1983
Utilities & green energy
- Electric: Circuit Breakers
- Sewer: Septic Tank
- Water: Connected, Public
- Utilities for property: Electricity Connected, High Speed Internet Available, Water Connected
Community & HOA
Community
- Subdivision: Blake
Location
- Region: East Rochester
Financial & listing details
- Price per square foot: $145/sqft
- Tax assessed value: $341,400
- Annual tax amount: $15,377
- Date on market: 8/5/2026
- Cumulative days on market: 47 days
- Listing terms: Cash,Conventional,VA Loan
Estimated market value
Not available
Estimated sales range
Not available
Not available
Price history
| Date | Event | Price |
|---|---|---|
| 8/14/2026 | Pending sale | $500,000$145/sqft |
Source:  NYSAMLSs #R1703449 Report a problem NYSAMLSs #R1703449 Report a problem | ||
| 8/12/2026 | Contingent | $500,000$145/sqft |
Source: NYSAMLSs #R1703449 Report a problem | ||
| 8/5/2026 | Listed for sale | $500,000$145/sqft |
Source: NYSAMLSs #R1703449 Report a problem | ||
Public tax history
| Year | Property taxes | Tax assessment |
|---|---|---|
| 2025 | -- | $341,400 |
| 2024 | -- | $341,400 |
| 2023 | -- | $341,400 |
| 2022 | -- | $341,400 |
| 2021 | -- | $341,400 |
| 2020 | -- | $341,400 |
| 2018 | -- | $341,400 +3.5% |
| 2017 | $2,710 | $329,900 |
| 2016 | -- | $329,900 |
| 2015 | -- | $329,900 |
| 2014 | -- | $329,900 |
| 2013 | -- | $329,900 |
| 2012 | -- | $329,900 |
| 2011 | -- | $329,900 |
| 2010 | -- | $329,900 -14.5% |
| 2009 | -- | $385,800 |
| 2007 | -- | $385,800 |
| 2006 | -- | $385,800 +7.5% |
| 2005 | -- | $358,900 |
| 2004 | -- | $358,900 +10% |
| 2003 | -- | $326,300 |
| 2002 | -- | $326,300 |
| 2001 | -- | $326,300 |
| 2000 | -- | $326,300 |
Find assessor info on the county website
Monthly payment
Climate risks
Neighborhood: 14445
Nearby schools
- $769,9004 bd2 ba2.8k sqft42 Harwood Ln, East Rochester, NY 14445Off Market

- $1,121,5005 bd4 ba5.4k sqft47 Harwood Ln, East Rochester, NY 14445Off Market
- $1,322,8007 bd7 ba8.7k sqft46 Harwood Ln, East Rochester, NY 14445Off Market
- $526,2004 bd2 ba2.6k sqft43 Harwood Ln, East Rochester, NY 14445Off Market
Similar homes
- $399,9005 bd3 ba2.7k sqft321 Eaglehead Rd, East Rochester, NY 14445For Sale
 MLS ID #R1695063, Ignazio Vaccaro, Listing by: Keller Williams Realty Greater Rochester. NYSAMLSs
 - $499,9003 bd3 ba2.5k sqft1 Morning Woods Ln, Rochester, NY 14625For Sale
 MLS ID #R1712188, Amy L. Petrone, Listing by: RE/MAX Realty Group. NYSAMLSs
 - $499,9005 bd4 ba2.2k sqft5 Buchanan Rd, Pittsford, NY 14534For Sale
 MLS ID #R1710694, Karen L. Menachof, Listing by: Howard Hanna. NYSAMLSs
 - $420,0004 bd3 ba1.8k sqft34 Sturbridge Ln, Pittsford, NY 14534For Sale
 MLS ID #R1713034, Christopher J Cady, Listing by: Mitchell Pierson, Jr., Inc.. NYSAMLSs
 - $499,9004 bd2 ba2.5k sqft110 Hulburt Rd, Fairport, NY 14450For SaleMLS ID #R1703726, James Archetko, Listing by: Hallmark Realty Partners. NYSAMLSs
- $399,0004 bd3 ba2.2k sqft24 Carriage Ct, Pittsford, NY 14534For SaleMLS ID #R1716983, Philip Pizzingrilli, Listing by: Tru Agent Real Estate. NYSAMLSs
- $550,0005 bd3 ba2.7k sqft1744 Jackson Rd, Penfield, NY 14526For SaleMLS ID #R1711434, Laurie Dietrich, Listing by: Hunt Real Estate ERA/Columbus. NYSAMLSs
- $599,9004 bd4 ba3.2k sqft2 Sutton Point, Pittsford, NY 14534For SaleMLS ID #R1701924, Amy L. Petrone, Listing by: RE/MAX Realty Group. NYSAMLSs
- $349,9005 bd6 ba3.2k sqft901 Main St, East Rochester, NY 14445For SaleMLS ID #R1694187, Dominique Cerqua, Listing by: Keller Williams Realty Greater Rochester. NYSAMLSs
- $449,9004 bd3 ba2.1k sqft25 Chipping Rdg, Fairport, NY 14450For SaleMLS ID #R1713536, William Arieno, Listing by: Howard Hanna. NYSAMLSs
- $499,9005 bd4 ba2.3k sqft1834 Halesworth Ln, Webster, NY 14519For SaleMLS ID #R1717131, Marc Mingoia, Listing by: Howard Hanna. NYSAMLSs
- $400,0004 bd3 ba2k sqft185 Viennawood Dr, Rochester, NY 14618For SaleMLS ID #R1713830, Alan J. Wood, Listing by: RE/MAX Plus. NYSAMLSs
- $500,0004 bd3 ba2.8k sqft21 State St, Bloomfield, NY 14469For SaleMLS ID #R1700762, Justin A. Watt, Listing by: Keller Williams Realty Greater Rochester. NYSAMLSs
- $399,9004 bd3 ba2.1k sqft11 Pine Brook Cir, Penfield, NY 14526For SaleMLS ID #R1710657, Cindy B. Rosato, Listing by: RE/MAX Realty Group. NYSAMLSs
- $474,9004 bd3 ba2.7k sqft115 Queensland Dr, Spencerport, NY 14559For SaleMLS ID #R1714590, Abramo Brom Bianchi, Listing by: Howard Hanna. NYSAMLSs
- $499,9003 bd3 ba2.3k sqft36 Meadows End, Webster, NY 14580For SaleMLS ID #R1713695, Matt E. Levandowski, Listing by: Berkshire Hathaway HomeServices Discover Real Estate. NYSAMLSs
- $585,0002 bd3 ba2.2k sqft117 East St, Pittsford, NY 14534For SaleMLS ID #R1713518, Mitchell Trip Pierson III, Listing by: Mitchell Pierson, Jr., Inc.. NYSAMLSs
- $349,9003 bd3 ba1.9k sqft20 Kimberly Rd, Pittsford, NY 14534For SaleMLS ID #R1701371, Wendy B Filiaci, Listing by: Hunt Real Estate ERA/Columbus. NYSAMLSs
- $439,9003 bd3 ba1.8k sqft46 Putting Green Ln, Penfield, NY 14526For SaleMLS ID #R1710206, Rita Lujan Pettinaro, Listing by: Keller Williams Realty Greater Rochester. NYSAMLSs
- $649,9005 bd4 ba2.4k sqft36 Pebble Creek Ln, Pittsford, NY 14534For SaleMLS ID #R1714546, John Bruno, Listing by: Tru Agent Real Estate. NYSAMLSs
