Welcome to 2 Sutton Point, an exceptional contemporary residence gracefully positioned on a peaceful corner lot in one of Pittsford's most desirable neighborhoods. Surrounded by mature landscaping & year-round privacy, this distinctive home showcases striking architecture, soaring ceilings & an effortless floor plan designed for elegant entertaining & comfortable everyday living.
A regal circular driveway leads to the impressive covered portico, while a second driveway accesses the attached 2-car garage with a heated flex space originally designed as a 3rd bay, now serving as an art studio but easily converted back or used as a workshop, fitness room or hobby space.
Inside, dramatic ceiling heights, expansive windows & abundant natural light create a bright, airy atmosphere. A private 1st-floor office offers flexibility as a 5th bedroom, while the elegant living room flows seamlessly into the oversized formal dining room.
The expansive eat-in kitchen features abundant cabinetry, generous counter space, a large center island & picturesque backyard views. Open to the impressive great room w/soaring ceilings, a gas fireplace & built-in wet bar, it's the perfect space for gathering. A mudroom, 1st-floor laundry & powder room add everyday convenience.
The desirable 1st-floor primary suite is a peaceful retreat with a spacious walk-in closet & ensuite bath featuring dual vanities, a soaking tub with four hydrotherapy jets & separate shower.
Upstairs, a loft overlooks the great room below, creating the perfect office, reading nook or lounge. Three additional bedrooms feature plush carpeting, tasteful neutral décor & share a beautifully appointed family bath.
The partially finished lower level w/half bathroom offers flexible living space while the unfinished area provides exceptional storage or future expansion.
Outside, the expansive deck overlooks the private backyard, creating a peaceful setting for entertaining or relaxing.
Just minutes from Pittsford Village, top-rated Pittsford schools, & everyday shopping conveniences, 2 Sutton Point offers a rare blend of architectural character, flexible living spaces & an exceptional location.
Active
$599,900
2 Sutton Point, Pittsford, NY 14534
4beds
3,280sqft
Single Family Residence
Built in 1988
0.51 Acres Lot
$-- Zestimate®
$183/sqft
$-- HOA
What's special
Gas fireplacePicturesque backyard viewsPowder roomSoaring ceilingsSpacious walk-in closetLarge center islandBeautifully appointed family bath
- 14 days
- 3,392
- 188
Zillow last checked:
Listing updated:
Listed by:
RE/MAX Realty Group 585-248-0250,
Amy L. Petrone 585-218-6850,
Julia A. Furano 585-389-1023,
RE/MAX Realty Group
Source: NYSAMLSs,MLS#: R1701924 Originating MLS: Rochester
Originating MLS: RochesterFacts & features
Interior
Bedrooms & bathrooms
- Bedrooms: 4
- Bathrooms: 4
- Full bathrooms: 2
- 1/2 bathrooms: 2
- Main level bathrooms: 2
- Main level bedrooms: 1
Heating
- Gas, Forced Air
Cooling
- Central Air
Appliances
- Included: Built-In Range, Built-In Oven, Built-In Refrigerator, Dryer, Dishwasher, Electric Cooktop, Exhaust Fan, Disposal, Gas Water Heater, Microwave, Range Hood, Washer
- Laundry: Main Level
Features
- Wet Bar, Ceiling Fan(s), Cathedral Ceiling(s), Central Vacuum, Den, Separate/Formal Dining Room, Entrance Foyer, Eat-in Kitchen, Separate/Formal Living Room, Great Room, Home Office, Kitchen Island, Kitchen/Family Room Combo, Living/Dining Room, Sliding Glass Door(s), Storage, Skylights, Convertible Bedroom, Loft, Bath in Primary Bedroom, Main Level Primary
- Flooring: Carpet, Hardwood, Tile, Varies, Vinyl
- Doors: Sliding Doors
- Windows: Skylight(s)
- Basement: Full,Partially Finished,Sump Pump
- Number of fireplaces: 1
Interior area
- Total structure area: 3,280
- Total interior livable area: 3,280 sqft
Video & virtual tour
Property
Parking
- Total spaces: 2
- Parking features: Attached, Garage, Storage, Circular Driveway
- Attached garage spaces: 2
Features
- Levels: Two
- Stories: 2
- Patio & porch: Covered, Deck, Porch
- Exterior features: Blacktop Driveway, Deck
Lot
- Size: 0.51 Acres
- Dimensions: 140 x 158
- Features: Corner Lot, Rectangular, Rectangular Lot, Residential Lot
Details
- Parcel number: 2646891630200003025000
- Special conditions: Standard
Construction
Type & style
- Home type: SingleFamily
- Architectural style: Contemporary,Colonial,Two Story
- Property subtype: Single Family Residence
Materials
- Cedar, Stone, Copper Plumbing
- Foundation: Block
- Roof: Asphalt,Architectural,Shingle
Condition
- Resale
- Year built: 1988
Utilities & green energy
- Electric: Circuit Breakers
- Sewer: Connected
- Water: Connected, Public
- Utilities for property: Cable Available, High Speed Internet Available, Sewer Connected, Water Connected
Community & HOA
Community
- Security: Security System Owned
- Subdivision: Park Square Sec 02
Location
- Region: Pittsford
Financial & listing details
- Price per square foot: $183/sqft
- Tax assessed value: $368,700
- Annual tax amount: $16,409
- Date on market: 9/15/2026
- Listing terms: Cash,Conventional,FHA,VA Loan
Estimated market value
Not available
Estimated sales range
Not available
Not available
Price history
| Date | Event | Price |
|---|---|---|
| 9/15/2026 | Listed for sale | $599,900+74.4%$183/sqft |
Source:  NYSAMLSs #R1701924 Report a problem NYSAMLSs #R1701924 Report a problem | ||
| 7/31/1997 | Sold | $344,000$105/sqft |
Source: Public Record Report a problem | ||
Public tax history
| Year | Property taxes | Tax assessment |
|---|---|---|
| 2025 | -- | $368,700 |
| 2024 | -- | $368,700 |
| 2023 | -- | $368,700 |
| 2022 | -- | $368,700 |
| 2021 | -- | $368,700 |
| 2020 | -- | $368,700 |
| 2018 | -- | $368,700 +3% |
| 2017 | $8,530 | $358,000 |
| 2016 | -- | $358,000 |
| 2015 | -- | $358,000 |
| 2014 | -- | $358,000 |
| 2013 | -- | $358,000 |
| 2012 | -- | $358,000 |
| 2011 | -- | $358,000 |
| 2010 | -- | $358,000 +0.3% |
| 2009 | -- | $357,100 |
| 2007 | -- | $357,100 |
| 2006 | -- | $357,100 +5% |
| 2005 | -- | $340,100 |
| 2004 | -- | $340,100 +6.3% |
| 2003 | -- | $320,000 |
| 2002 | -- | $320,000 -7% |
| 2001 | -- | $344,000 |
| 2000 | -- | $344,000 |
Find assessor info on the county website
Monthly payment
Climate risks
Neighborhood: 14534
Nearby schools
Schools provided by the listing agent
- Elementary: Jefferson Road
- Middle: Calkins Road Middle
- High: Pittsford Sutherland High
- District: Pittsford
Source: NYSAMLSs. This data may not be complete. We recommend contacting the local school district to confirm school assignments for this home.
Similar homes
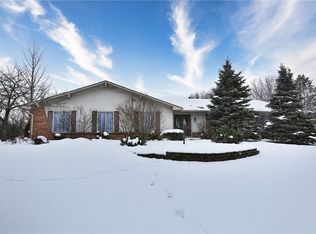
- $599,9004 bd3 ba3.2k sqft47 New London Rd, Pittsford, NY 14534For Sale

 MLS ID #R1711166, Kelsey Delmotte, Listing by: Tru Agent Real Estate. NYSAMLSs
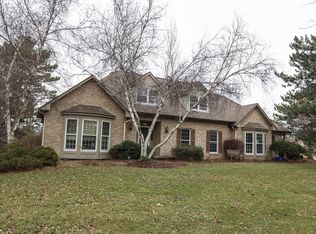
 - $649,9005 bd4 ba2.4k sqft36 Pebble Creek Ln, Pittsford, NY 14534For Sale
 MLS ID #R1714546, John Bruno, Listing by: Tru Agent Real Estate. NYSAMLSs
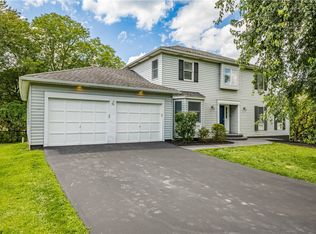
 - $699,9005 bd4 ba2.6k sqft31 Chatham Woods, Pittsford, NY 14534For Sale
 MLS ID #R1704228, Heather Weinstein, Listing by: RE/MAX Realty Group. NYSAMLSs
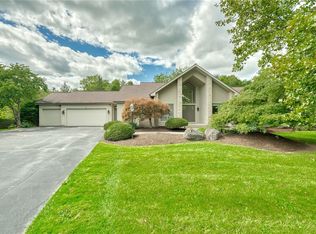
 - $699,9905 bd3 ba3k sqft5 Poinciana Dr, Pittsford, NY 14534For Sale
 MLS ID #S1672694, Victoria Grutzik, Listing by: Century 21 Leah's Signature. NYSAMLSs
 - $779,9004 bd5 ba4.3k sqft14 Barrington Hls, Pittsford, NY 14534For SaleMLS ID #R1705730, Jeffrey A. Scofield, Listing by: RE/MAX Plus. NYSAMLSs
- $449,9004 bd3 ba2.4k sqft21 Hidden Creek Cir, Pittsford, NY 14534For SaleMLS ID #R1714710, Michael Liess, Listing by: Coldwell Banker Custom Realty. NYSAMLSs
- $339,9003 bd4 ba2k sqft3062 Clover St, Pittsford, NY 14534For SaleMLS ID #R1708994, Christopher Carretta, Listing by: Hunt Real Estate ERA/Columbus. NYSAMLSs
- $595,0004 bd4 ba2.7k sqft11 Old French Rd, Honeoye Falls, NY 14472For SaleMLS ID #R1714073, Irene S. Bennett, Listing by: Howard Hanna. NYSAMLSs
- $420,0004 bd3 ba1.8k sqft34 Sturbridge Ln, Pittsford, NY 14534For SaleMLS ID #R1713034, Christopher J Cady, Listing by: Mitchell Pierson, Jr., Inc.. NYSAMLSs
- $594,9994 bd4 ba3.2k sqft251 Longleaf Ln, Macedon, NY 14502For SaleMLS ID #R1714955, Andrew Hannan, Listing by: Real Broker NY, LLC. NYSAMLSs
- $669,9003 bd3 ba2k sqft4 Black Wood Cir, Pittsford, NY 14534For SaleMLS ID #R1715064, Duanyang Li, Listing by: Dixon & Carr Realty. NYSAMLSs
- $674,9004 bd5 ba2.6k sqft490 Bluhm Rd, Fairport, NY 14450For SaleMLS ID #R1709932, David M. Fitzpatrick, Listing by: David M. Fitzpatrick. NYSAMLSs
- $769,0004 bd3 ba2.8k sqft8 Black Wood Cir, Pittsford, NY 14534For SaleMLS ID #R1710356, Darlene Masucci, Listing by: Howard Hanna. NYSAMLSs
- $349,9004 bd2 ba1.9k sqft27 Kimberly Rd, Pittsford, NY 14534For SaleMLS ID #R1705725, Kimberly Graus, Listing by: Howard Hanna. NYSAMLSs
- $699,9004 bd2 ba3.4k sqft740 Brooks Rd, West Henrietta, NY 14586For SaleMLS ID #R1713921, Michael D Lee, Listing by: WCI Realty. NYSAMLSs
- $689,9005 bd3 ba3.2k sqft91 Glenhill Dr, Rochester, NY 14618For SaleMLS ID #R1712076, Claudia A. Nealon, Listing by: RE/MAX Plus. NYSAMLSs
- $329,9003 bd3 ba1.9k sqft20 Kimberly Rd, Pittsford, NY 14534For SaleMLS ID #R1701371, Wendy B Filiaci, Listing by: Hunt Real Estate ERA/Columbus. NYSAMLSs
- $630,0004 bd3 ba3k sqft1125 Ohstrom Park, Webster, NY 14580For SaleMLS ID #R1707004, Mary Jane Griggs, Listing by: Upstate Realty and Relocation. NYSAMLSs
- $549,9004 bd4 ba3k sqft348 Red Spruce Ln, Rochester, NY 14616For SaleMLS ID #R1712294, Richard J. Borrelli, Listing by: WCI Realty. NYSAMLSs
- $850,0004 bd3 ba2.3k sqft16 Greenpoint Trl, Pittsford, NY 14534For SaleMLS ID #R1713505, Alan J. Wood, Listing by: RE/MAX Plus. NYSAMLSs
