Just Listed in Pinebrook! Built by Caldwell & Cook, this spectacular 4-bedroom, 3½-bath 2-story Colonial blends timeless charm with a distinctive Victorian flair! Offering 3,024 sq. ft. of living space, the home features a dramatic 2-story entry, spacious great room with soaring ceilings and gas fireplace, and a fully applianced custom kitchen with island snack bar. First-floor laundry and den/study add convenience and versatility. The finished basement provides additional living space, while extensive landscaping creates a beautiful outdoor setting. Bonus room! Enjoy the sprawling paver patio, stunning built-in pool, and hot tub, all set on a private 1.03-acre lot backing to picturesque Larkin Creek! 3 car garage! Garage freezer, basement refrigerator and sauna excluded. (Current Sq.' per attached home measurement)
Active
Price cut: $50K (9/21)
$549,900
348 Red Spruce Ln, Rochester, NY 14616
4beds
3,024sqft
Single Family Residence
Built in 1998
1.03 Acres Lot
$-- Zestimate®
$182/sqft
$-- HOA
What's special
Gas fireplaceFirst-floor laundrySprawling paver patioHot tubStunning built-in pool
- 14 days
- 2,170
- 125
Zillow last checked:
Listing updated:
Listed by:
WCI Realty 585-723-8196,
Richard J. Borrelli 585-455-7425
Source: NYSAMLSs,MLS#: R1712294 Originating MLS: Rochester
Originating MLS: RochesterFacts & features
Interior
Bedrooms & bathrooms
- Bedrooms: 4
- Bathrooms: 4
- Full bathrooms: 3
- 1/2 bathrooms: 1
- Main level bathrooms: 2
- Main level bedrooms: 1
Heating
- Gas, Forced Air
Cooling
- Central Air
Appliances
- Included: Dryer, Dishwasher, Electric Oven, Electric Range, Disposal, Gas Water Heater, Microwave, Refrigerator, Washer
- Laundry: Main Level
Features
- Wet Bar, Breakfast Bar, Ceiling Fan(s), Den, Entrance Foyer, Great Room, Hot Tub/Spa, Kitchen Island, Sliding Glass Door(s), Solid Surface Counters, Bedroom on Main Level, Main Level Primary, Primary Suite, Programmable Thermostat
- Flooring: Carpet, Ceramic Tile, Luxury Vinyl, Varies, Vinyl
- Doors: Sliding Doors
- Basement: Full,Walk-Out Access,Sump Pump
- Number of fireplaces: 1
Interior area
- Total structure area: 3,024
- Total interior livable area: 3,024 sqft
Property
Parking
- Total spaces: 3
- Parking features: Attached, Garage, Garage Door Opener
- Attached garage spaces: 3
Features
- Levels: Two
- Stories: 2
- Patio & porch: Patio
- Exterior features: Blacktop Driveway, Pool, Patio
- Pool features: In Ground
- Has spa: Yes
- Spa features: Hot Tub
- On waterfront: Yes
- Waterfront features: River Access, Stream
- Body of water: Larkin Creek
- Frontage length: 1
Lot
- Size: 1.03 Acres
- Dimensions: 76 x 404
- Features: Flood Zone, Pie Shaped Lot, Residential Lot
Details
- Additional structures: Shed(s), Storage
- Parcel number: 2628000450300007024000
- Special conditions: Standard
Construction
Type & style
- Home type: SingleFamily
- Architectural style: Colonial,Two Story,Victorian
- Property subtype: Single Family Residence
Materials
- Aluminum Siding, Attic/Crawl Hatchway(s) Insulated, Stone, Vinyl Siding, Wood Siding, Copper Plumbing
- Foundation: Block
- Roof: Asphalt,Architectural,Shingle
Condition
- Resale
- Year built: 1998
Utilities & green energy
- Electric: Circuit Breakers
- Sewer: Connected
- Water: Connected, Public
- Utilities for property: Cable Available, Sewer Connected, Water Connected
Community & HOA
Community
- Security: Security System Owned
- Subdivision: Pinebrook North Sec 05
Location
- Region: Rochester
Financial & listing details
- Price per square foot: $182/sqft
- Tax assessed value: $314,200
- Annual tax amount: $14,638
- Date on market: 9/8/2026
- Listing terms: Cash,Conventional,FHA,VA Loan
Estimated market value
Not available
Estimated sales range
Not available
$4,294/mo
Price history
| Date | Event | Price |
|---|---|---|
| 9/21/2026 | Price change | $549,900-8.3%$182/sqft |
Source:  NYSAMLSs #R1712294 Report a problem NYSAMLSs #R1712294 Report a problem | ||
| 9/8/2026 | Listed for sale | $599,900+91.7%$198/sqft |
Source: NYSAMLSs #R1712294 Report a problem | ||
| 12/16/2009 | Sold | $313,000+43.9%$104/sqft |
Source: Public Record Report a problem | ||
| 10/26/1998 | Sold | $217,500$72/sqft |
Source: Public Record Report a problem | ||
Public tax history
| Year | Property taxes | Tax assessment |
|---|---|---|
| 2025 | -- | $314,200 |
| 2024 | -- | $314,200 |
| 2023 | -- | $314,200 +0.4% |
| 2022 | -- | $313,000 |
| 2021 | -- | $313,000 |
| 2020 | -- | $313,000 |
| 2018 | -- | $313,000 |
| 2017 | $7,653 | $313,000 |
| 2016 | -- | $313,000 |
| 2015 | -- | $313,000 |
| 2014 | -- | $313,000 |
| 2013 | -- | $313,000 |
| 2012 | -- | $313,000 |
| 2011 | -- | $313,000 +29.8% |
| 2010 | -- | $241,200 |
| 2009 | -- | $241,200 |
| 2007 | -- | $241,200 |
| 2006 | -- | $241,200 +6% |
| 2005 | -- | $227,500 |
| 2004 | -- | $227,500 |
| 2003 | -- | $227,500 |
| 2002 | -- | $227,500 |
| 2001 | -- | $227,500 |
| 2000 | -- | $227,500 |
Find assessor info on the county website
Monthly payment
Climate risks
Neighborhood: 14616
Nearby schools
Schools provided by the listing agent
- Elementary: Pine Brook Elementary
- Middle: Athena Middle
- High: Athena High
- District: Greece
Source: NYSAMLSs. This data may not be complete. We recommend contacting the local school district to confirm school assignments for this home.
Similar homes
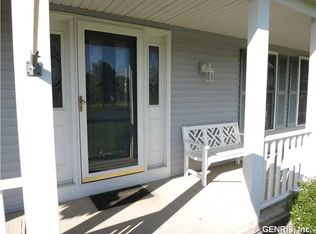
- $379,9004 bd3 ba2.4k sqft471 Red Spruce Ln, Rochester, NY 14616For Sale
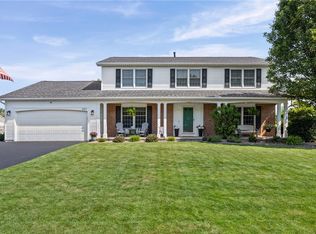
 MLS ID #R1713820, Richard J. Borrelli, Listing by: WCI Realty. NYSAMLSs
 - $575,9004 bd3 ba2.5k sqft767 Old Country Rd, Rochester, NY 14612New Construction
 MLS ID #R1712936, Angela Serratore, Listing by: Blain Realty, Inc.. NYSAMLSs
 - $549,9004 bd4 ba2.1k sqft415 Wilder Rd, Hilton, NY 14468For Sale
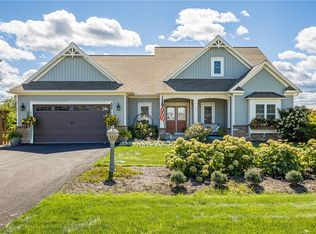 MLS ID #R1714513, Stephen E. Wrobbel, Listing by: Howard Hanna. NYSAMLSs
 - $399,0004 bd3 ba2.5k sqft19 Snowy Owl Rdg, Rochester, NY 14612For Sale
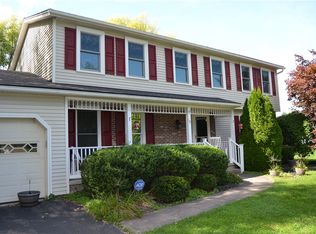 MLS ID #R1710705, Jon J. Bagley, Listing by: Griffith Realty Group. NYSAMLSs
 - $399,9003 bd3 ba2k sqft103 Forest Glen Dr, Rochester, NY 14612For SaleMLS ID #R1713655, Mary Jo Karpenko, Listing by: Howard Hanna. NYSAMLSs
- $359,9953 bd3 ba2.3k sqft14 Silver Fox Cir, Rochester, NY 14612For SaleMLS ID #R1714944, Michael Trippany, Listing by: WCI Realty. NYSAMLSs
- $275,0004 bd3 ba1.8k sqft35 Woodmill Dr, Rochester, NY 14626For SaleMLS ID #R1715678, Alan J. Wood, Listing by: RE/MAX Plus. NYSAMLSs
- $299,9004 bd3 ba2k sqft65 Betwood Ln, Rochester, NY 14612For SaleMLS ID #R1714714, Sandra M. Williams, Listing by: Howard Hanna. NYSAMLSs
- $529,0006 bd4 ba2.3k sqft767 Latta Rd, Rochester, NY 14612For SaleMLS ID #R1704781, Scott G. Gorall, Listing by: Howard Hanna. NYSAMLSs
- $299,9003 bd2 ba1.7k sqft418 Crosby Ln, Rochester, NY 14612For SaleMLS ID #R1716775, Anthony C. Butera, Listing by: Keller Williams Realty Greater Rochester. NYSAMLSs
- $599,9004 bd3 ba2.8k sqft1792 Edgemere Dr, Rochester, NY 14612For SaleMLS ID #R1696048, Richard J. Borrelli, Listing by: WCI Realty. NYSAMLSs
- $359,9004 bd4 ba2.1k sqft221 Mill Hollow Xing, Rochester, NY 14626For SaleMLS ID #R1715243, Ronald Berardi, Listing by: Buckman Corp. NYSAMLSs
- $349,9005 bd2 ba2.3k sqft839 Long Pond Rd, Rochester, NY 14612For SaleMLS ID #R1711242, Maria Pikulyak, Listing by: Destination Properties. NYSAMLSs
- $329,0005 bd3 ba2.4k sqft3801 Mount Read Blvd, Rochester, NY 14616For SaleMLS ID #B1709177, Shanan King, Listing by: WNY Metro Roberts Realty. NYSAMLSs
- $340,0005 bd4 ba2.6k sqft2568 Dewey Ave, Rochester, NY 14616For SaleMLS ID #R1713660, Derek Pino, Listing by: RE/MAX Realty Group. NYSAMLSs
- $349,9004 bd3 ba2k sqft29 Forest Glen Dr, Rochester, NY 14612For SaleMLS ID #R1708992, Kenneth R. Frank, Listing by: Howard Hanna. NYSAMLSs
- $459,9003 bd3 ba2.8k sqft135 Ridgeway Ests, Rochester, NY 14626For SaleMLS ID #R1705066, Anthony C. Butera, Listing by: Keller Williams Realty Greater Rochester. NYSAMLSs
- $349,9004 bd3 ba2.2k sqft39 Wood Run Cir, Rochester, NY 14612For SaleMLS ID #R1711311, Marc Reali, Listing by: Howard Hanna. NYSAMLSs
- $474,9004 bd3 ba2.7k sqft115 Queensland Dr, Spencerport, NY 14559For SaleMLS ID #R1714590, Abramo Brom Bianchi, Listing by: Howard Hanna. NYSAMLSs
